Skip to content

Press & Publications

In the Spotlight: Inspired Design, Thoughtful Craftsmanship
Explore press coverage and publication features highlighting our materials, the projects they shape, and the creative perspectives behind them.

Publications

Open The Architect’s Newspaper – September 2026 in a new tab
TRPL_RESAWN_Accoya14
The Architect’s Newspaper – September 2026

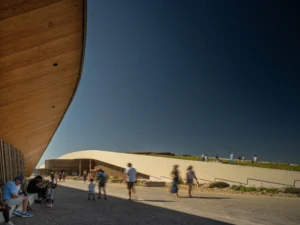
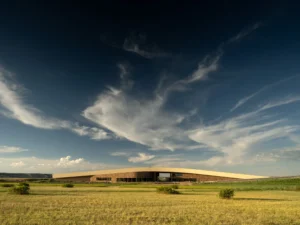
Set within the Badlands of North Dakota, the Theodore Roosevelt Presidential Library emerges from the landscape as an expression of architecture, ecology, and environmental stewardship. Designed by Snøhetta, the library's sweeping green roof and curved timber-clad walls integrate the building into the surrounding Badlands, honoring Roosevelt's environmental legacy through an ambitious approach to sustainable design.
Open Architectural Record – August 2026 in a new tab
TRPL_RESAWN_Accoya5
Architectural Record – August 2026

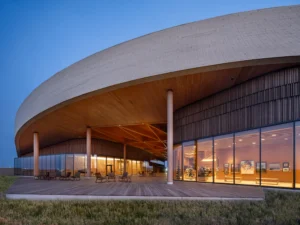
The Theodore Roosevelt Presidential Library reflects a deep connection between architecture, landscape, and conservation. The library's prairie-covered roof and timber architecture create a natural extension of the surrounding terrain, inviting visitors to explore the landscape that shaped Roosevelt's life and conservation legacy.

Open Archello – July 2026 in a new tab
Chache_RESAWN_KURO3
Archello – July 2026

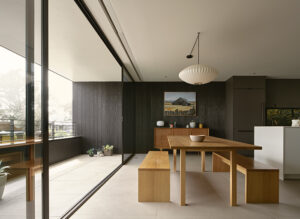
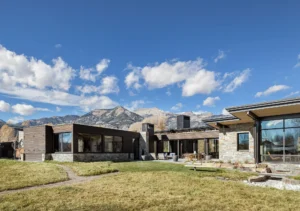
ChaChe Residence draws from the natural contours of the Teton landscape, where charred Cypress and sculptural forms create a biophilic retreat that quietly integrates architecture with its surroundings.

Open Dezeen – July 2026 in a new tab
TRPL_RESAWN_Accoya2
Dezeen – July 2026

Snøhetta’s design for the Theodore Roosevelt Presidential Library is defined by its curved timber façades and interaction with its environment. The building continues to respond to the contours of the terrain, and creating a place for visitors to engage with Roosevelt’s legacy and the landscape that inspired it.

Open LUXE RED Awards – April 2026 in a new tab
Sag Harbor_RESAWN_Sioox_VETTE2
LUXE RED Awards – April 2026

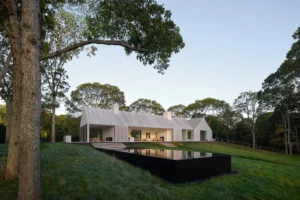
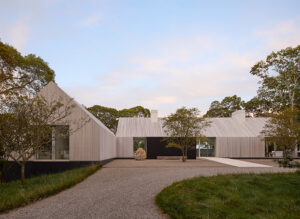
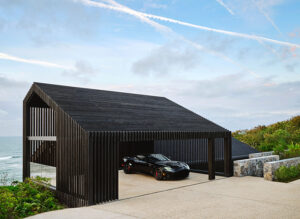
In collaboration with 1100 Architects, the House on Sag Harbor pairs a minimalist aesthetic with high-performance wood cladding, using carefully weathered materials to create a seamless transition between architecture, roofline, and the landscape.

Open ICF Builder – January 2026 in a new tab
Miller_FI_RESAWN_WILLIWAW_NERO
ICF Builder – January 2026

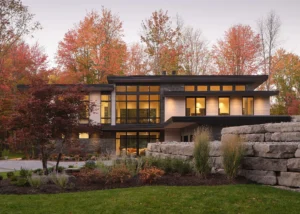
Designed as a modern family retreat by Crafted Concepts, the Miller Residence combines weathered exterior cladding with custom European White Oak interiors, creating a cohesive material palette that connects the home to the natural beauty of Western New York.

Open AN Interior – December 2025 in a new tab
Up-in-the-Clouds-CUSTOM-Shou-Sugi-Ban-press
AN Interior – December 2025

In response to the desire for more space, Up in the Clouds updates a 1962 Eichler home with a fourth-floor addition, bridge, and shed that connect the home to its historic past and present.

Open Archello – December 2025 in a new tab
Asher-Adams-Hotel-Press
Archello – December 2025

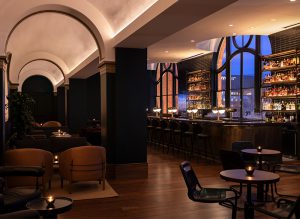
With the Asher Adams project, the Union Pacific Station finds a new life as a hospitality destination that bridges past and present. The adaptive reuse, led by HKS, transforms the depot into the centrepiece of a contemporary hotel while preserving its architectural integrity and historic grandeur.

Open Dezeen – June 2025 in a new tab
Storm-King-PATINA-press
Dezeen – June 2025

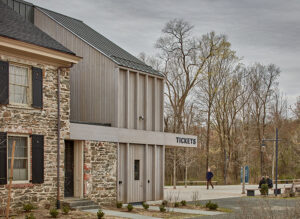
The first major renovation of the grounds at Storm King Art Center in 65 years, the project comprises the addition of wood-clad pavilions, a building dedicated to conservation and fabrication, and the redesign of a portion of the landscape.

Open Architectural Record – May 2025 in a new tab
Press-Feat.-Image
Architectural Record – May 2025

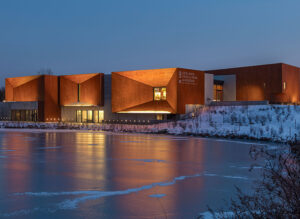
The Edelman Fossil Park & Museum of Rowan University transforms a somewhat unlikely scientific hotspot into a compelling argument for environmental stewardship, anchored by a boxy, timber-clad building that serves as both lens and framework for understanding our place in Earth’s history and role in its future.

Open E-Architect – May 2025 in a new tab
Cliffhanger-House-CUSTOM-Charred-Accoya-and-ACE-European-White-Oak
E-Architect – May 2025

From the street, the Cliffhanger House is barely visible, with only the upper portion revealing itself. This visible element subtly echoes the local barn vernacular anchoring the house in Montauk’s architectural language while maintaining a low, respectful profile within the landscape.