Rainscreen Wall Systems for Solid Wood Facades
The System Behind High-Performance Wood Facades
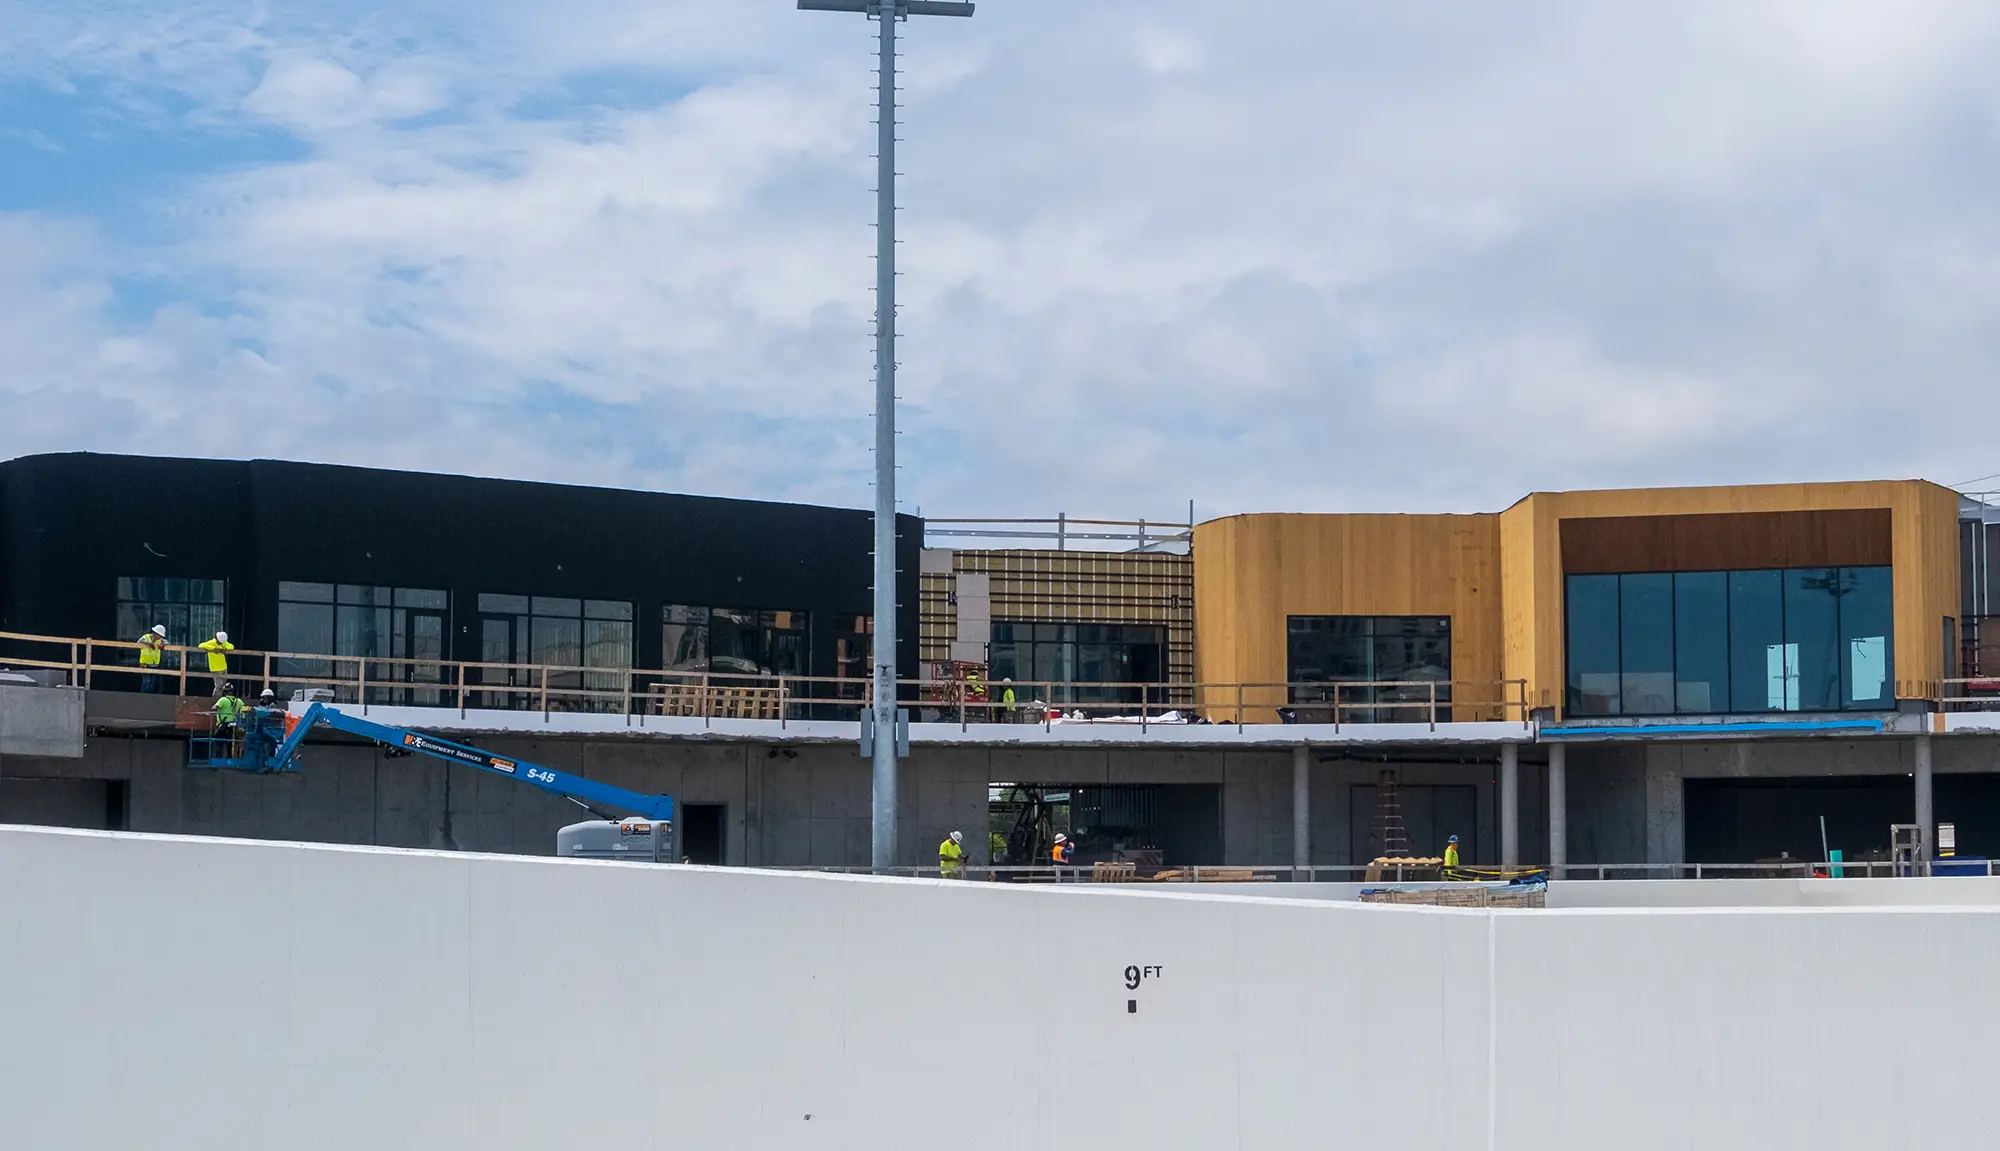
Wood is one of the oldest building materials, with a long history of reliable performance across a wide range of climates. When issues do arise, they are rarely due to the wood itself, but rather due to wall assemblies that don’t adequately manage moisture to allow for proper drying. That’s where a properly designed rainscreen system plays a critical role.
RESAWN defines the exterior wall assembly as three coordinated systems:
- Structural system: provides load resistance and attachment for the exterior assembly
- Thermal system: controls heat flow through continuous and/or cavity insulation
- Rainscreen assembly: manages moisture through drainage, ventilation, and drying
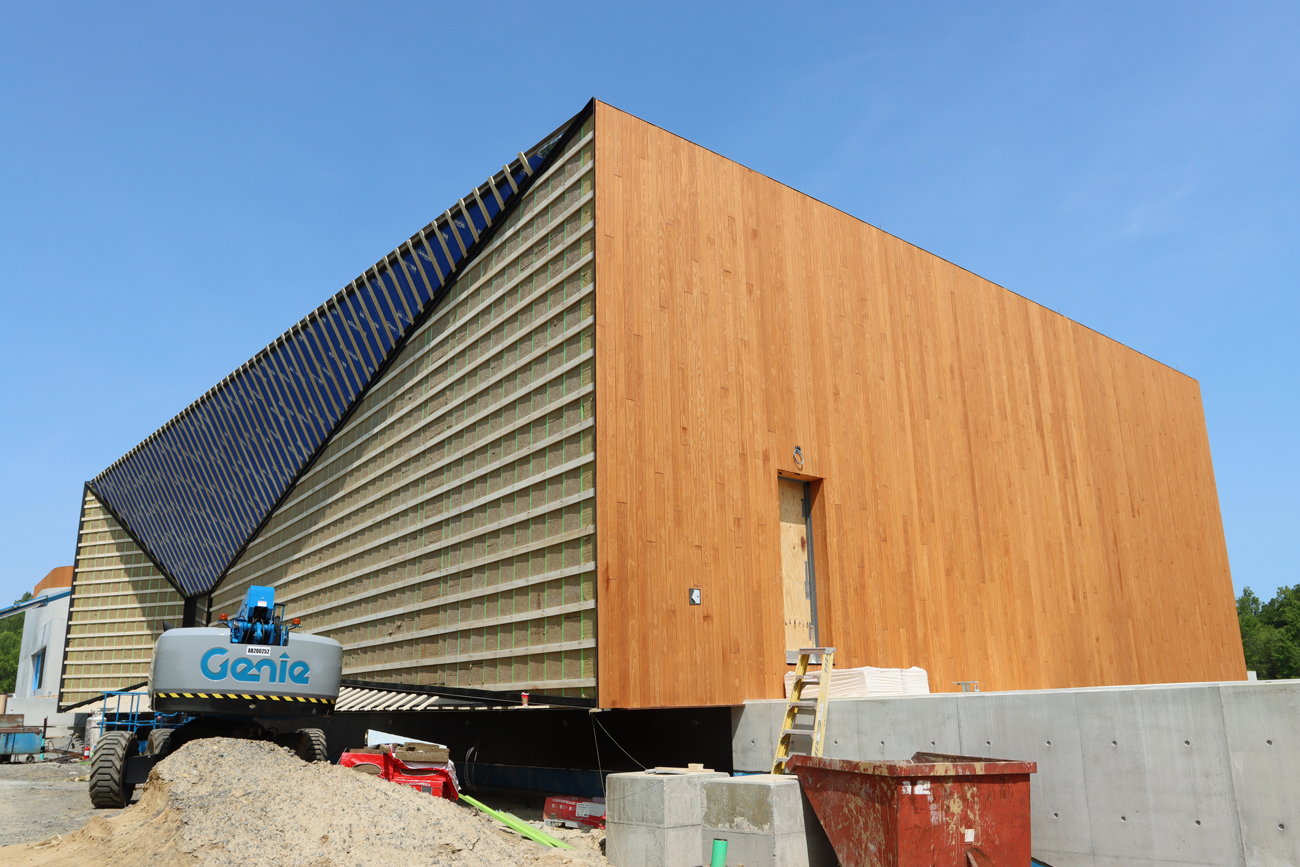
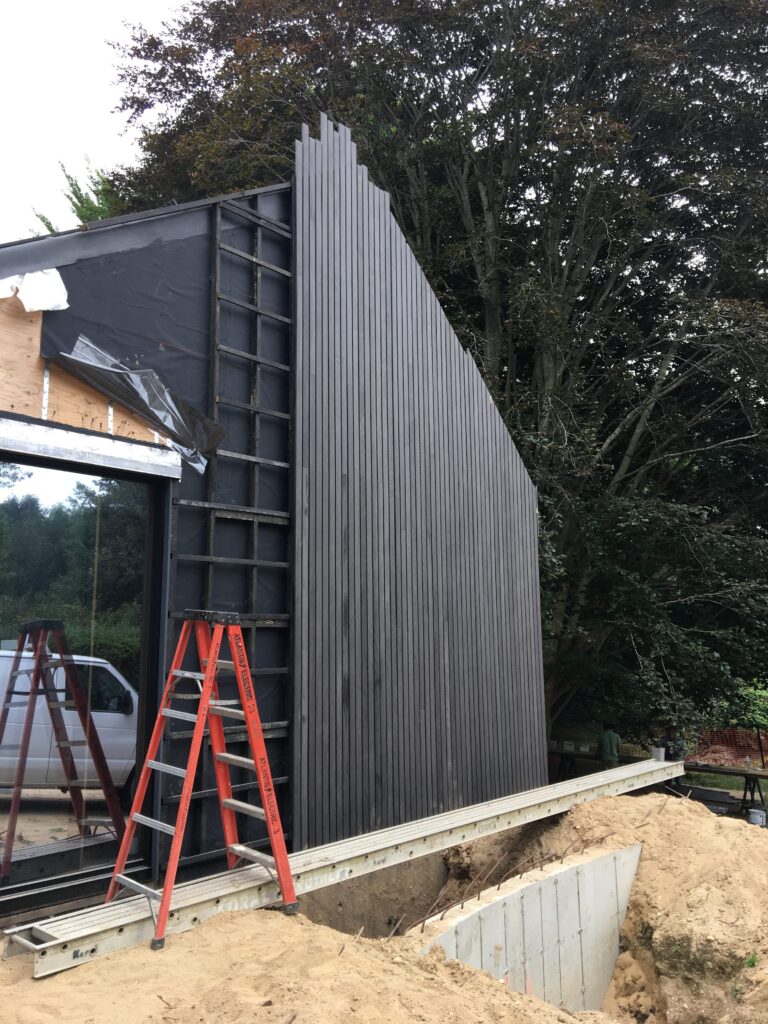
The rainscreen assembly creates a ventilated cavity that allows bulk water to drain, reduces capillary action, and promotes continuous drying through airflow.
When designed correctly, this system improves cladding durability, dimensional stability, and finish performance over time.
Effective Rainscreen System at a Glimpse
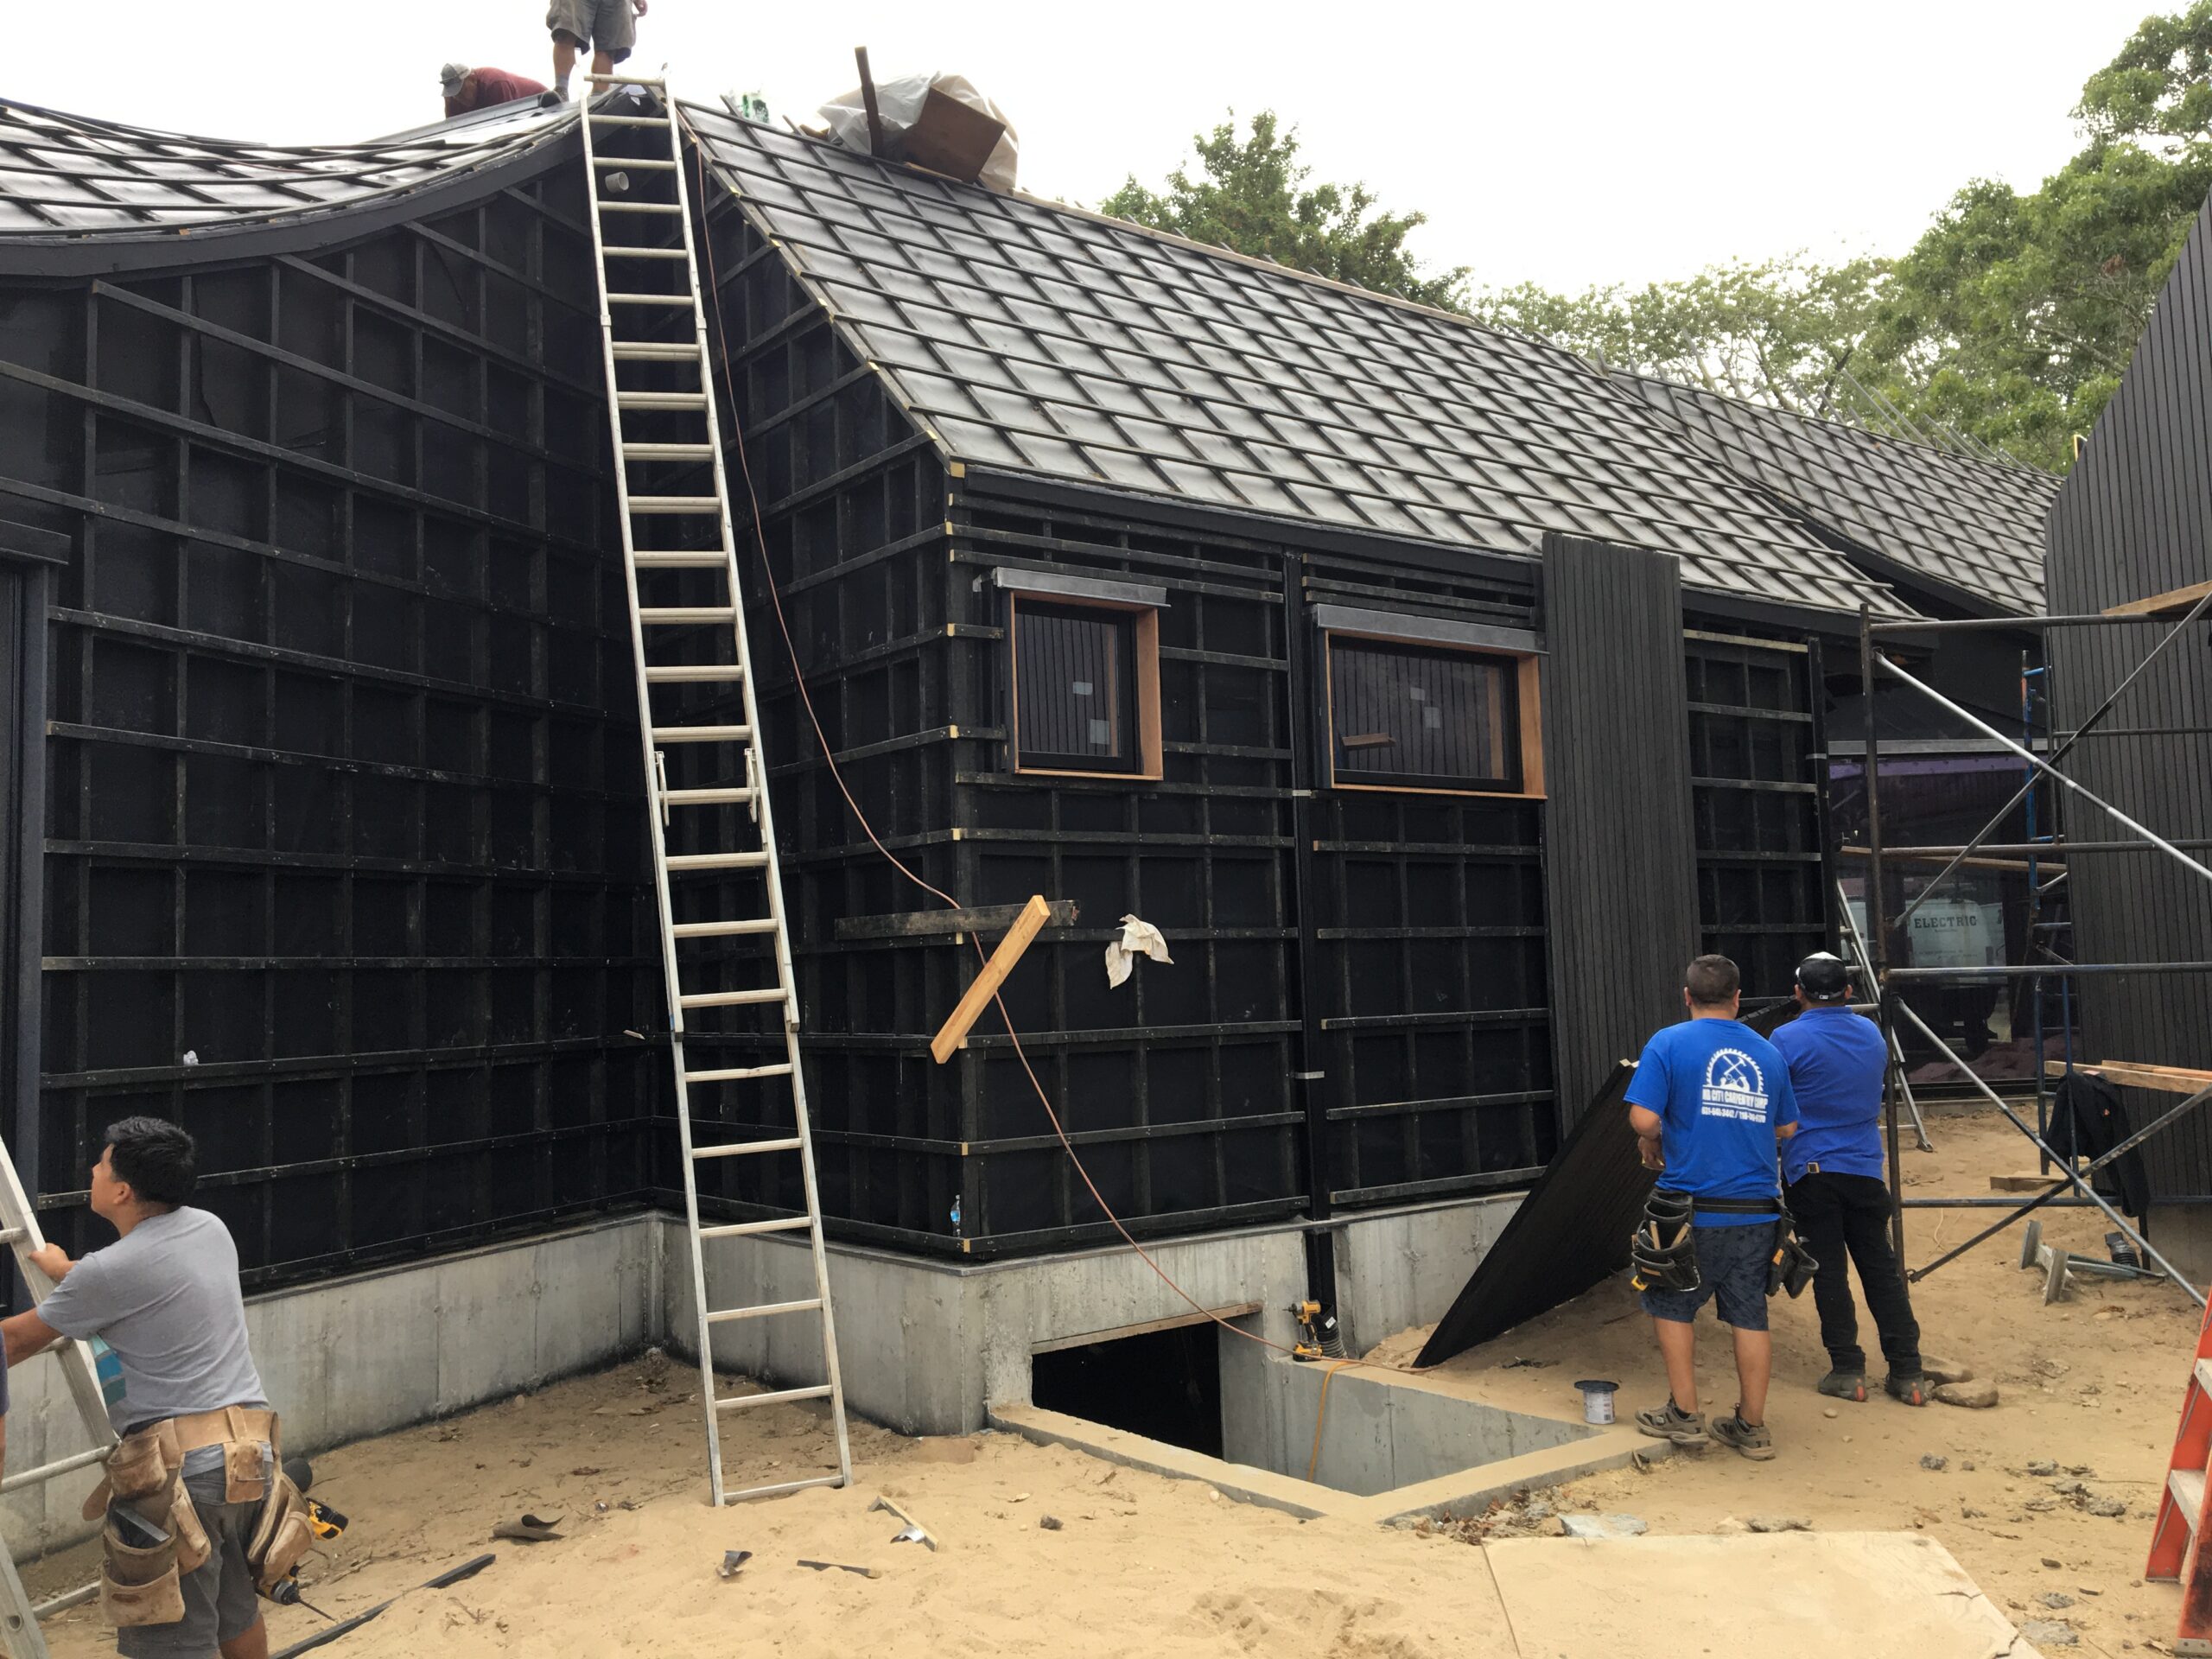
Every layer of rainscreen plays a role in long-term performance. A high-performance wood facade typically includes:
- WRB (Water-Resistive Barrier): Manages water at the wall surface while protecting the structure
- Furring / Substructure: Creates a consistent cavity and transfers loads to the structural system
- Ventilated Air Gap: Facilitates continuous drainage and promotes airflow to support drying
- Wood Cladding: Serves as the outermost layer of the wall assembly, providing the exterior weathering surface
- Fasteners & Detailing: Provides secure anchorage to the structure
Common Mistakes in Rainscreen Systems
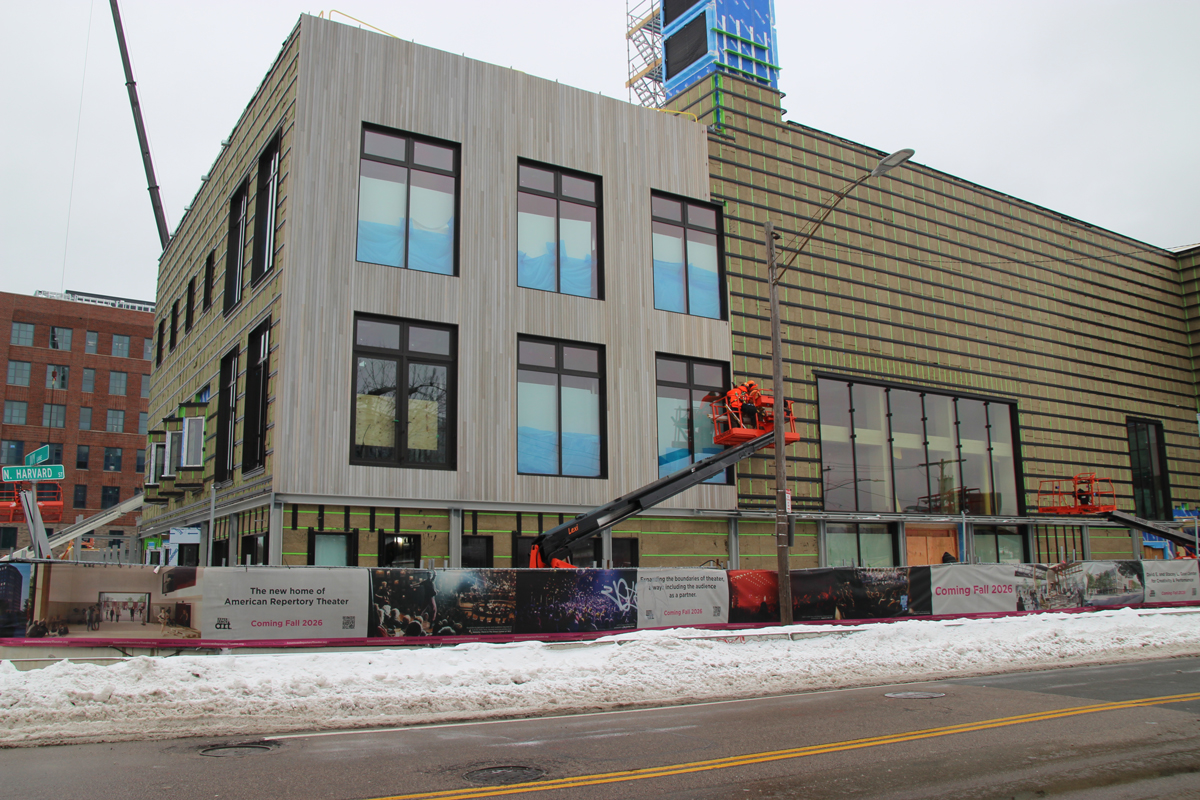
A successful rainscreen depends on how its components work together. Small oversights in design or installation can compromise the system’s ability to manage moisture and protect the façade.
- Inconsistent cavity depth or interrupted drainage paths
- Inadequate ventilation at cavity openings and terminations
- Improper flashing and water-resistive barrier integration
- Insufficient clearance at grade, roofing, and adjacent surfaces
- Lack of coordination between system components
- Improper fastening or inadequate allowance for natural wood movement
- These issues can reduce drying potential and impact long-term façade performance.
Commercial vs. Residential Rainscreen
| Commercial Systems | Residential Systems | |
| System Complexity | Requires engineered solutions to address scale, exposure, and code requirements | Simpler assemblies, performance depends on proper execution |
| Best Practices | Incorporate continuous insulation, engineered sub-framing, and defined load paths | Emphasize consistent cavity depth, proper ventilation, and structural fastening |
| Design & Installation | Require coordination across structure, envelope consultants, and installation teams | Rely on clear detailing and adherence to best practices during installation |
| Rainscreen Application | Recommended as standard practice for long-term durability | Widely adopted in high-performance residential construction |

RESAWN’s Approach to Rainscreen Design
We treat exterior cladding as part of a complete wall system, not just a finish layer. Our technical approach is grounded in:
- Systems-Based Design: Cladding evaluated in relation to structure, insulation, and environment
- Material and Assembly Expertise: Guidance on species, profiles, fastening strategy, and furring design
- Performance-Driven Detailing: Assemblies designed to maximize drying and long-term durability
- Mockup Validation: Early and thorough mockups used to confirm detailing, sequencing, and constructability
Years of experience have taught us that no two projects are alike. We work closely with each project team to understand the design vision and the conditions the building will face, shaping assemblies and refining details to bring that vision to life with lasting performance.