




Wooden Slats In Architectural Design – Modern, Refined Sophistication
There’s nothing quite like the look of a remarkable timber-clad structure that gracefully blends architecture into the surrounding natural landscape. While vertical and horizontal wood siding and cladding have been used as a building material for more than 10,000 years, a little rotation in woods orientation dramatically transforms how we understand building envelopes. When used as an architectural means of expression, unexpected facade assemblies can turn an ordinary project into something refined and special.
Wood Slats in Architectural Applications
Wood slats – otherwise known as timber screening or timber screen battens are typically used for walls, ceilings, or as a second layer of a facade and constructed from long, narrow sections of long-lasting timber. Far more than just narrow strips of wood used for framing or decorative elements, in the hands of a skilled architect or designer potential blossoms. Moving beyond timber’s traditional role as cladding or framing material, slats offer various design arrangements. Whether vertically or horizontally placed, they exude a element of delicate style, warmth, and sophistication.
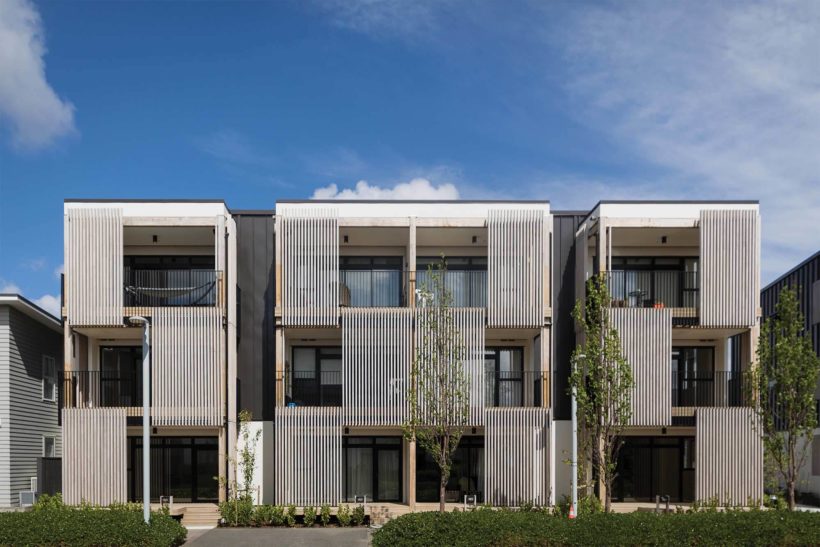
Wood slats in architectural applications provide an aesthetically appealing way to soften facades while offering a solution for privacy, climate control, and shade from the sun. When combined with other adjacent materials the slats can also act as enclosures. Alternates in horizontal and vertical wood slats diffuse the division between the natural and architectural worlds creating rhythm and aesthetic volumes that cover both transparent and opaque parts of a home or structure.
Wood Slats as a Green Building Material
Concern for the climate and environmental impact is propelling architects and designers to turn to an age-old building material with a new perspective. Since sustainability harvested wood slats are durable, sustainable, versatile, easy to work with, and beautiful they are increasingly utilized over traditional, unsustainable concrete and steel materials. Wood grows naturally using energy from the sun, is renewable, sustainable, and recyclable. It is an effective insulator and uses far less energy to produce than concrete or steel.1 Additionally, technological advancements have introduced high-performance modified woods that are fire-rated making it a material of choice in diverse project applications and geographical locations.

What are Modified Timber Slats?
The aim of modified wood is to overcome the shortcomings of standard timber. The modification process enhances the performance of the wood, resulting in improvements in the longevity of timbers – dimensional stability, decay resistance, reduced water absorption, less expansion/contraction, etc. In addition, since most advanced modification processes are environmentally friendly, the materials can still be disposed of properly at the end of the product life cycle.
reSAWN TIMBER co.’s Abodo® Vulcan Slats
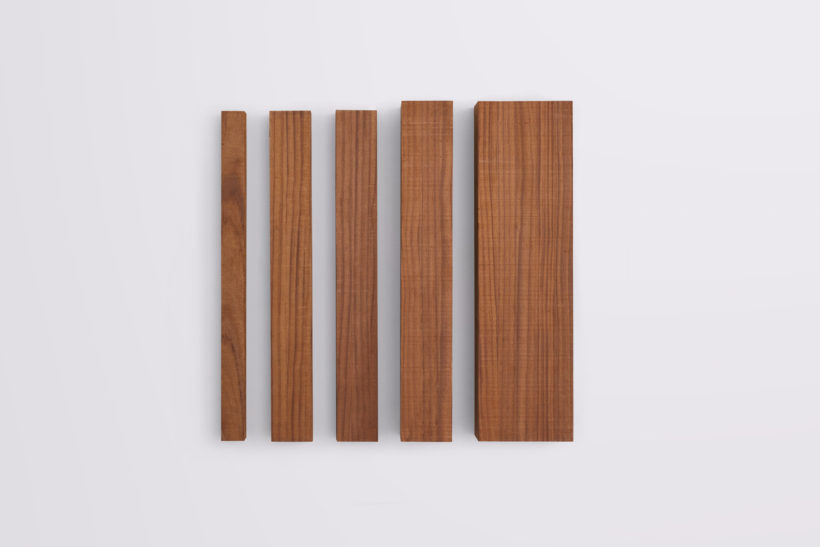
reSAWN TIMBER co.’s Abodo Vulcan Slats are sourced from FSC certified rapidly renewable New Zealand plantations that help to mitigate climate change by absorbing vast amounts of carbon. They are ethically crafted with respect from beginning to end – which meets today’s increasing timber needs and green building practices without disadvantaging future generations. Engineered with a unique vertical grain, Abodo Vulcan slats have exceptional weatherability and maintain durability and beauty for a lifetime.
Benefits of Abodo Vulcan Slats
- Carbon Negative Wood – with the release of an Environmental Product Declaration EPD, Abodo’s Vulcan timber is the first verified carbon-negative feature timber.
- Forest Stewardship Council® (FSC®) Certified – A guarantee that forest products come from responsibly managed sources, including forest management and chain of custody.
- Pre-finished Options – reSAWN offers a variety of aesthetically pleasing, low maintenance, plant-based, environmentally responsible factory finishes in a wide range of color options.
- Wildland Urban Interface Compliant (WUI) – reSAWN TIMBER co.’s Abodo Vulcan Slats are compliant for Wildland Urban Interface (WUI) Zones
- Natural Durability – Abodo Vulcan slats are naturally durable and dont include any chemical preservatives. Just as nature intended
- Declare Certified – Declare certified Red List Free by the Living Futures Institute, the leading label in transparency for building products
- Built to Last Warranty – Vulcan Slats are covered by a 15 year Built to Last Warranty
- Thermal Modification – the thermal modification process combined with lamination means Abodo Vulcan Slats have enhanced stability, reduced resin content, is a beautiful homogenous chocolate brown color
- Insect Resistant – Thermally modified pine is resistant to most wood-boring insects but is not always resistant to termites
- Appropriate for Appearance Grade Applications – Abodo Vulcan Slats are an excellent choice for appearance grade applications such as joinery, pergola, screening, and facade fins.
- Energy Efficiency: Often acting as an exterior rain screen or a second façade layer wooden slats mitigate harsh sun and heat by blocking the sun’s rays
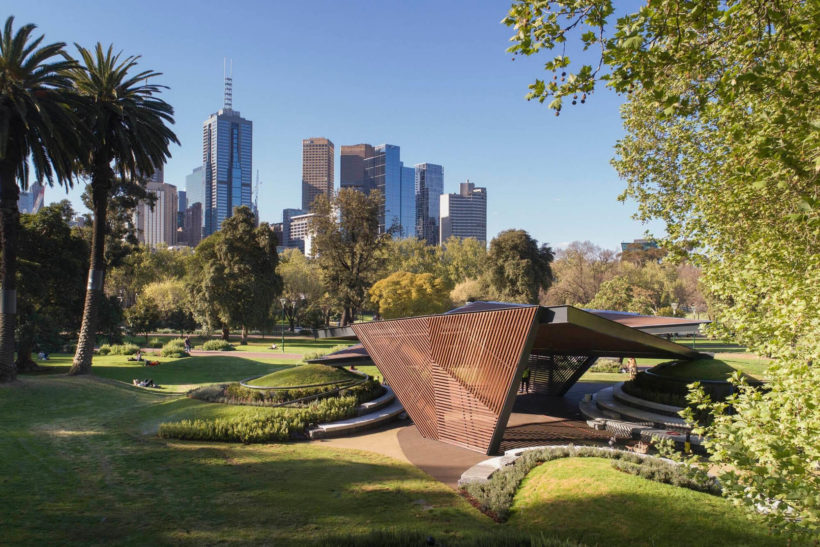
- Full Enclosure Wood Slat Facades: slats can cover roofs in addition to facades creating a delicate, bespoke, seamless timber structure.
Wood Slat Installation
Slats are quite simple to install. On a masonry structure or some other type of wall, the wooden pieces are screwed on over the skeleton in regular intervals, with square or rectangular cross-sections. The fixing of wood slats is almost always custom-designed around the building it will be used on. The most common detail is a bracket top and bottom with fixing points.

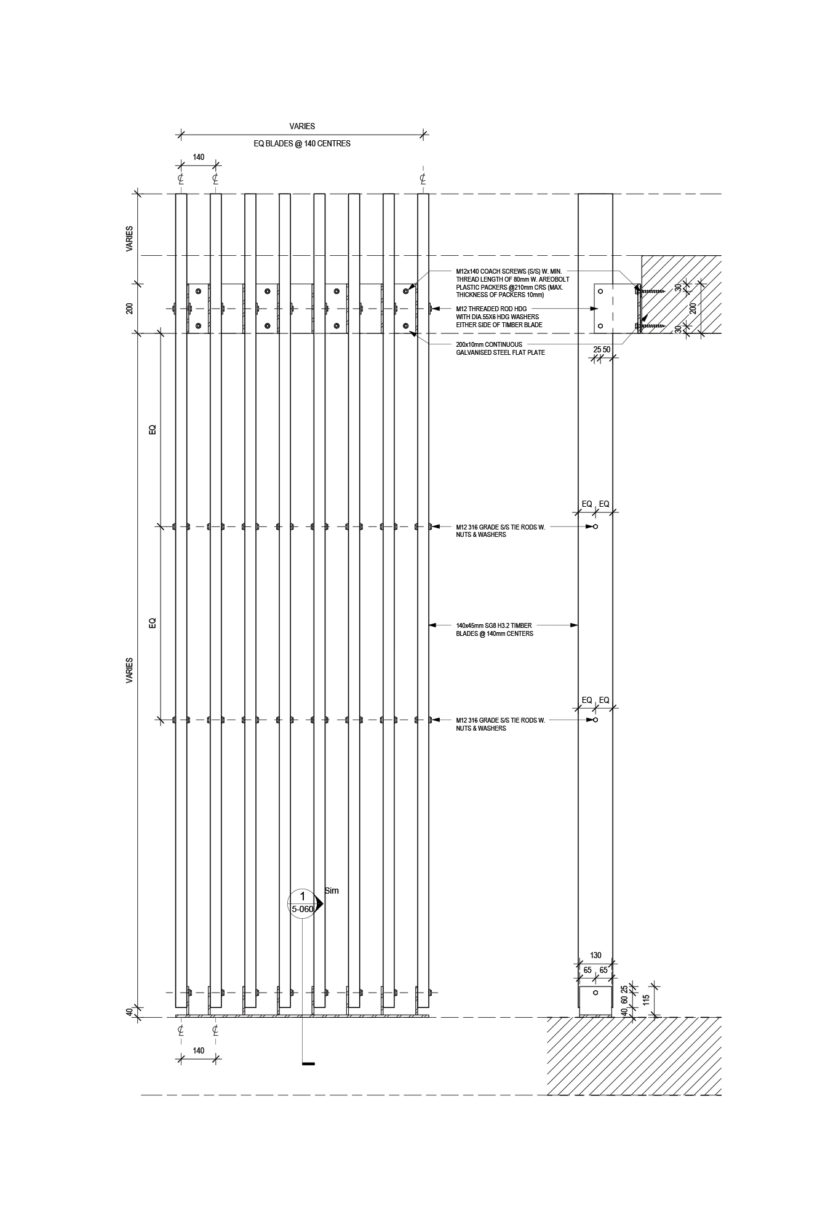
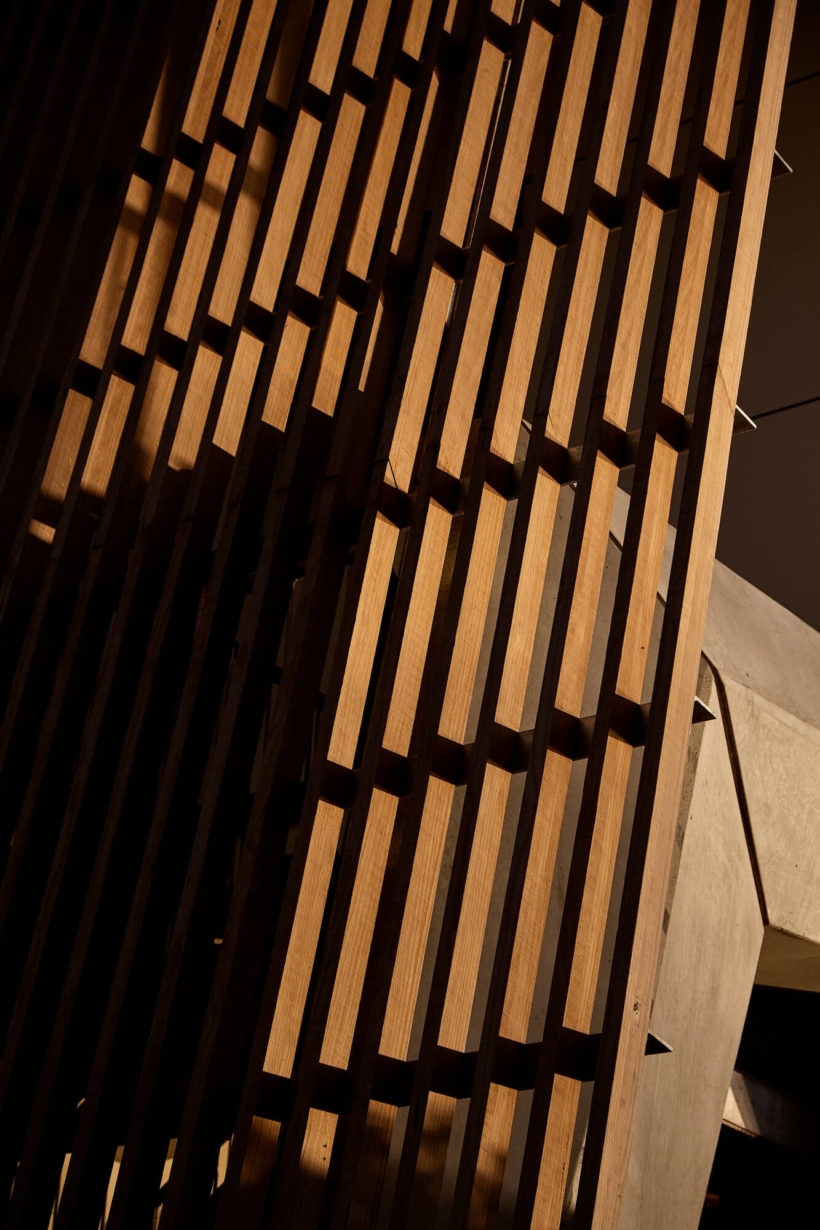
Depending on the span of the screening tie, rods may not be required. Maximum vertical spans will depend on the section size being used, for example Vulcan 138x42mm will free-span up to 3.0m. This is made possible due to the stability of Vulcan thermally modified timber.
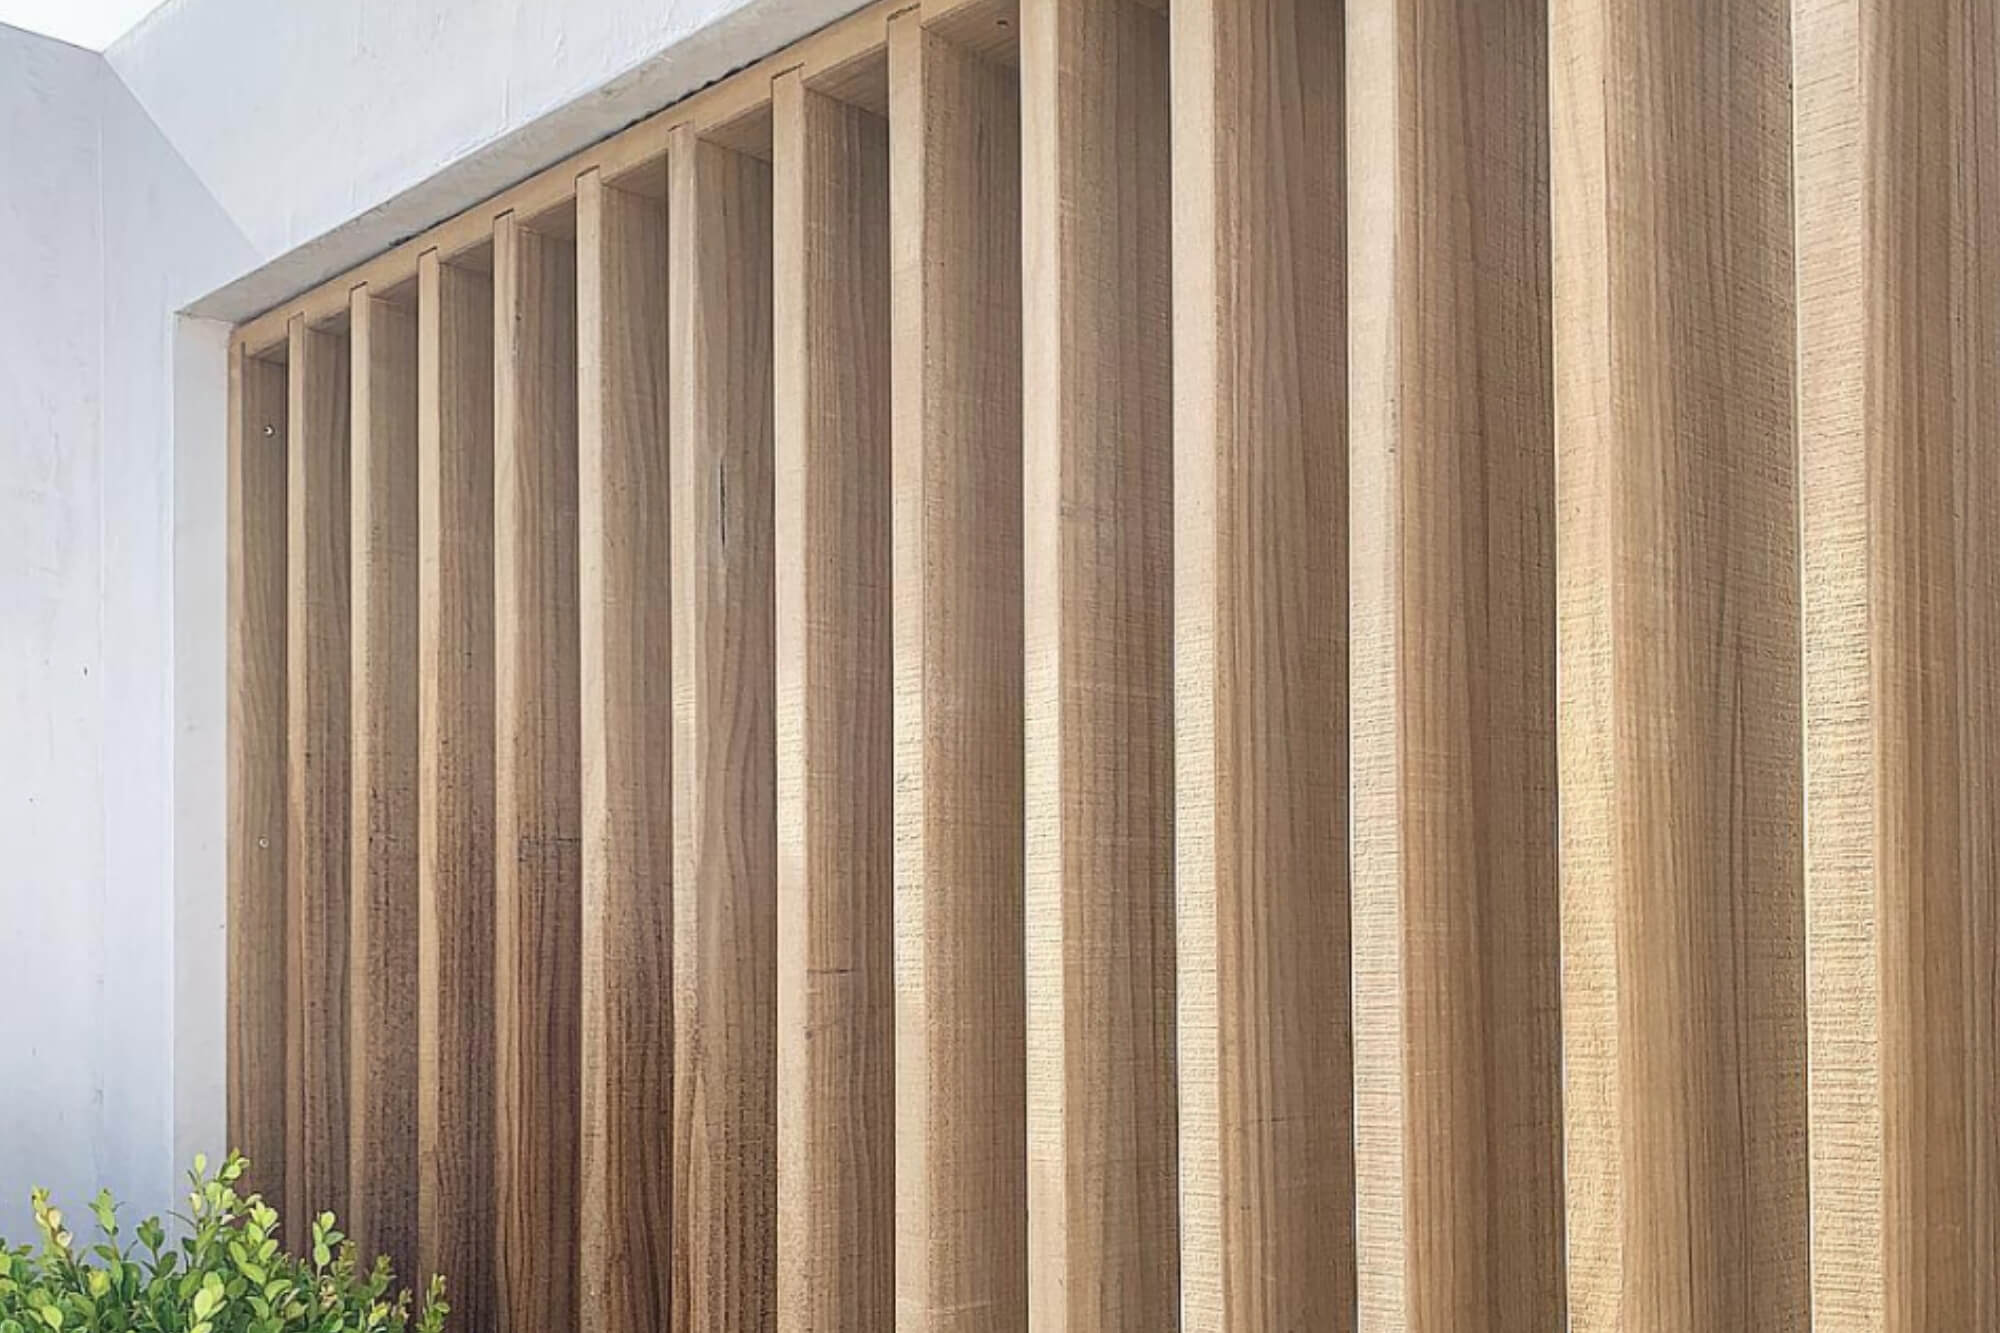
Horizontal spans will be different due to the effects of gravity causing possible sagging of the timber. Check with Abodo prior to specifying. In all cases, ends must be thoroughly sealed and a fall or metal cap applied to the tops to protect the end grain of the timber.
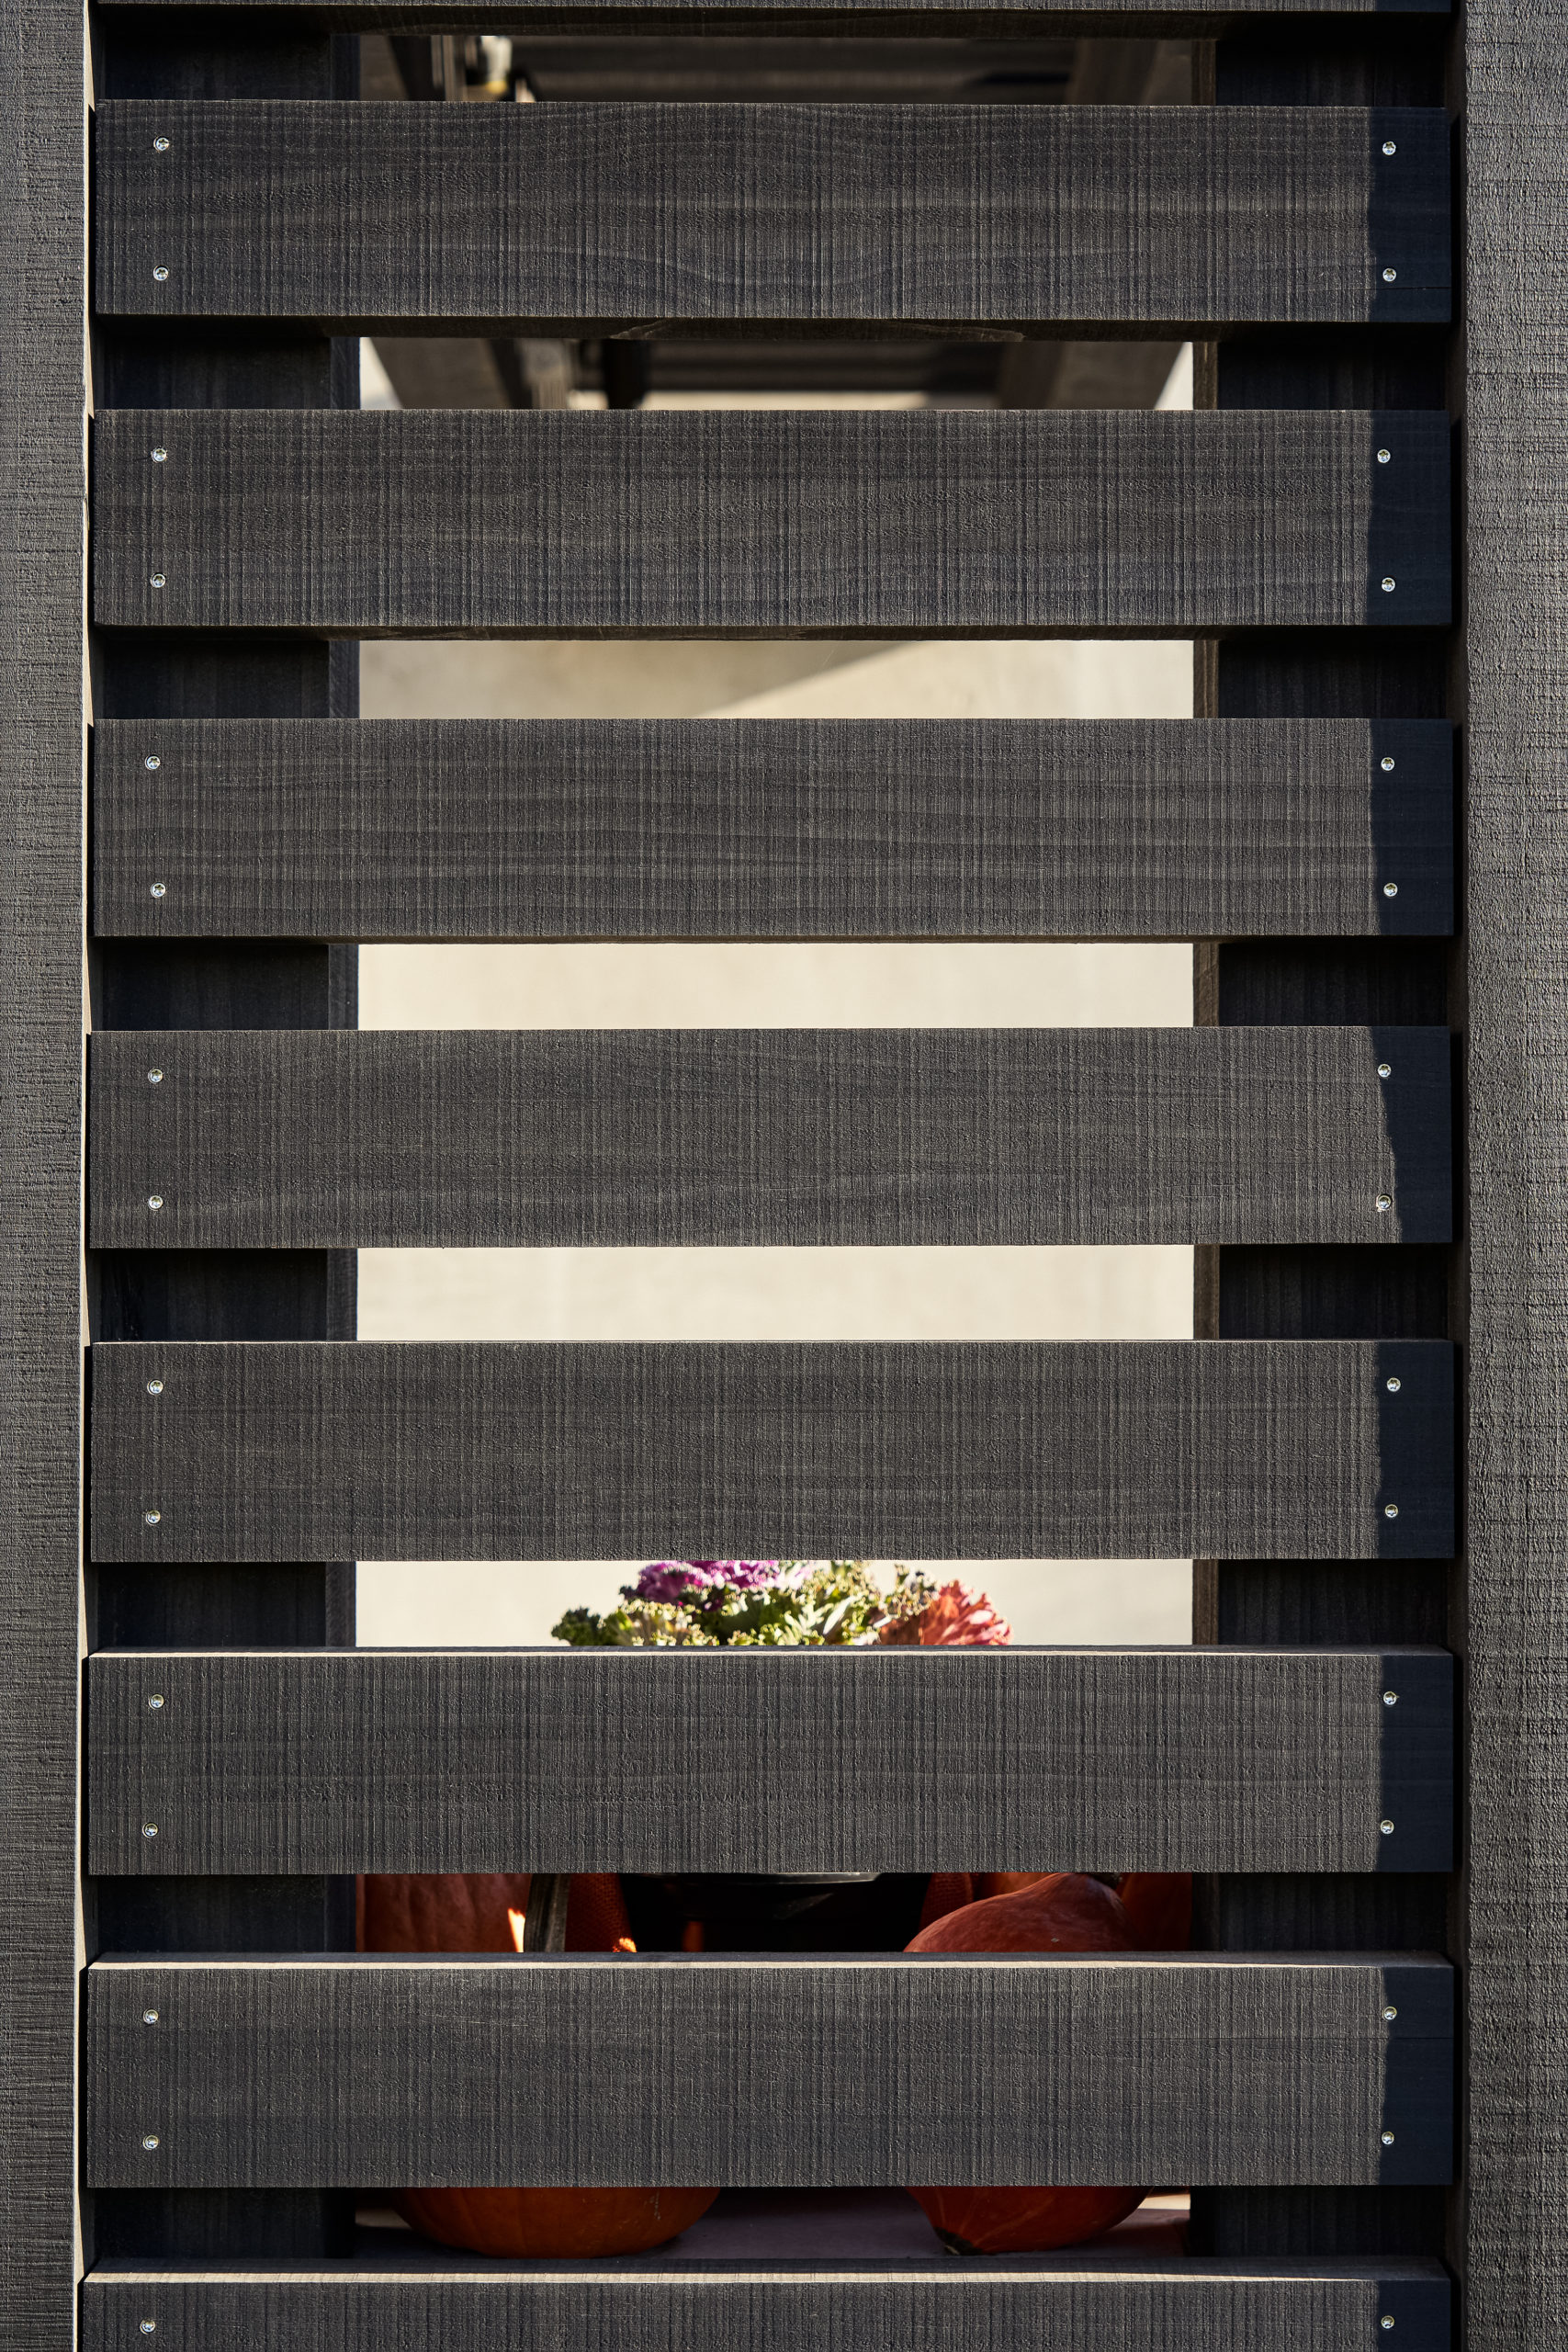
When placing timber screening over windows, it is often necessary to add some horizontal bracing – required to keep the timber straight and true. This can be done with more timber or steel. One popular method is to use a threaded rod, with a round pipe between the timber. Some timbers are stable enough to free span up to 3m, which makes them ideal for screening over windows, as no horizontal brace is required. Vulcan slats in sections of 42mm x 138mm and wider can be used to vertically screen windows without central bracing – ensuring a clean look.
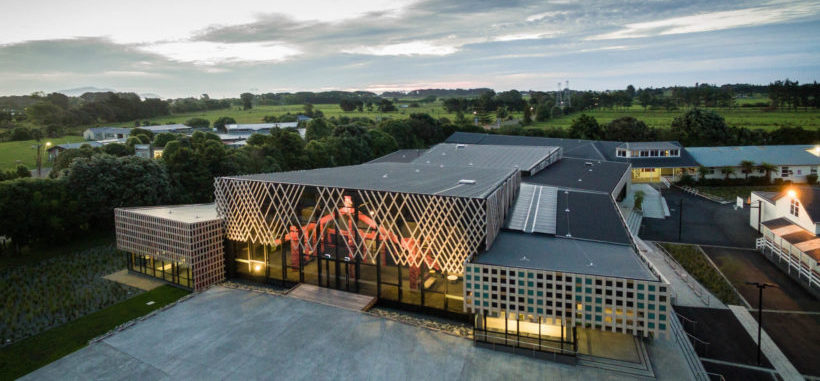
For situations where a larger span or smaller timbers are being used, a threaded tie rod can be used to provide additional support.
Builders can rest assured when choosing a wall assembly that combines reSAWN TIMBER co.’s Vulcan Cladding with fire-rated sheathing or gypsum board, the result is durable, CAL FIRE WUI-compliant exterior siding that is impervious to hazardous weather conditions.

Since reSAWN’s Abodo Vulcan Cladding is pre-finished in modern, beautiful tones, architects and designers can confidently specify carbon negative, high performance, visually pleasing Vulcan exterior slats in WUI zones and beyond. Clients are left with a stunning, natural, one-of-a-kind facade that can be easily maintained throughout the product lifecycle.
If you’d like to learn more about specifying reSAWN’s CalFire compliant Abodo Vulcan Slats get in touch with us. We’re happy to assist.