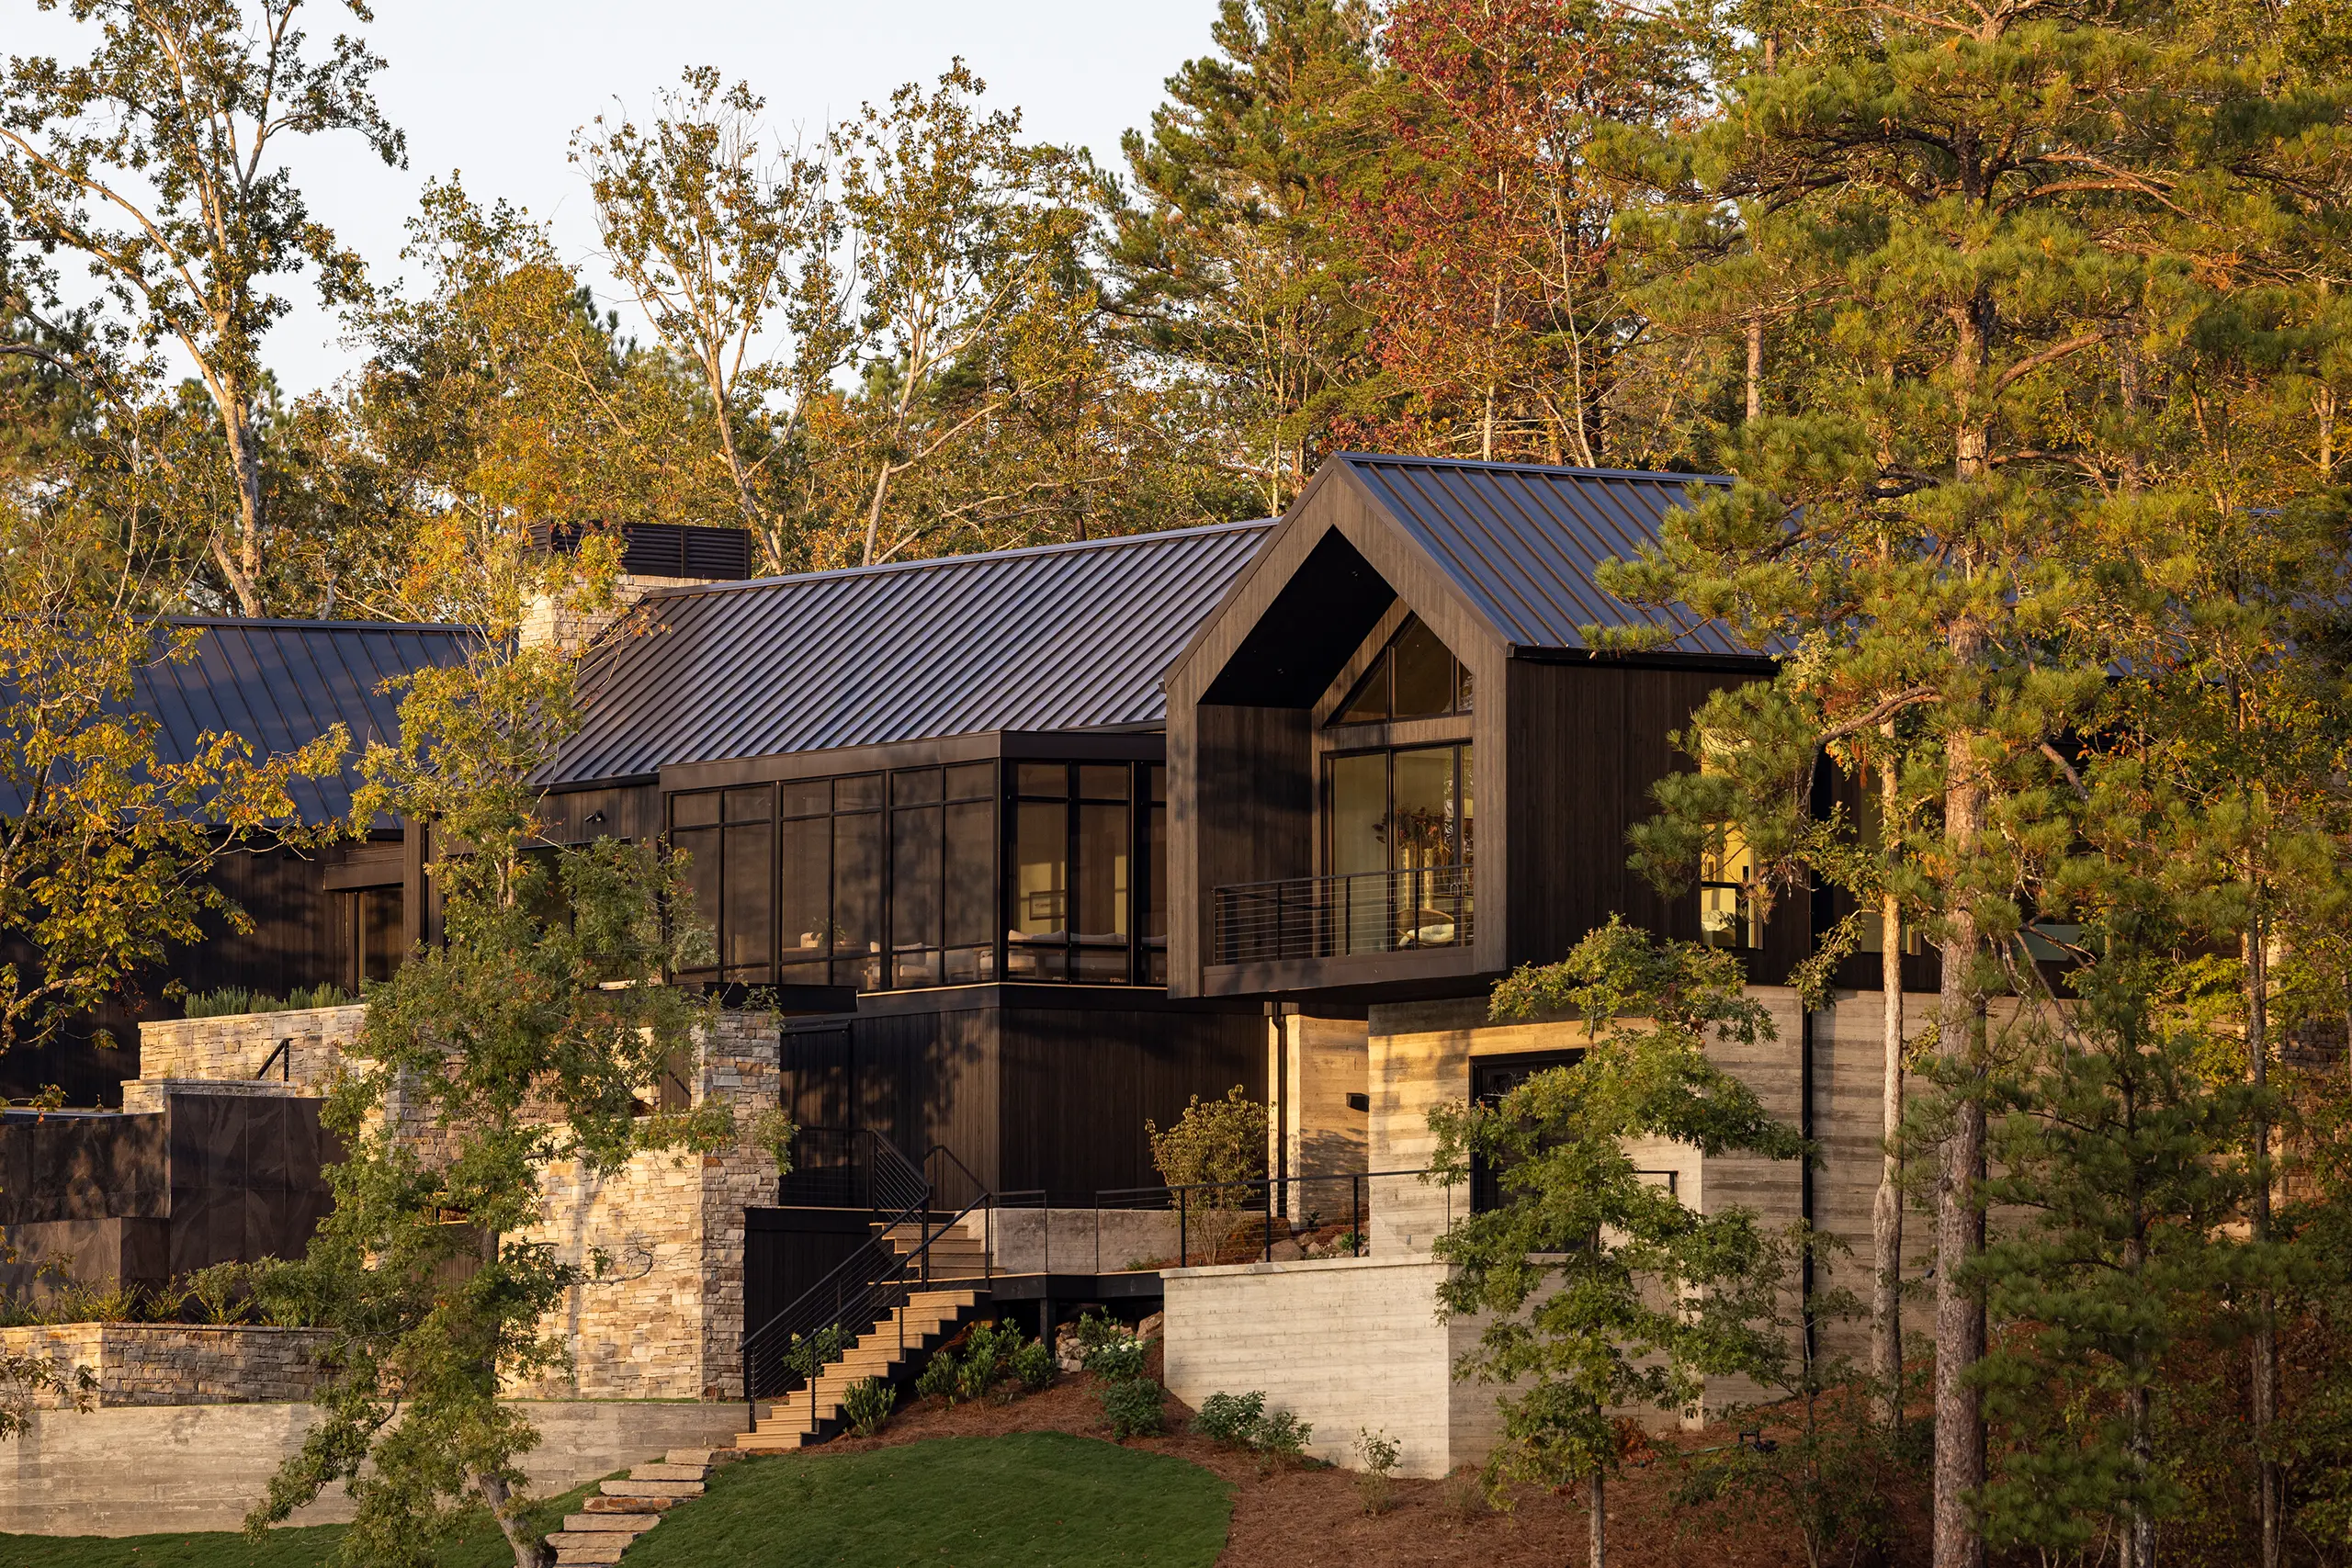
Exterior Cladding
- Product
- MYNAH 2.0 Fine Sawn
- Species
- Thermally Modified Radiata Pine
- Finish
- Waterborne Oil
- Notes
-
FSC®-Certified: FSC® Mix Credit
Clear Vertical Grain (CVG)
WB10
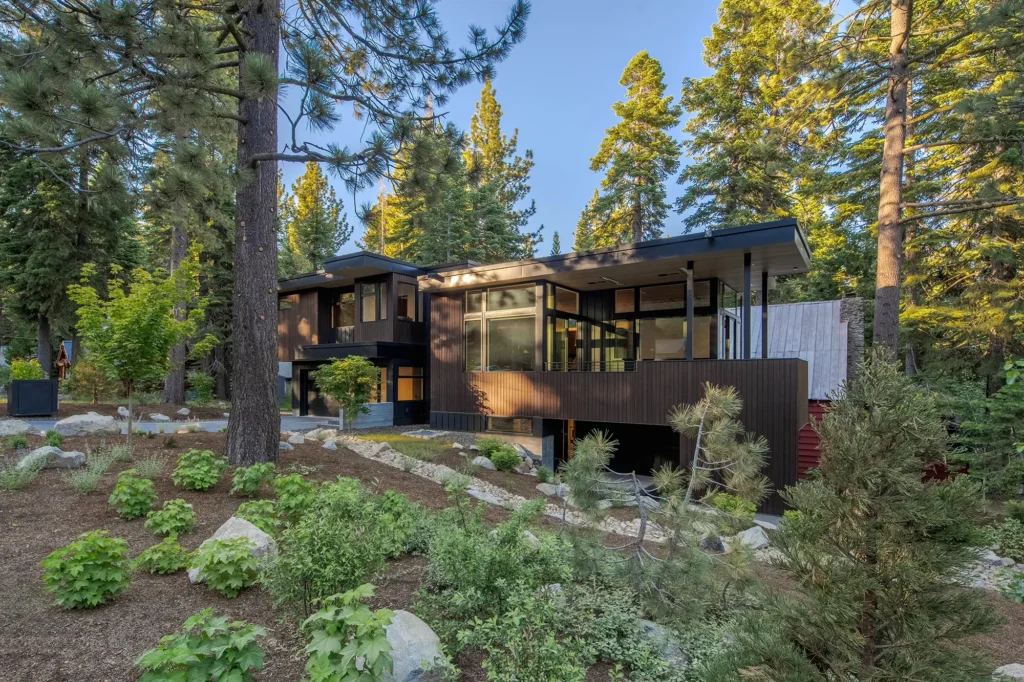
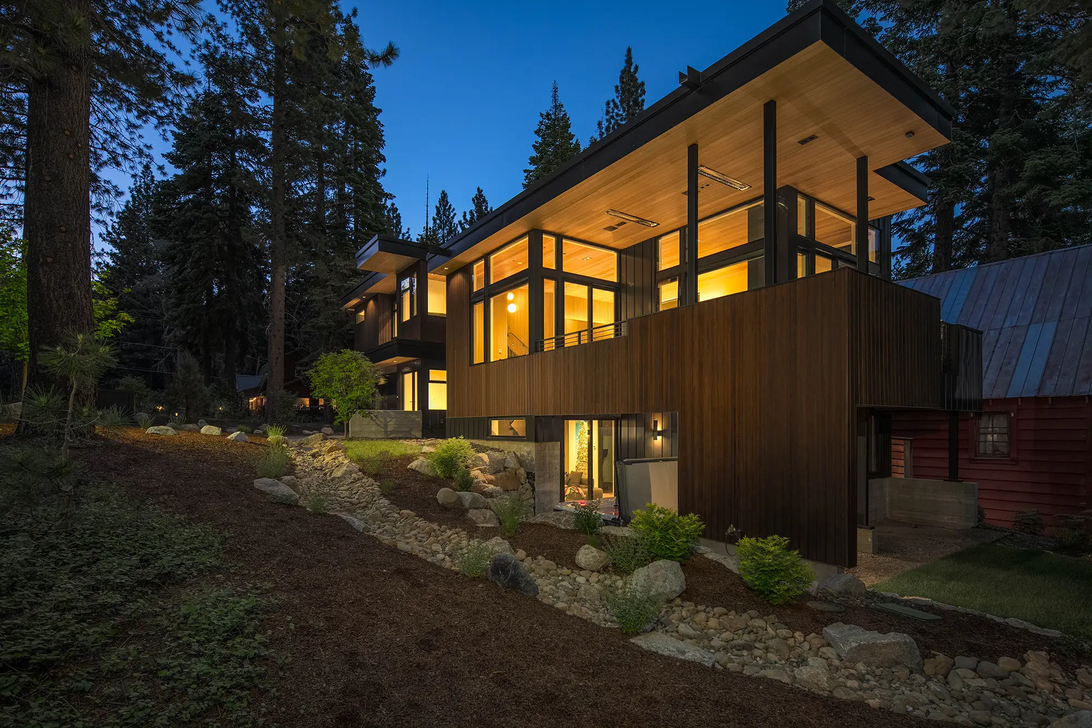
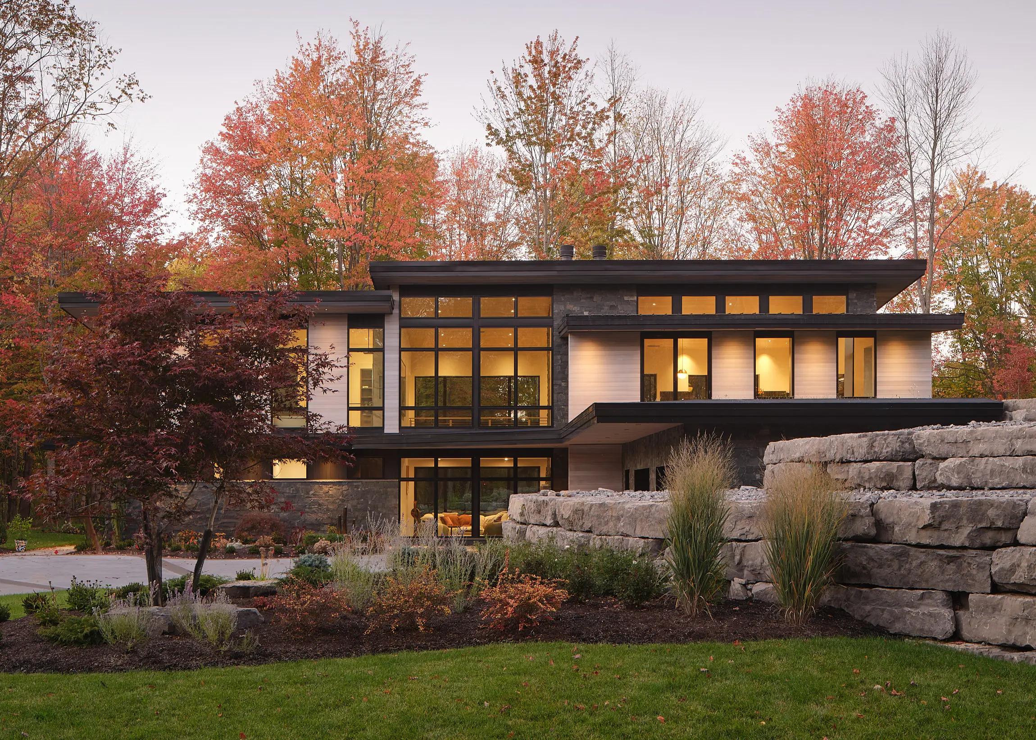
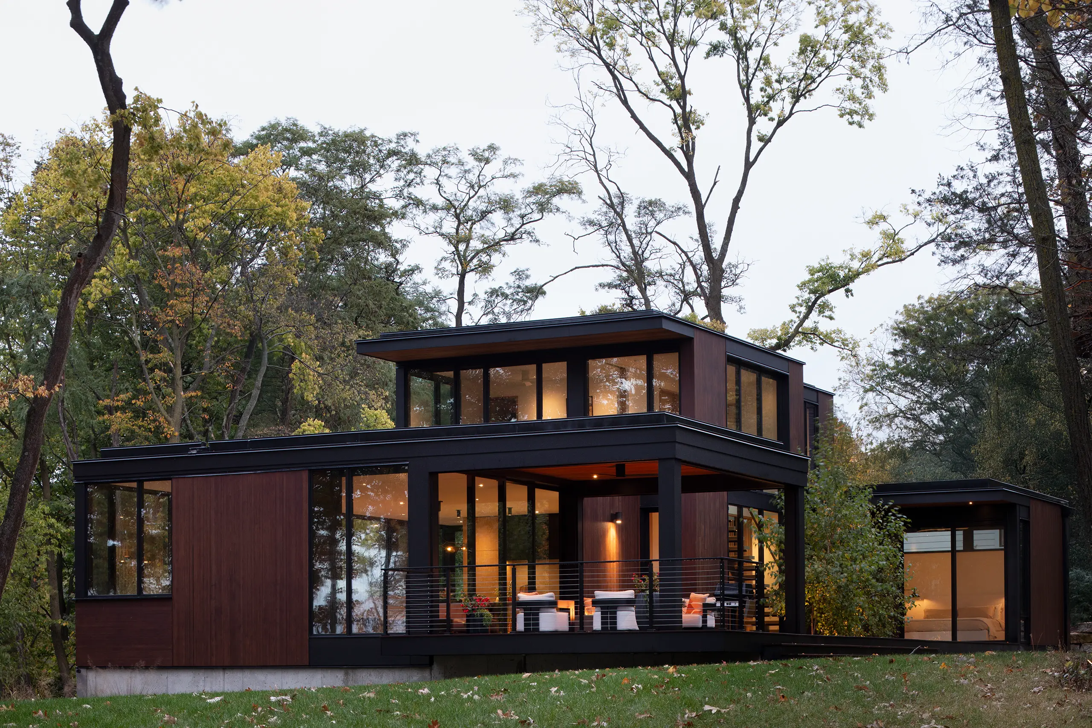
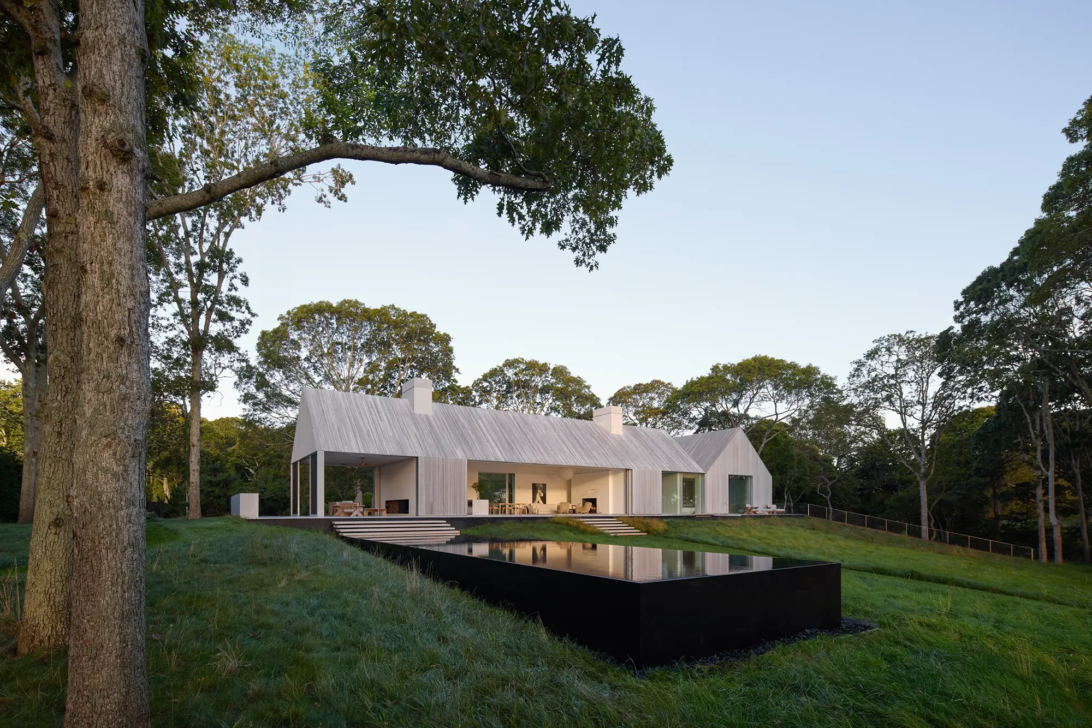
Nestled within the forests surrounding Lake Tahoe, California, Tahoe Pines Project is a contemporary mountain residence that balances the warmth of a traditional cabin with the clean lines of modern architecture. Expansive glazing, natural timber, and a restrained material palette create a home that embraces panoramic views of the lake and surrounding mountains while blending harmoniously into its alpine setting.
Designed for both beauty and resilience, the residence responds thoughtfully to the unique environmental demands of the Lake Tahoe region.
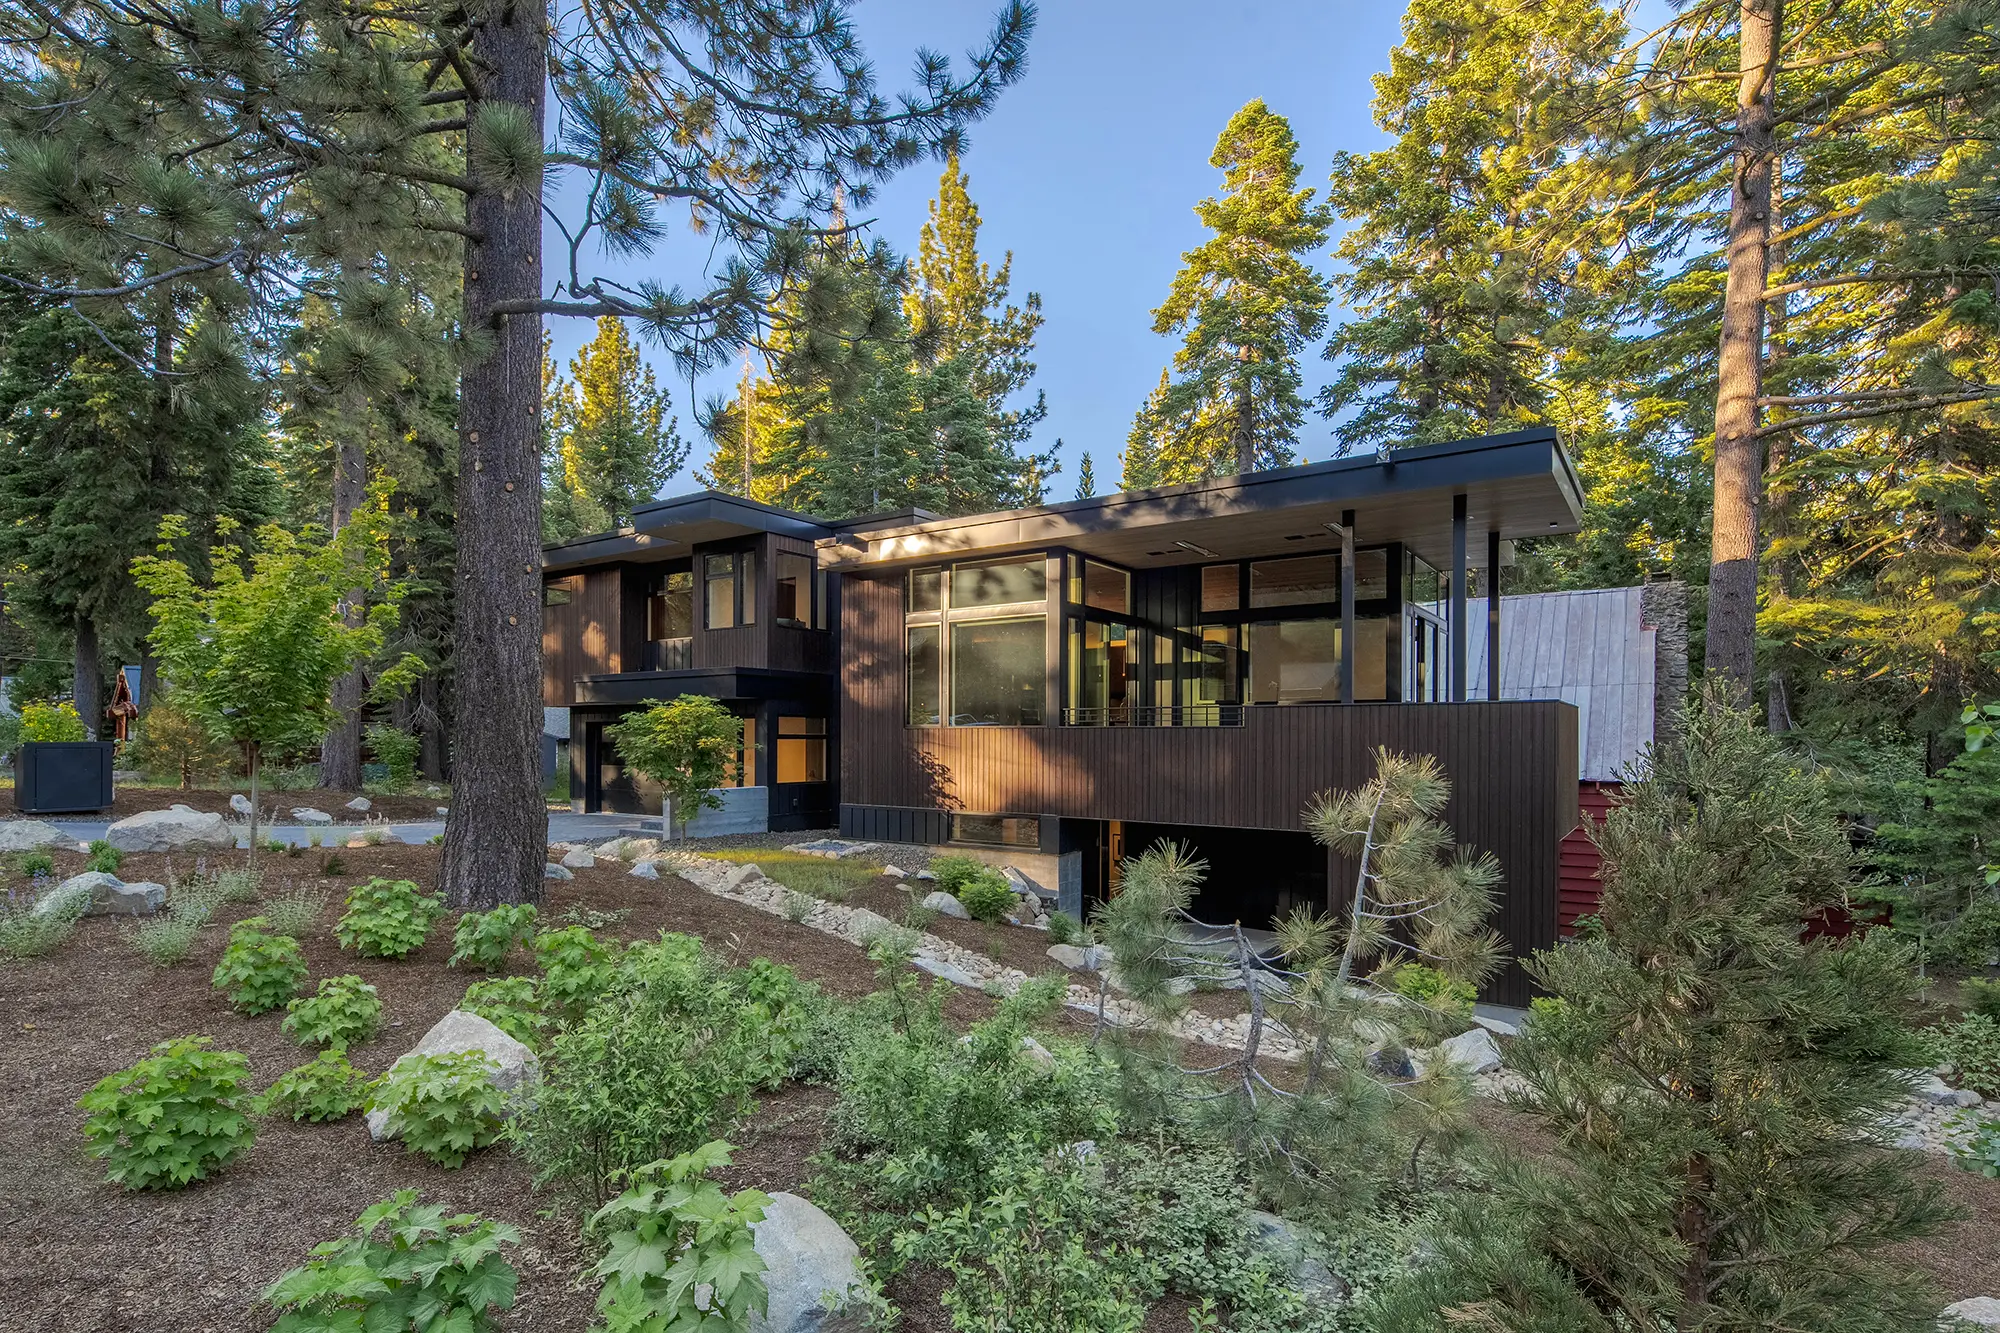
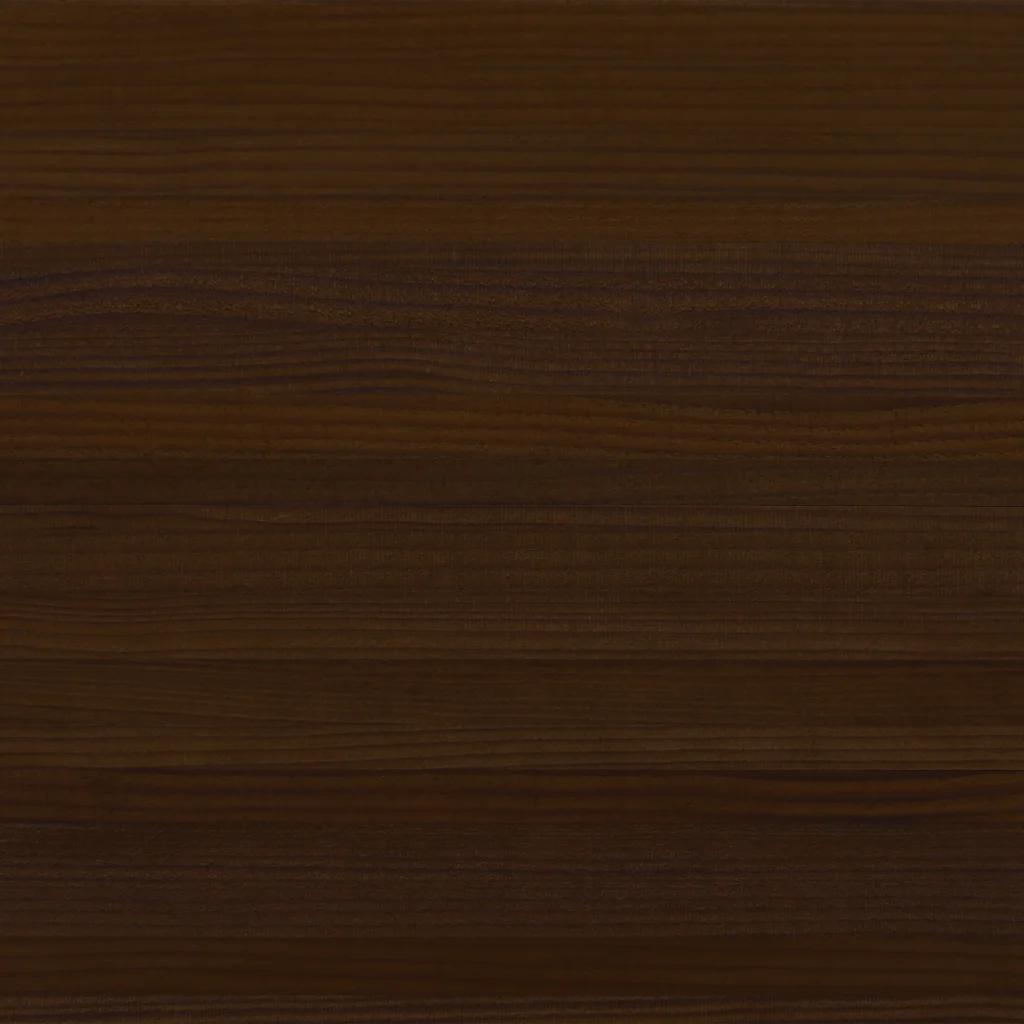
The exterior is clad in thermally modified radiata pine cladding in the WALNUT finish, selected for its natural character, durability, and ability to complement the surrounding forest landscape. Its fine sawn face texture enhances the depth of the wood grain while improving finish penetration, creating a façade with lasting visual richness.
Thermally modified and engineered with a vertical grain structure, the cladding provides exceptional dimensional stability, reduced resin content, and long-term weather resistance. The product also meets Wildland-Urban Interface (WUI) requirements and is listed by the California Building Commission, making it an ideal wood cladding solution for the wildfire-prone Lake Tahoe region.
Having previously specified the material on the Sierra Summit Project, the architect selected thermally modified radiata pine again based on its proven performance, durability, and ability to deliver the desired contemporary mountain aesthetic.
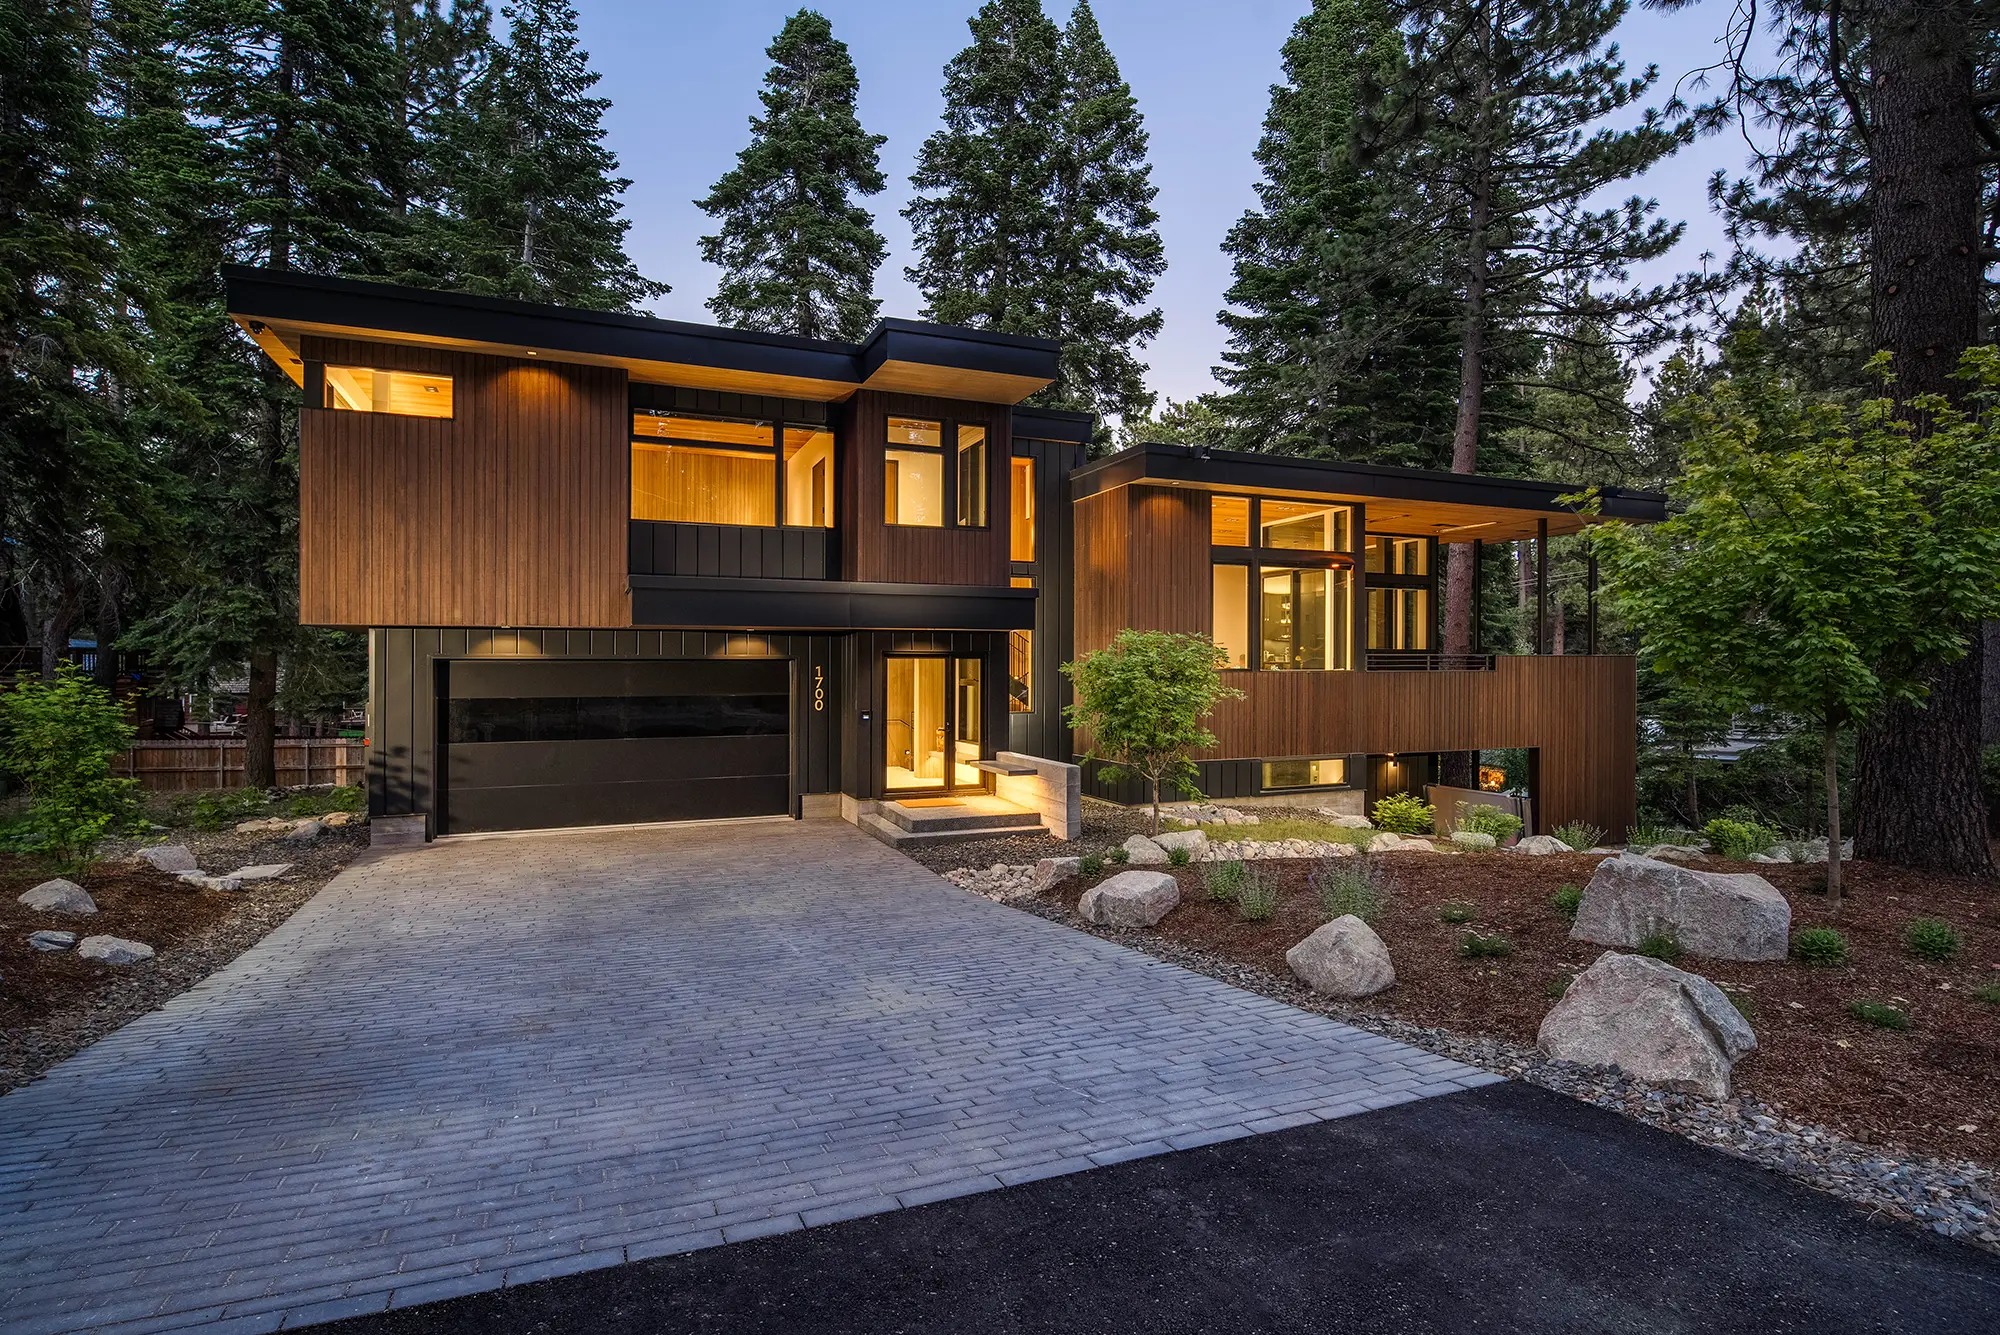
Building on a successful previous collaboration, RESAWN worked with the project team to provide a high-performance cladding solution that met the client’s goals for durability, sustainability, and minimal maintenance. The familiarity of the product, combined with its proven performance and WUI compliance, gave the architect and builder confidence throughout the specification and installation process.
The completed project reinforces the value of combining premium modified wood with thoughtful material selection to achieve a durable exterior that is both architecturally refined and environmentally responsive.
Denver-based architect Ryan Borman has over 15 years of expertise crafting innovative buildings, exclusive residences, and luxury interiors. He integrates art and creativity into architecture while considering the practical aspects of construction. He explores ways for architecture and construction to mutually enhance each other.
In House Builders is a comprehensive design-build firm that emphasizes energy-efficient design and clean, organic lines to impart a mountain-modern aesthetic. They take pride in the simplicity of their designs, allowing the bold structural elements of homes to shine and enhance their style.