Exterior & Interior Cladding
- Product
- CUSTOM
- Species
- Acetylated Radiata Pine
- Notes
-
FSC® Certified: FSC® Mix 70%
Tongue & Groove (T&G) with 1/8" milled-in reveal
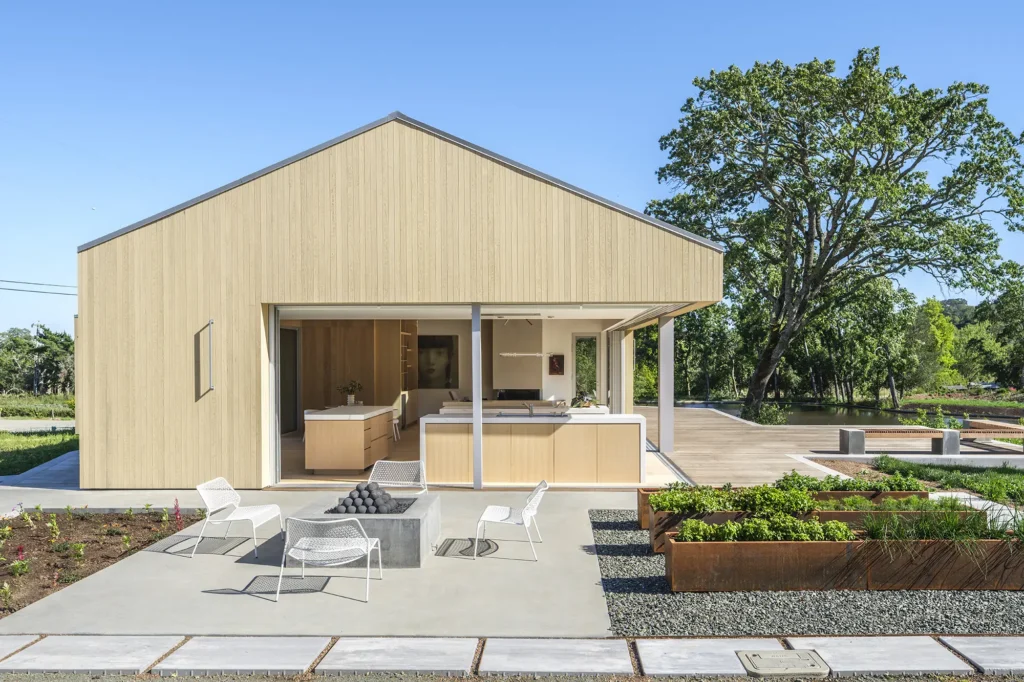
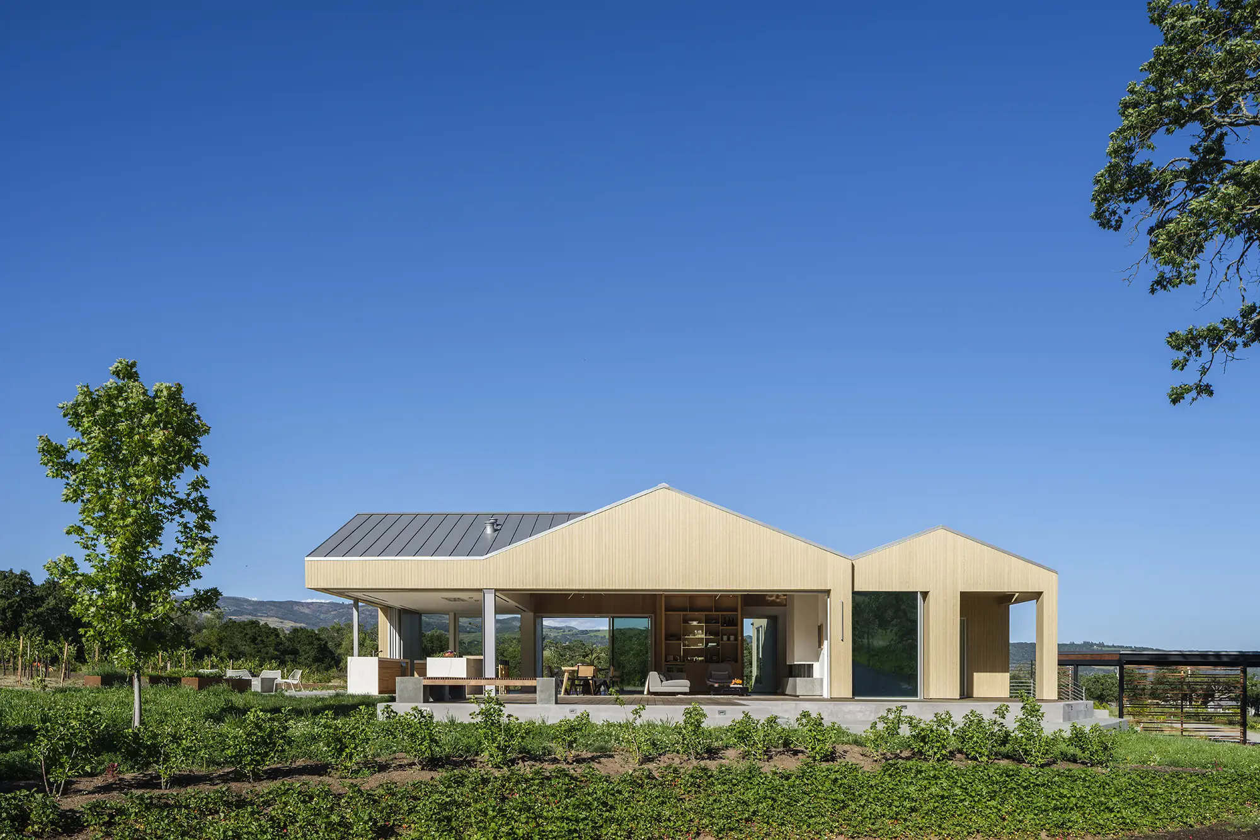
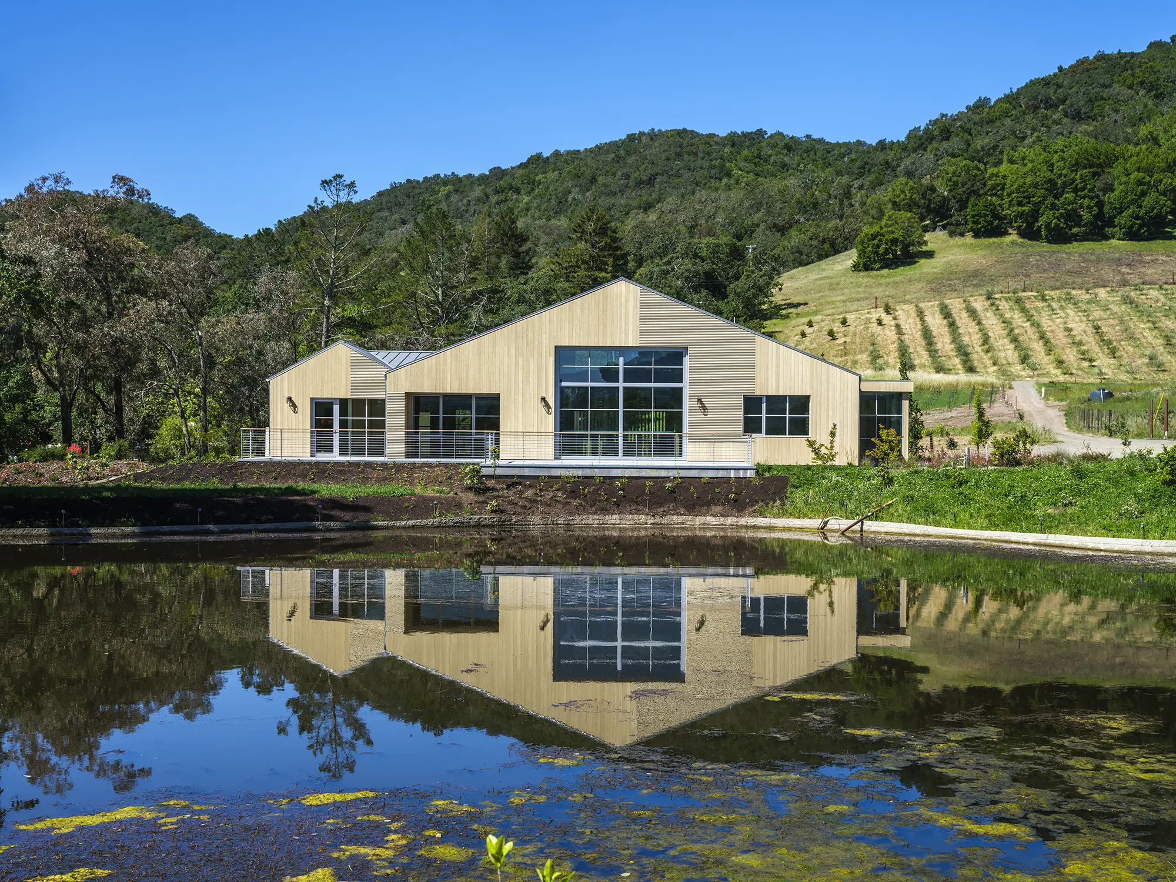
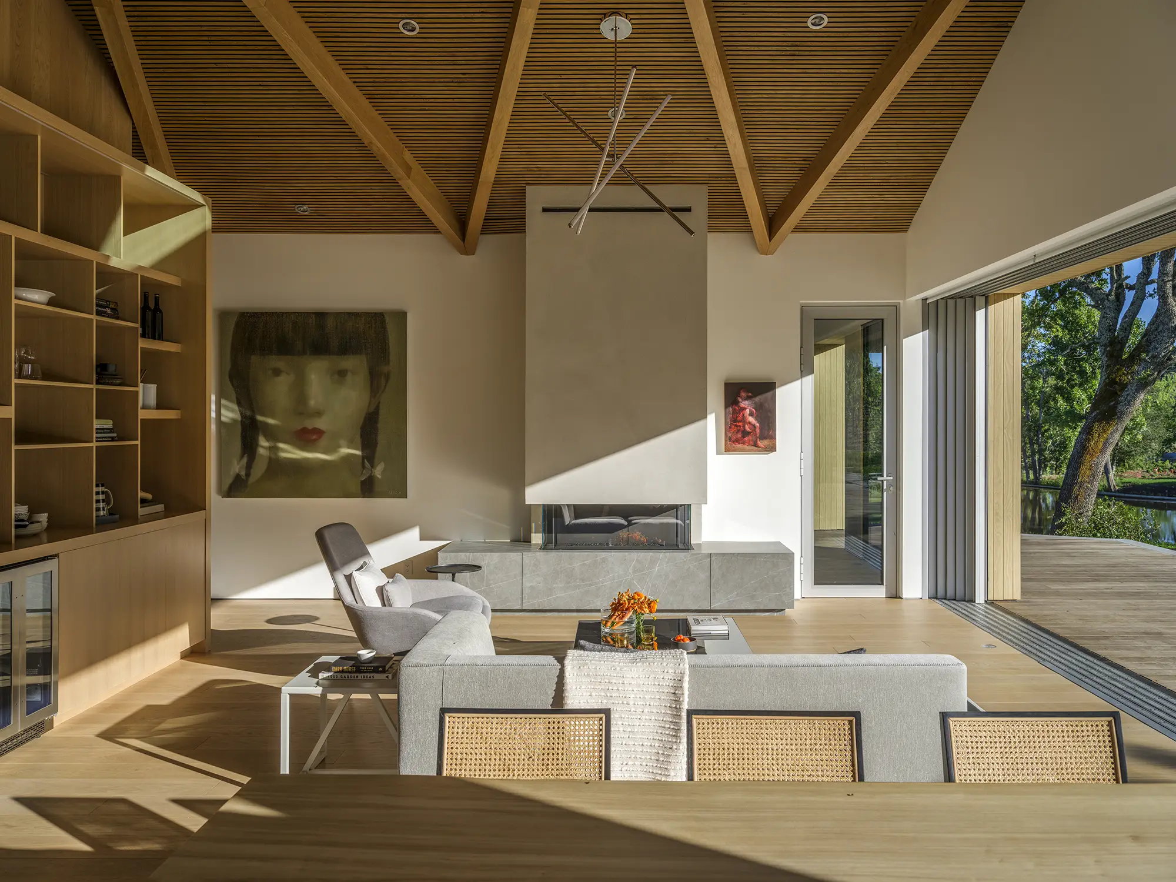
Set on a 103-acre ranch in Sonoma, California, Sonoma Farm is a private estate that celebrates the beauty of Northern California wine country. Surrounded by vineyards, olive groves, barns, and a scenic pond with views of the surrounding mountains, the residence was designed as a gathering place for family and friends, including hosting a memorable family wedding.
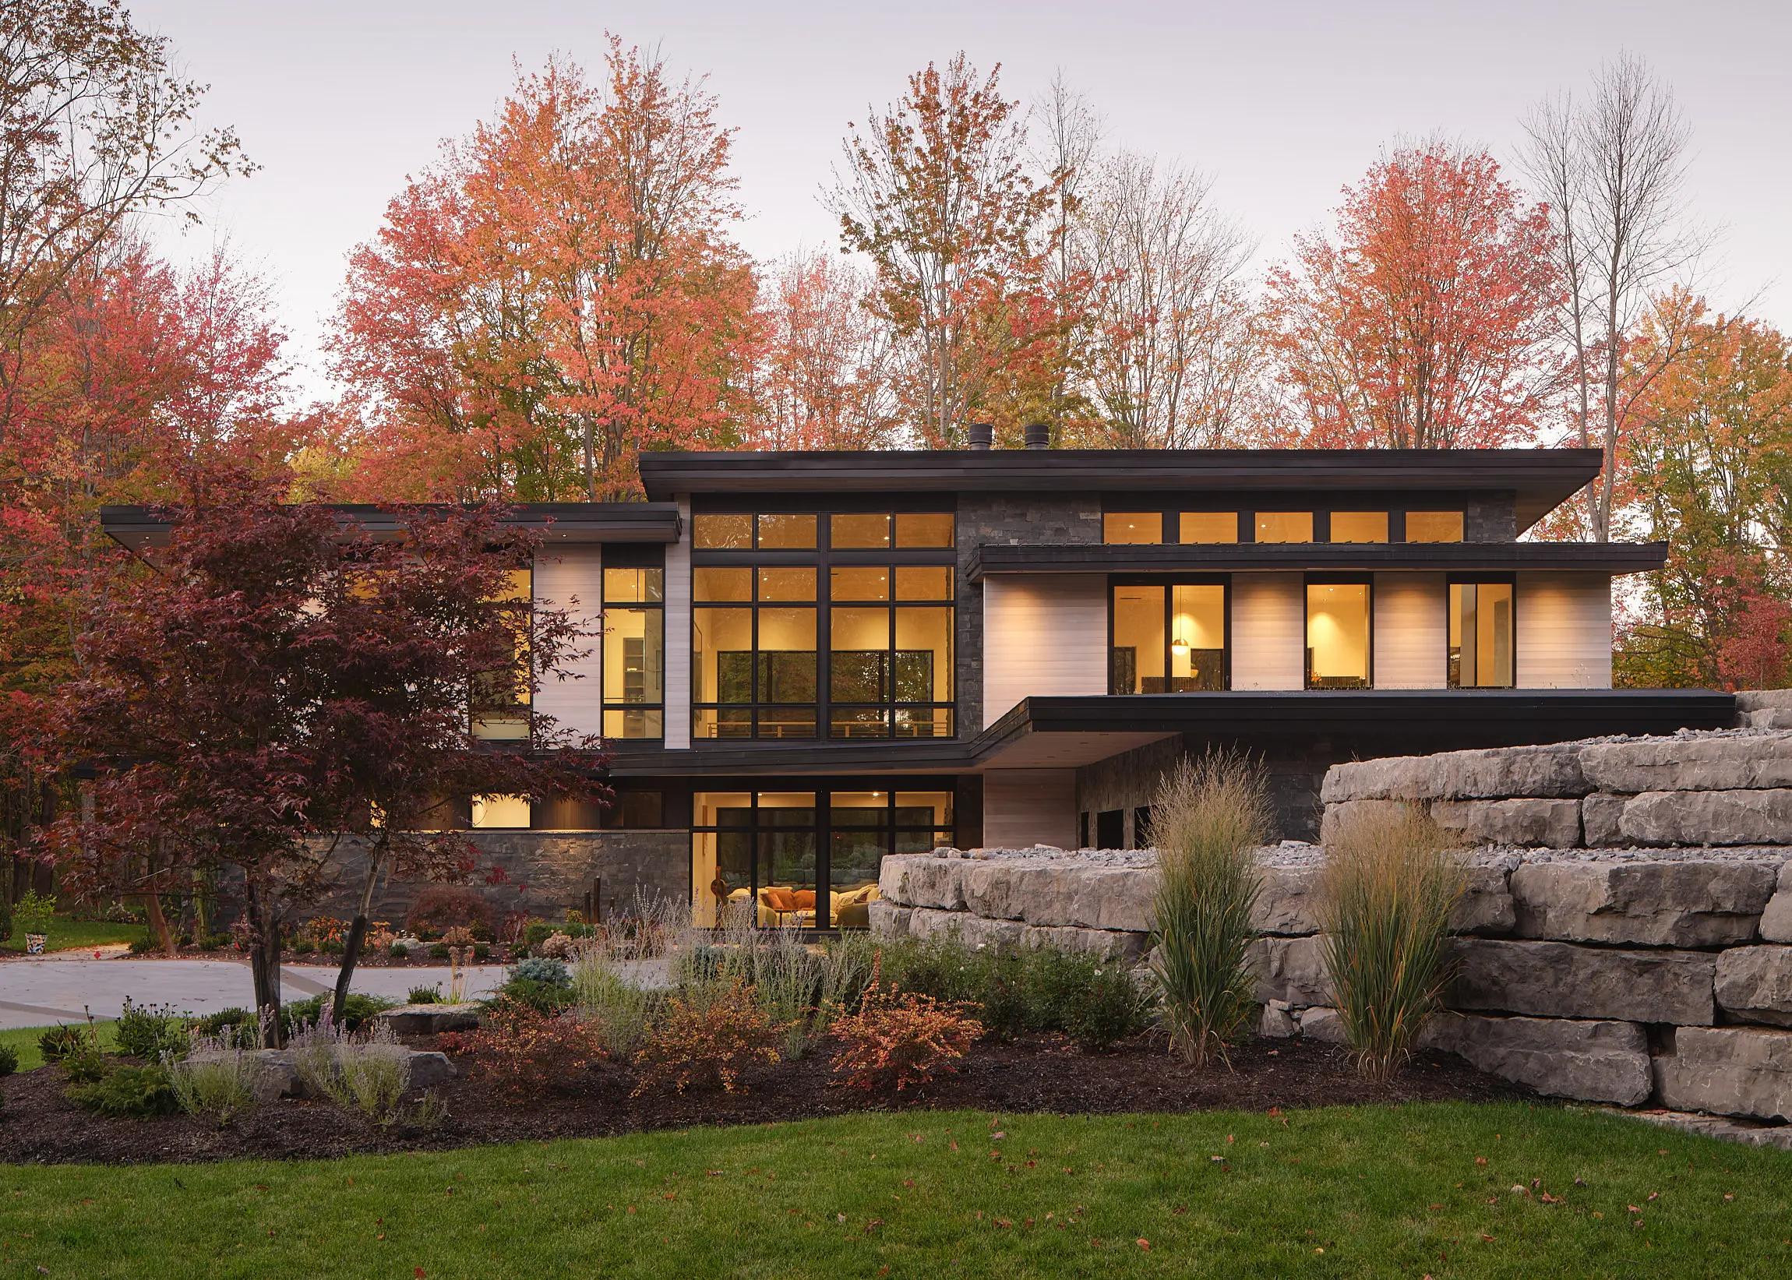
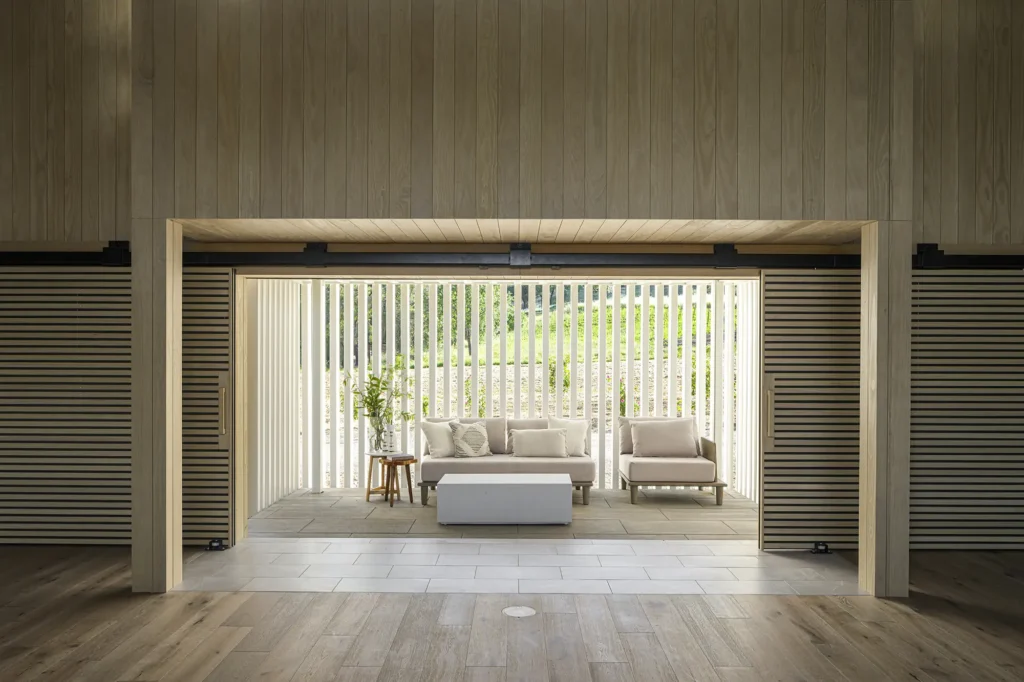
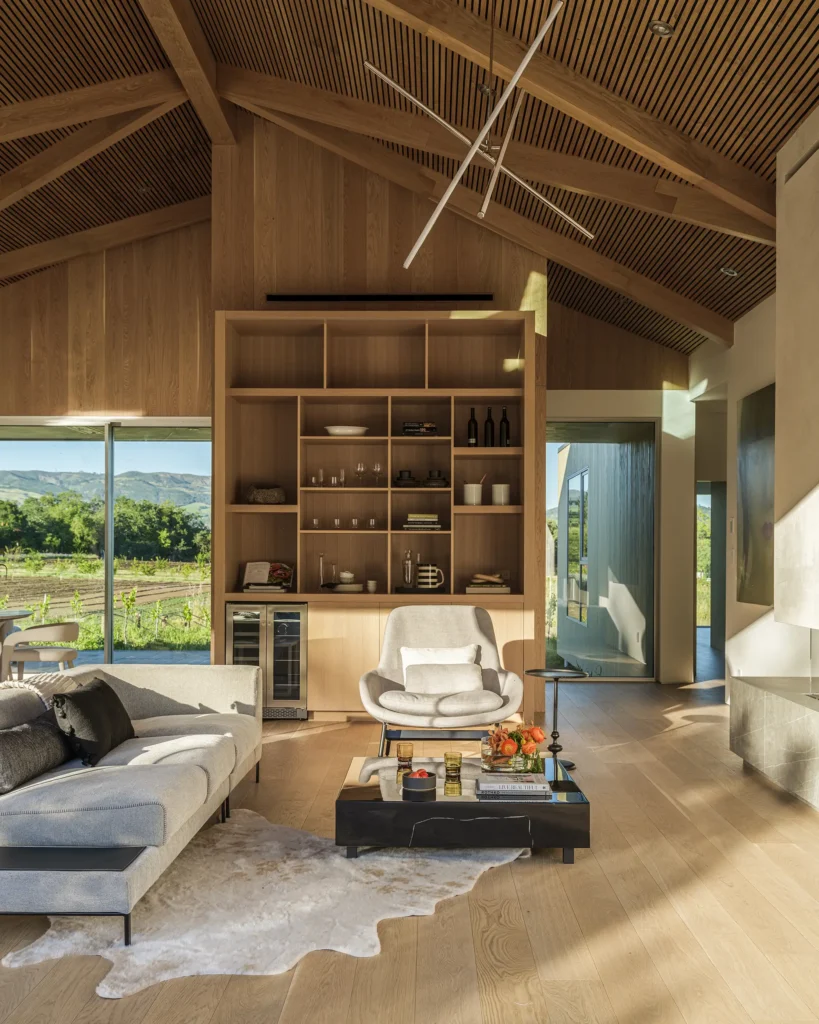
Natural wood is woven throughout the architecture, creating a cohesive material palette that connects the interior and exterior while complementing the property’s expansive landscape.
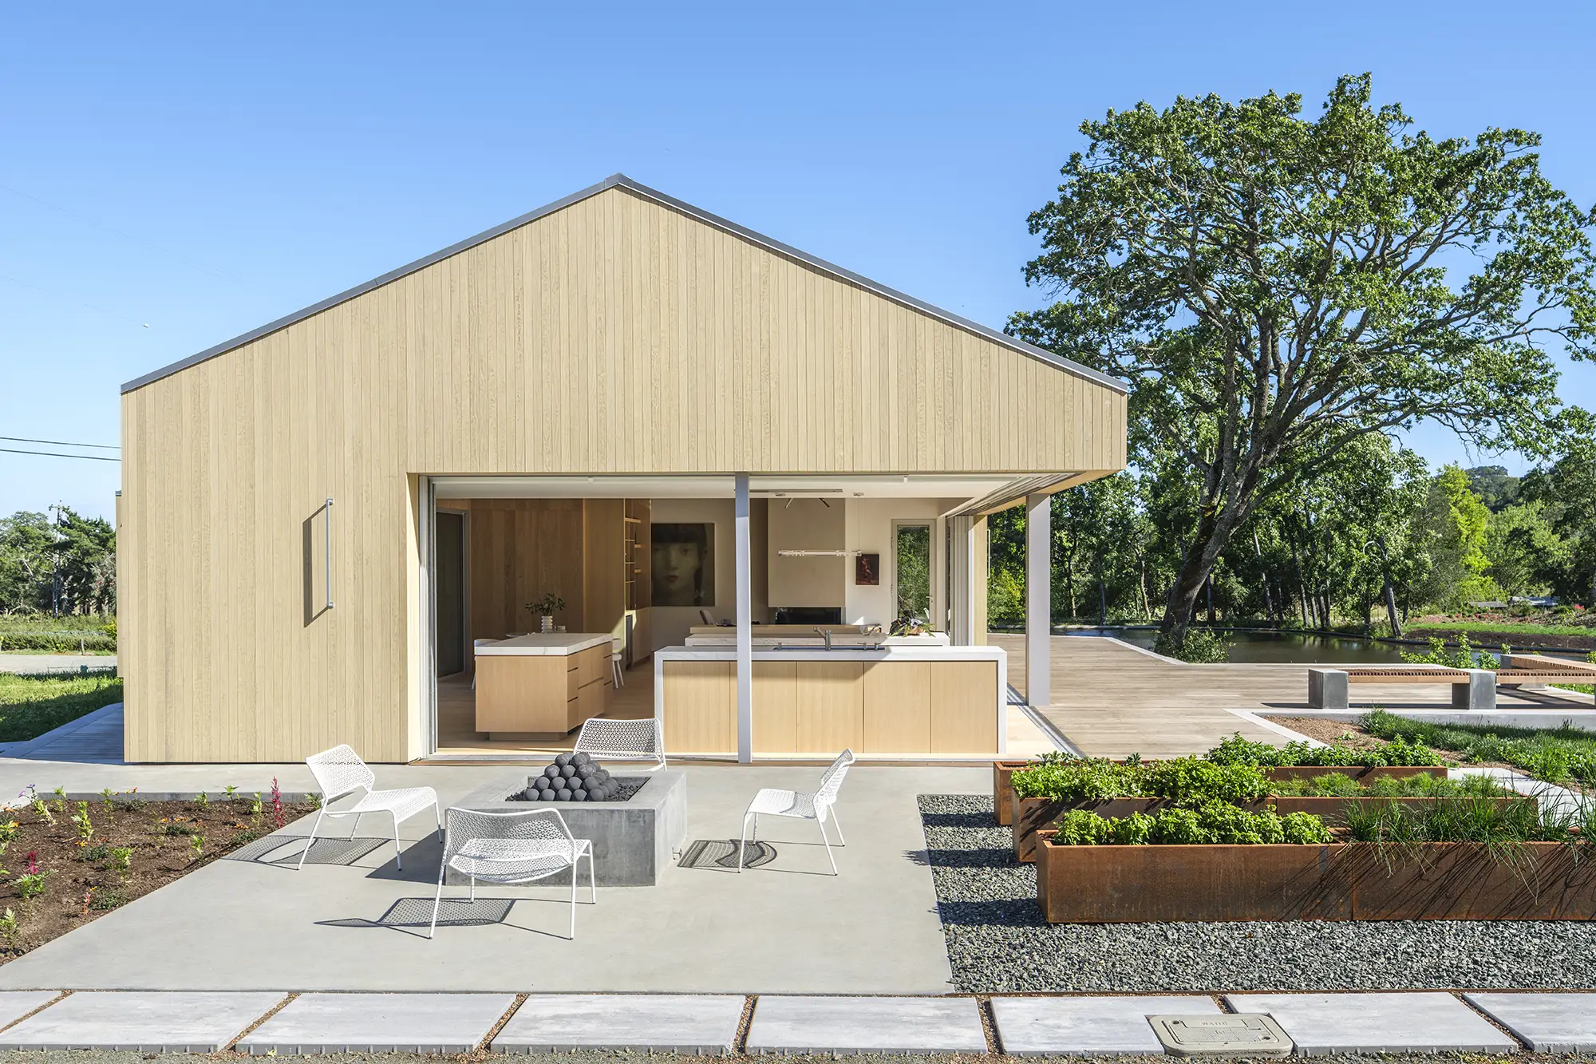
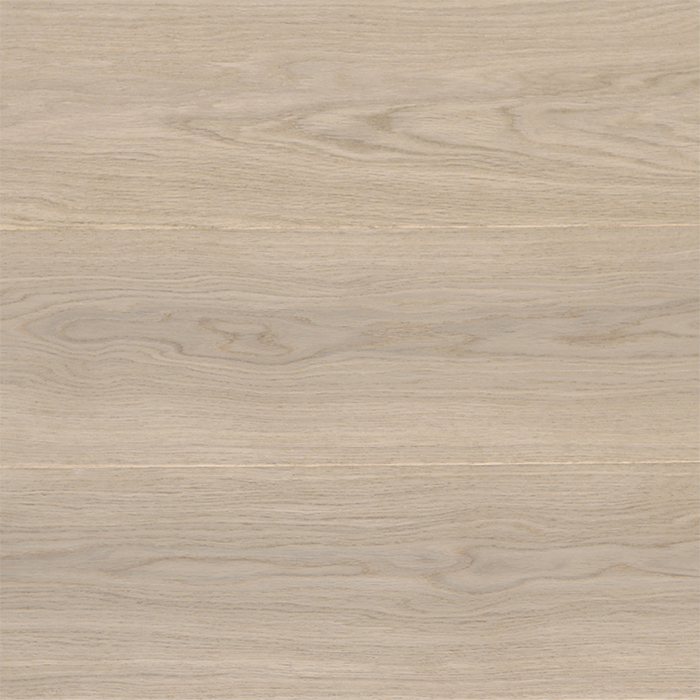
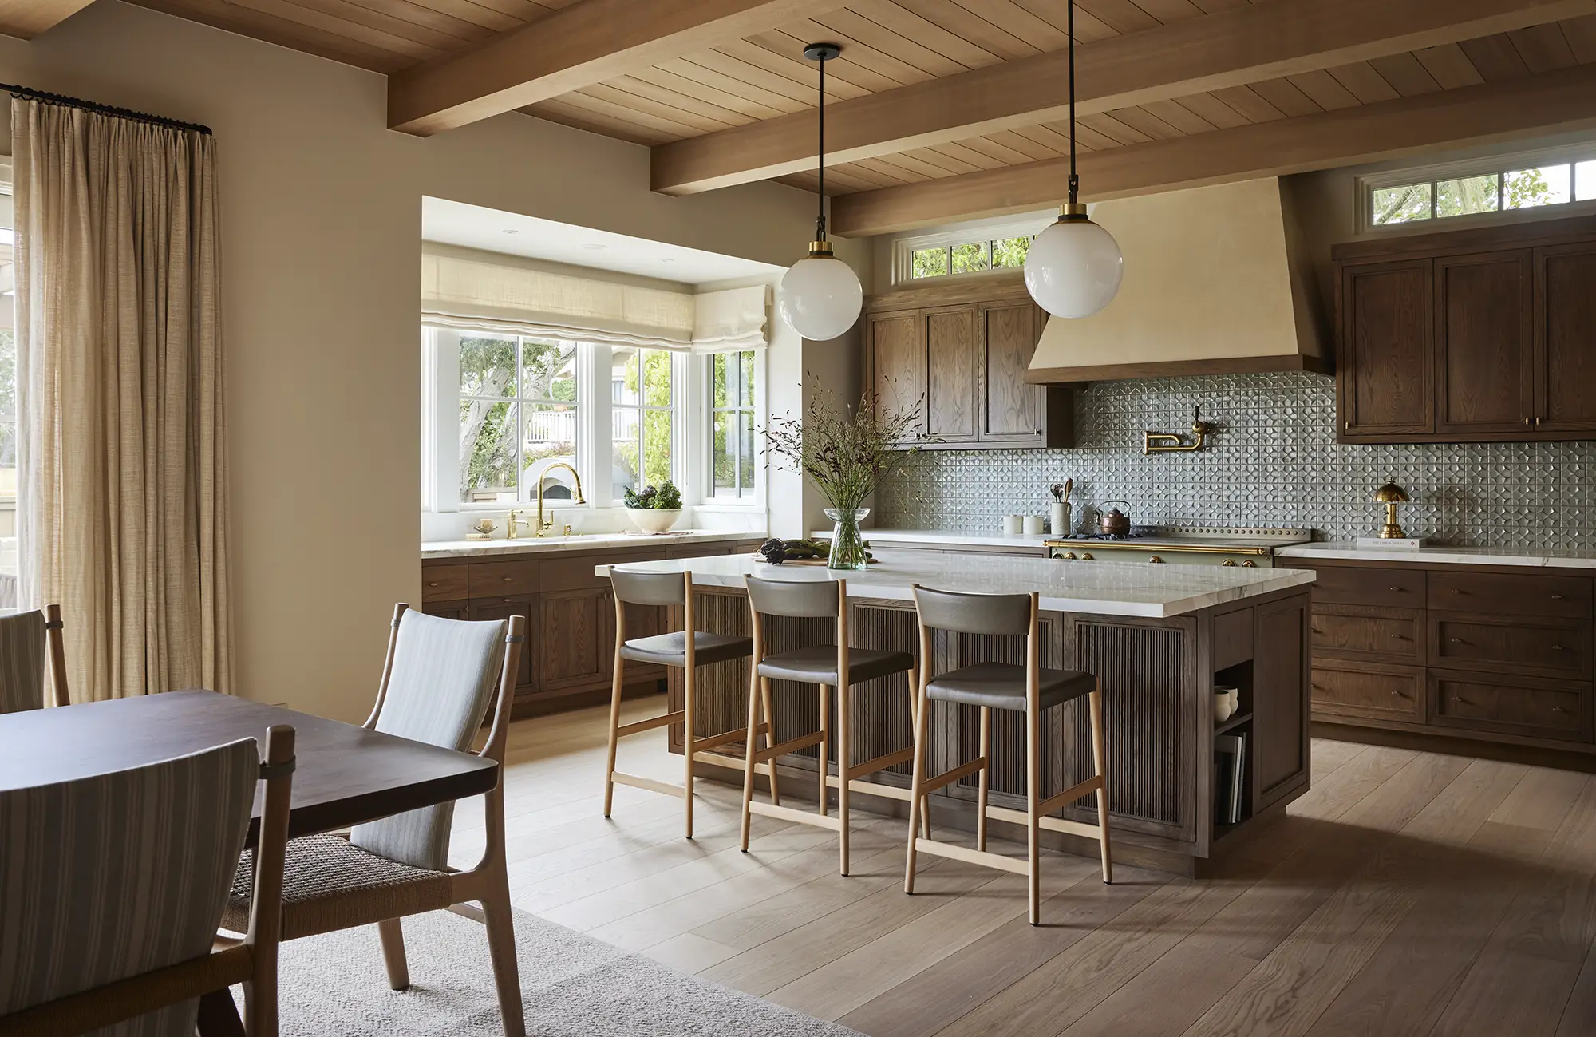
The project features a coordinated wood package consisting of CUSTOM acetylated modified wood exterior and interior cladding alongside AMITY European White Oak flooring and interior wall cladding. Together, the materials establish a seamless architectural expression that transitions naturally between indoor and outdoor living spaces.
The CUSTOM cladding was selected for its exceptional durability, dimensional stability, and long-term performance in Sonoma’s climate. Engineered through Accoya®’s patented acetylation process, the material offers outstanding resistance to moisture, decay, and movement, making it well suited for both exterior and interior applications while maintaining a refined natural appearance.
Inside, AMITY European White Oak introduces warmth and understated elegance through wide-plank flooring and interior cladding. The subtle grain, soft natural tones, and UV matte polyurethane finish provide a timeless backdrop that complements the home’s contemporary architecture while reinforcing the continuity of the overall material palette.
By sourcing the interior and exterior wood systems from a single supplier, the project team benefited from coordinated finishes, consistent craftsmanship, and streamlined material procurement throughout construction.
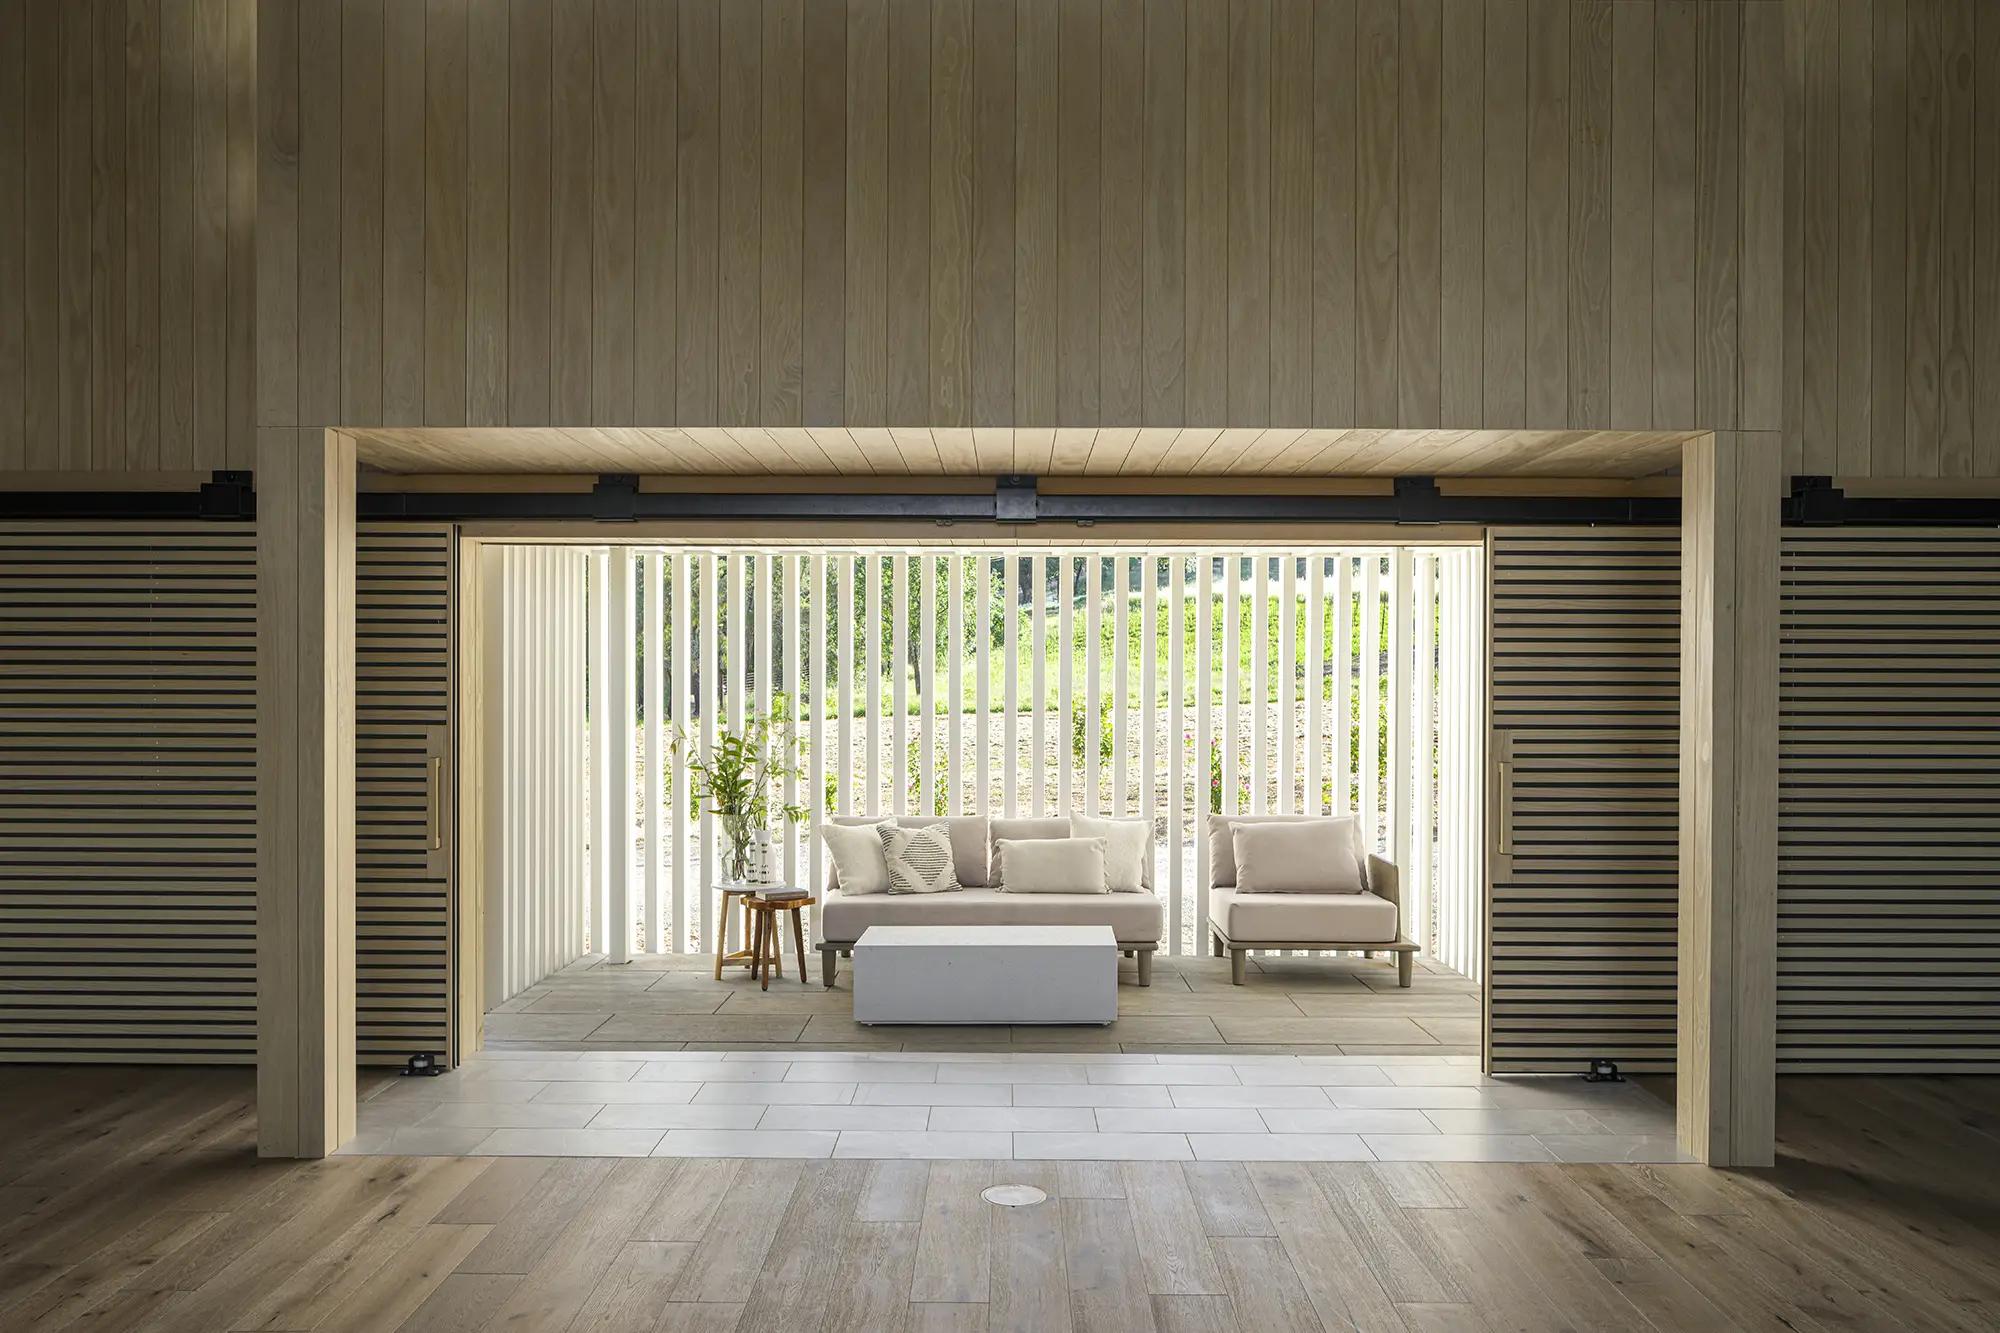
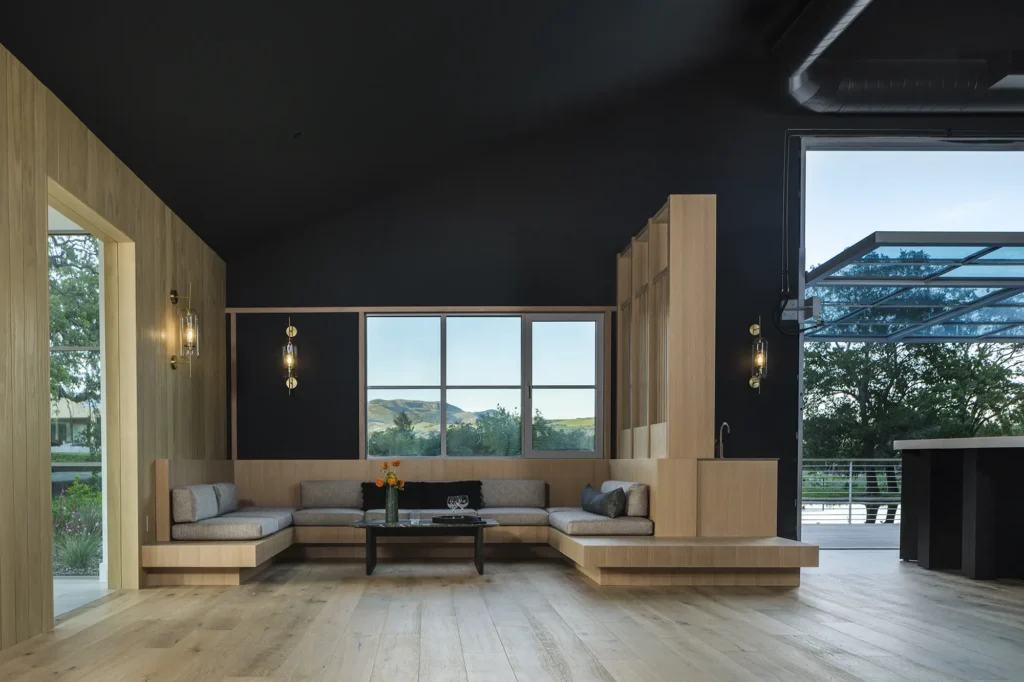
Working closely with the design team, RESAWN supplied a fully coordinated wood package tailored to the project’s architectural vision. The integrated approach simplified specification across multiple applications while ensuring consistency in appearance, finish quality, and long-term performance throughout the residence.
Founded by Christie Tyreus in 2008, Tyreus Design Studio (TDS) builds bespoke spaces that inspire and foster a sense of wonder. TDS is a close-knit team of professional dreamers, creatives, and rebels, with expertise in the fields of architecture, interiors, industrial design, and textiles. United by artistry and an inventive spirit, TDS serves clients with similar methods from all over the Bay Area.
Servicing the greater NAPA community, Hanes Construction is a comprehensive local provider of exquisite residential and commercial remodels, flawless new constructions, and seamless additions. Focusing on quality and service, Hanes Construction proudly helps people build their dream house and offices.