Exterior Cladding
- Product
- CUSTOM
- Species
- Western Red Cedar
- Finish
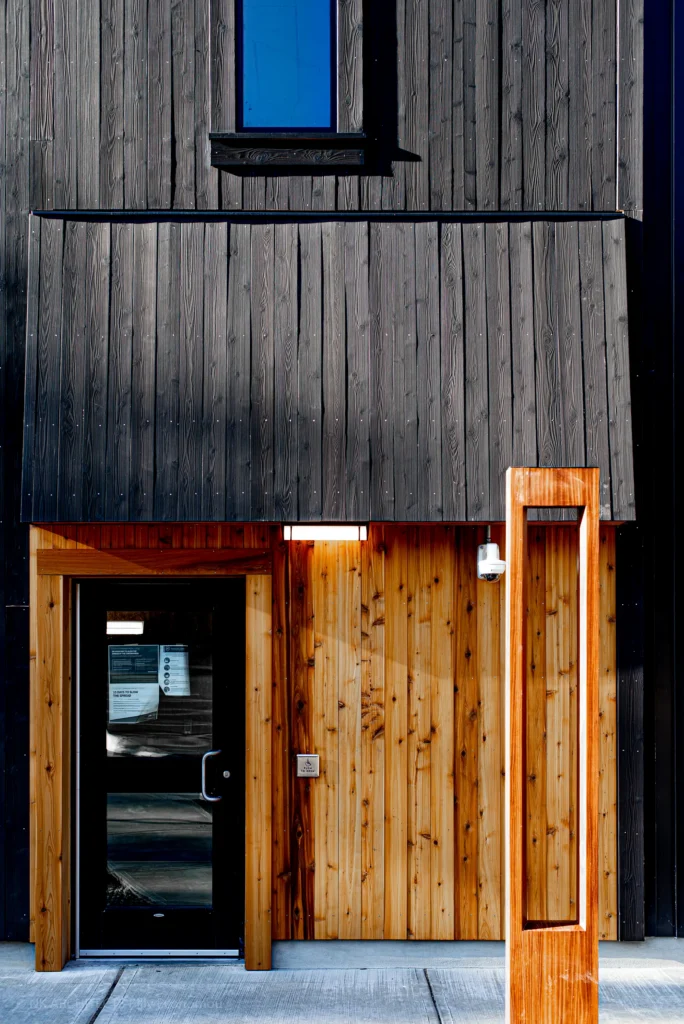
- Burnt on Face Only, Sealed all 4 Sides
- Notes
-
Select Tight Knot (STK)
Shiplap
Surfaced 4 Sides (S4S)
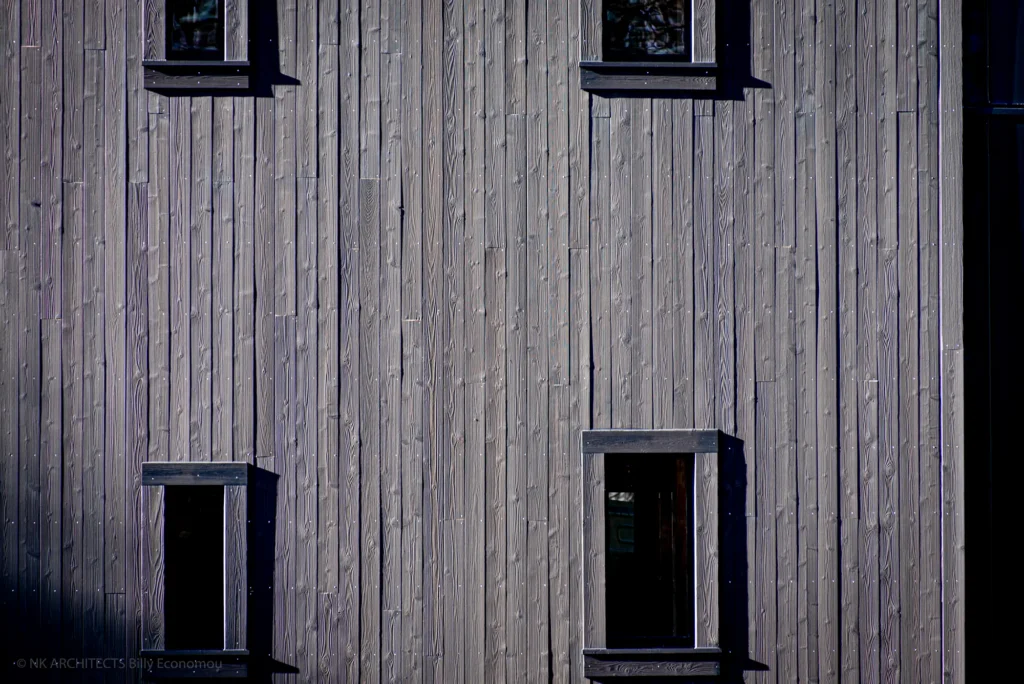
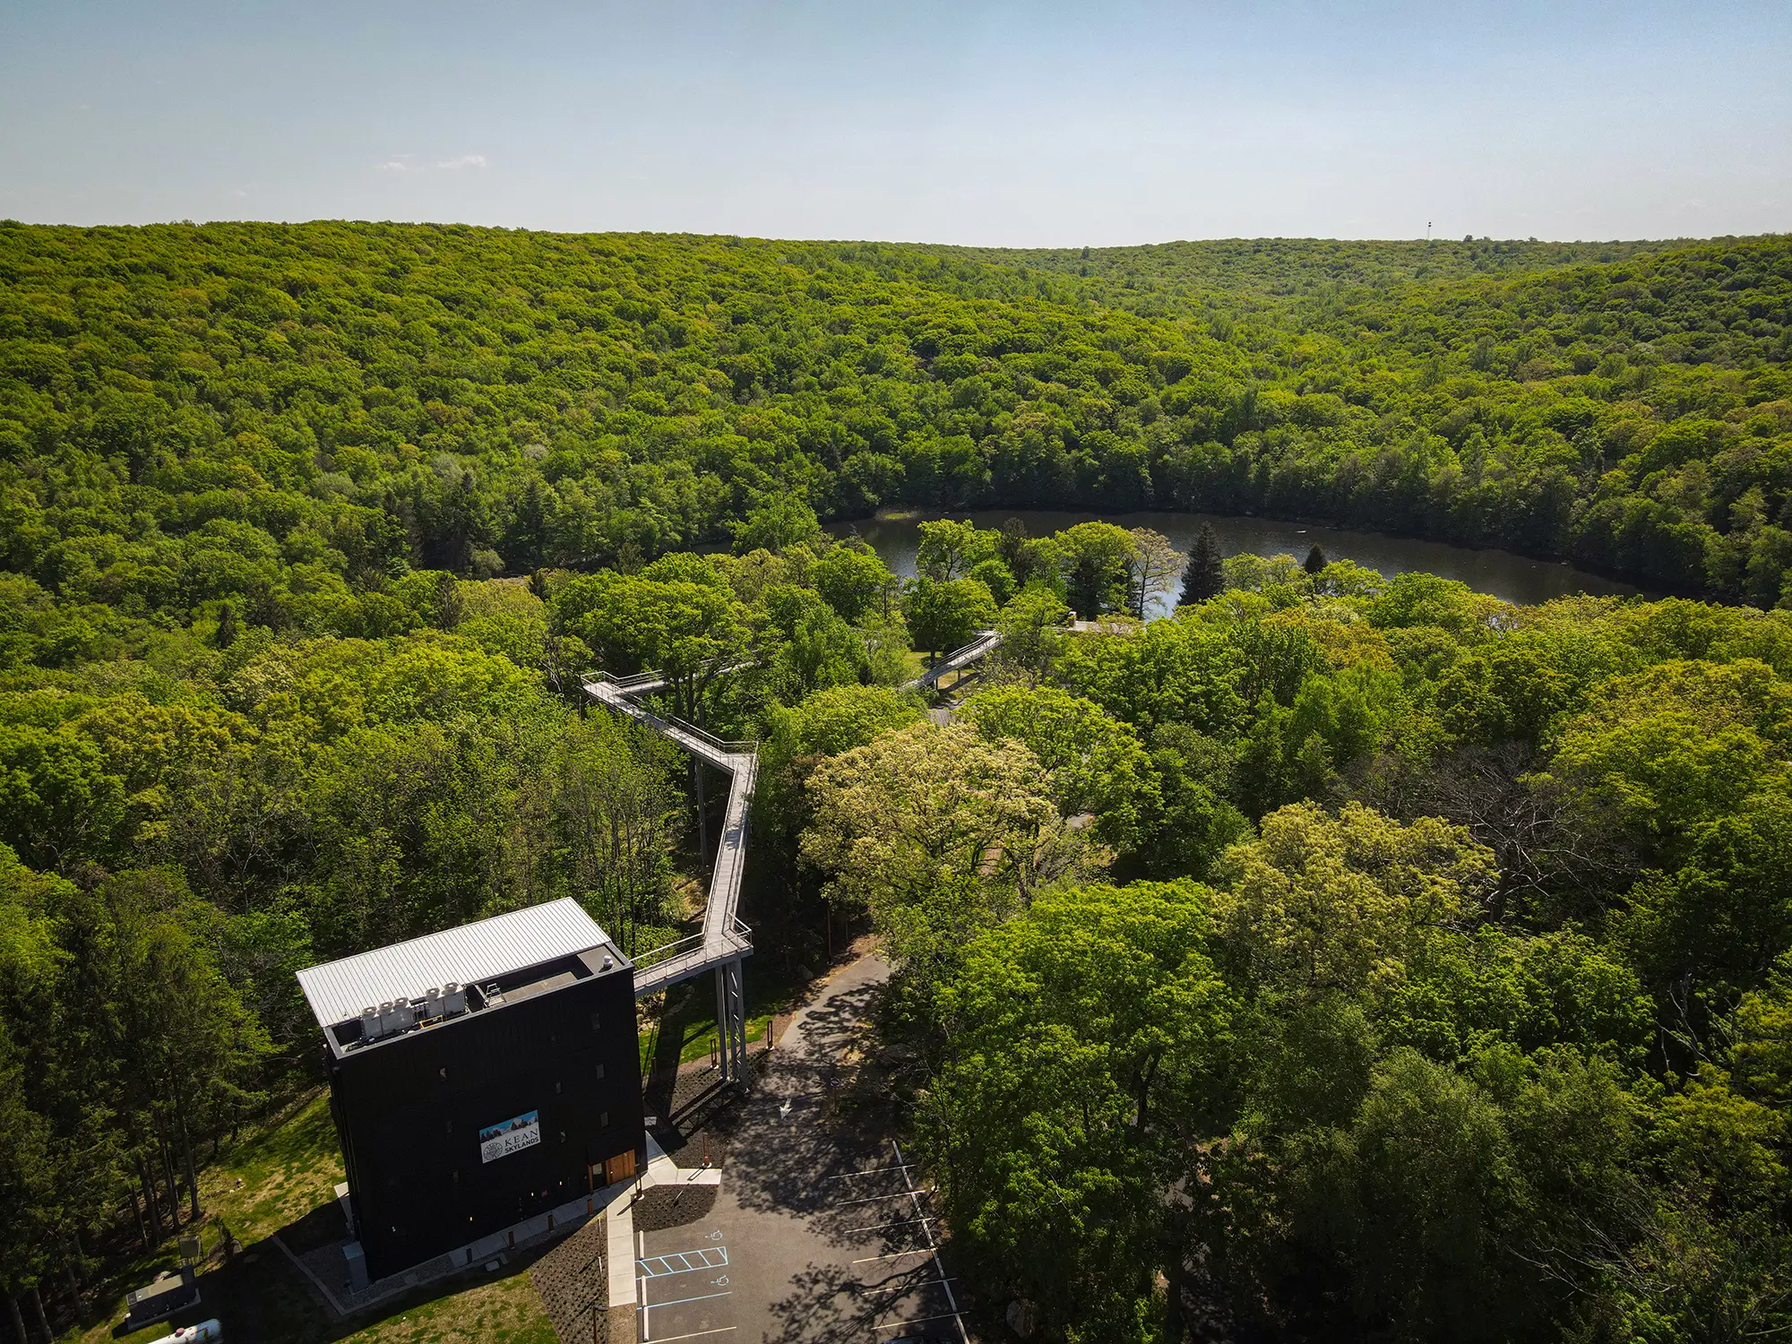
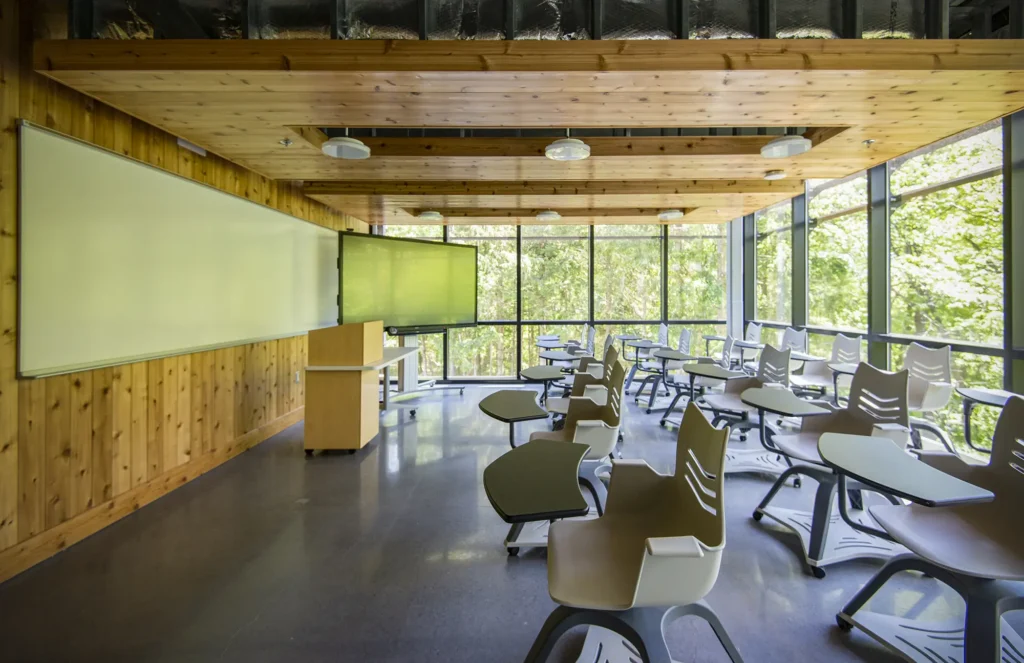
In the forests of the New Jersey Highlands, Kean University Skylands’ “Classroom in the Trees” reimagines the traditional academic building by immersing students in the very landscape they study. Built on environmentally protected lakefront property leased from the New Jersey Department of Environmental Protection, the project responds to a constrained building footprint through a vertically stacked design affectionately known as “The Cabin.”
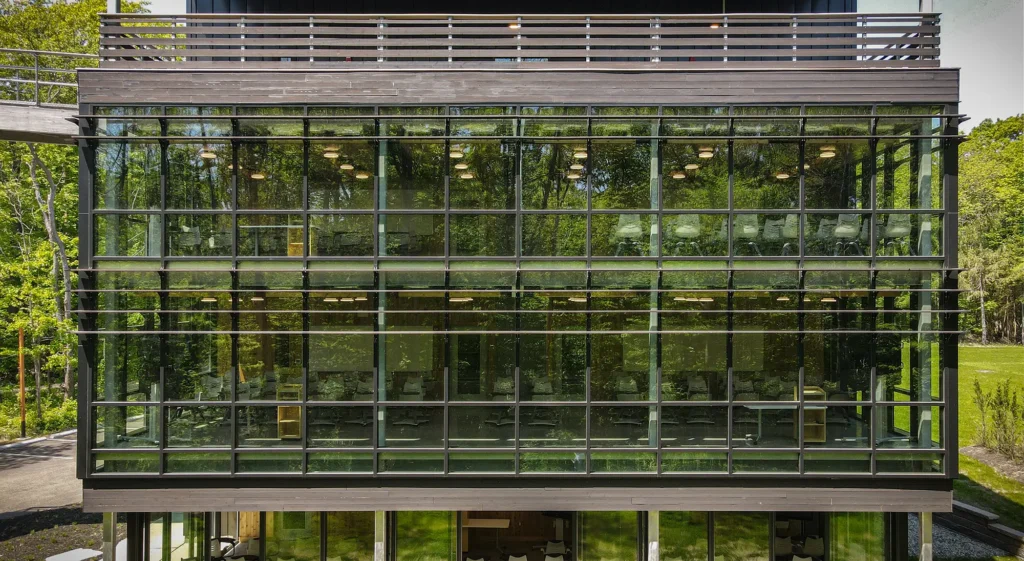
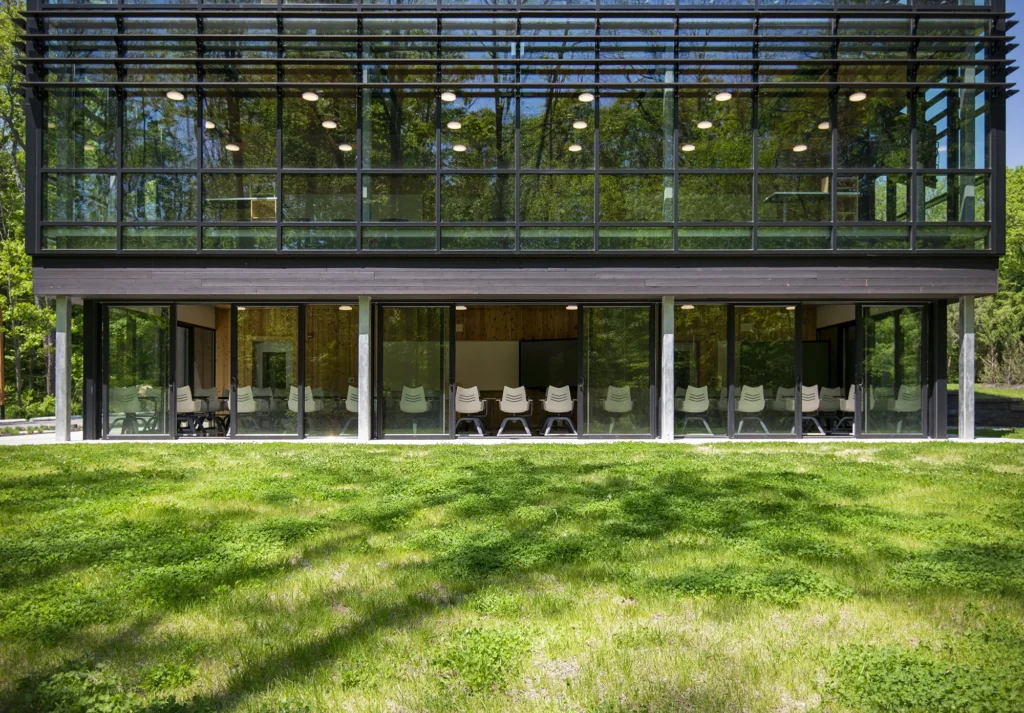
The three-story structure houses six classrooms, organized two per level, and culminates in a rooftop observation deck that supports outdoor instruction, research, and campus events while reconnecting to the existing elevated skywalk. The building’s restrained material palette reinforces its relationship to the surrounding forest, allowing architecture and landscape to function as a unified educational experience.
AIA Newark & Suburban 2021 Design Awards – Gold Medal Winner
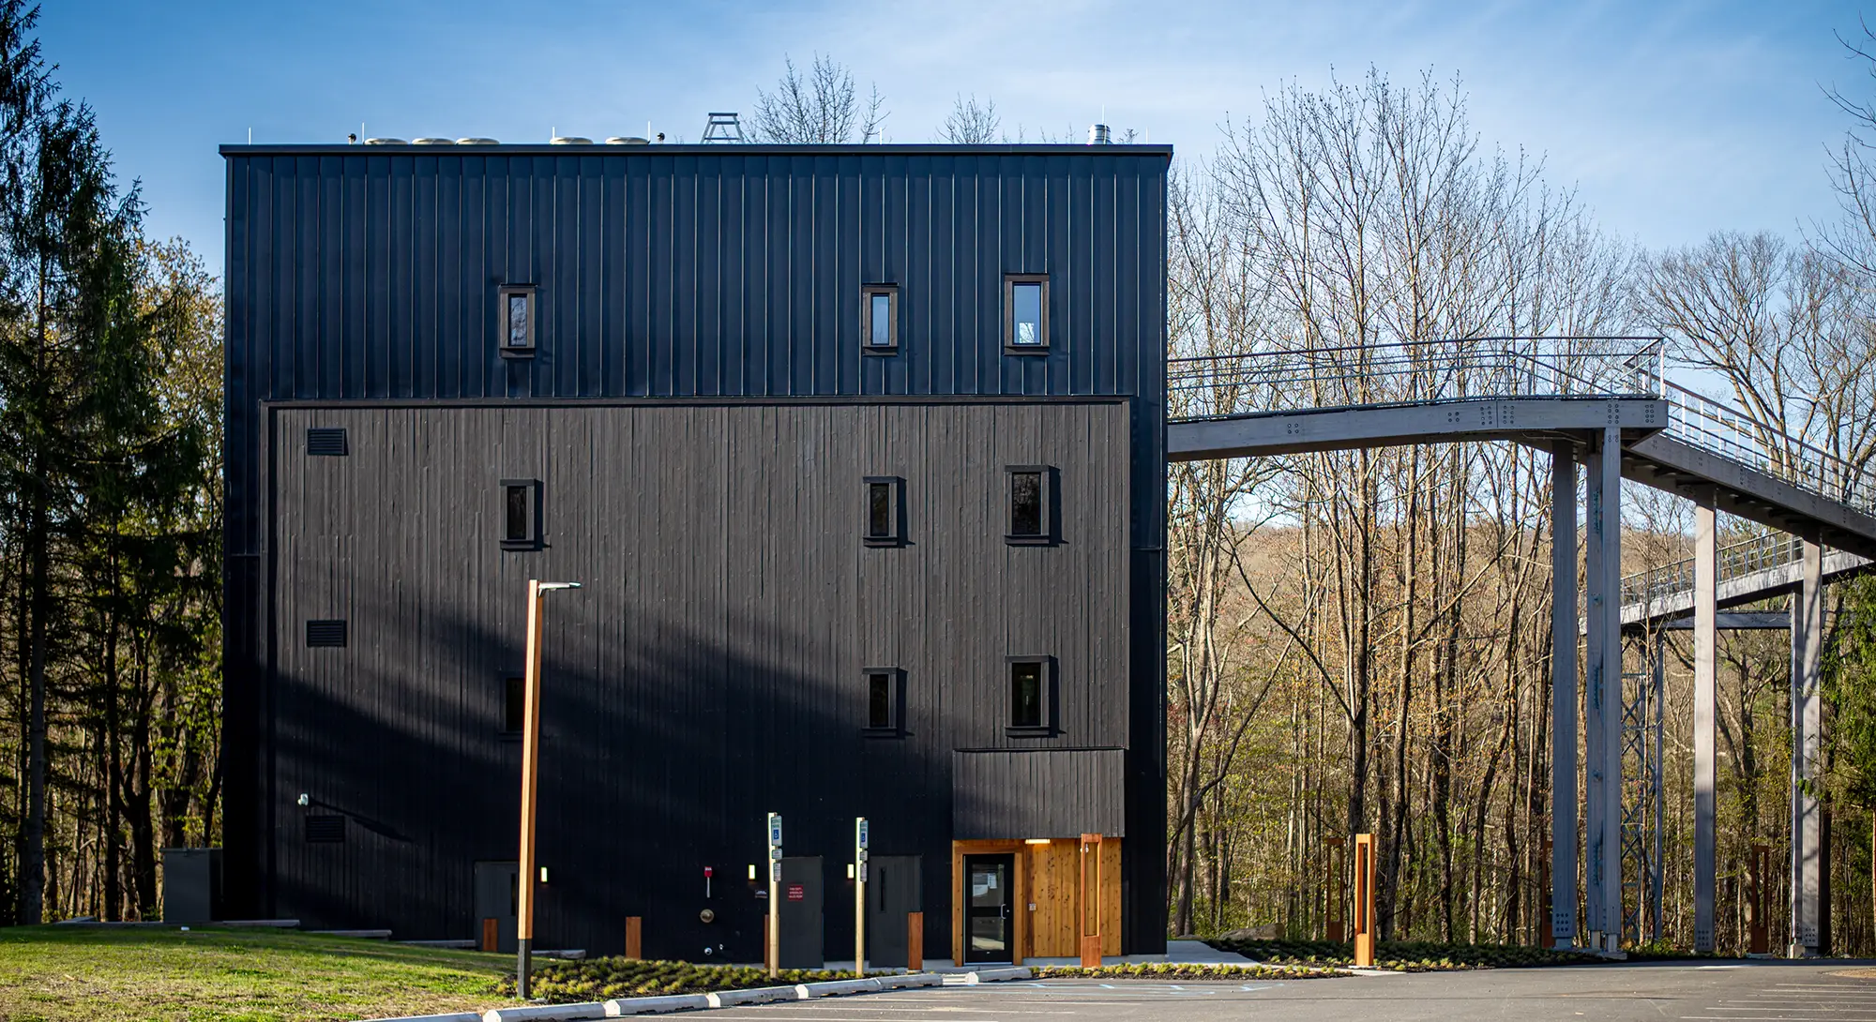
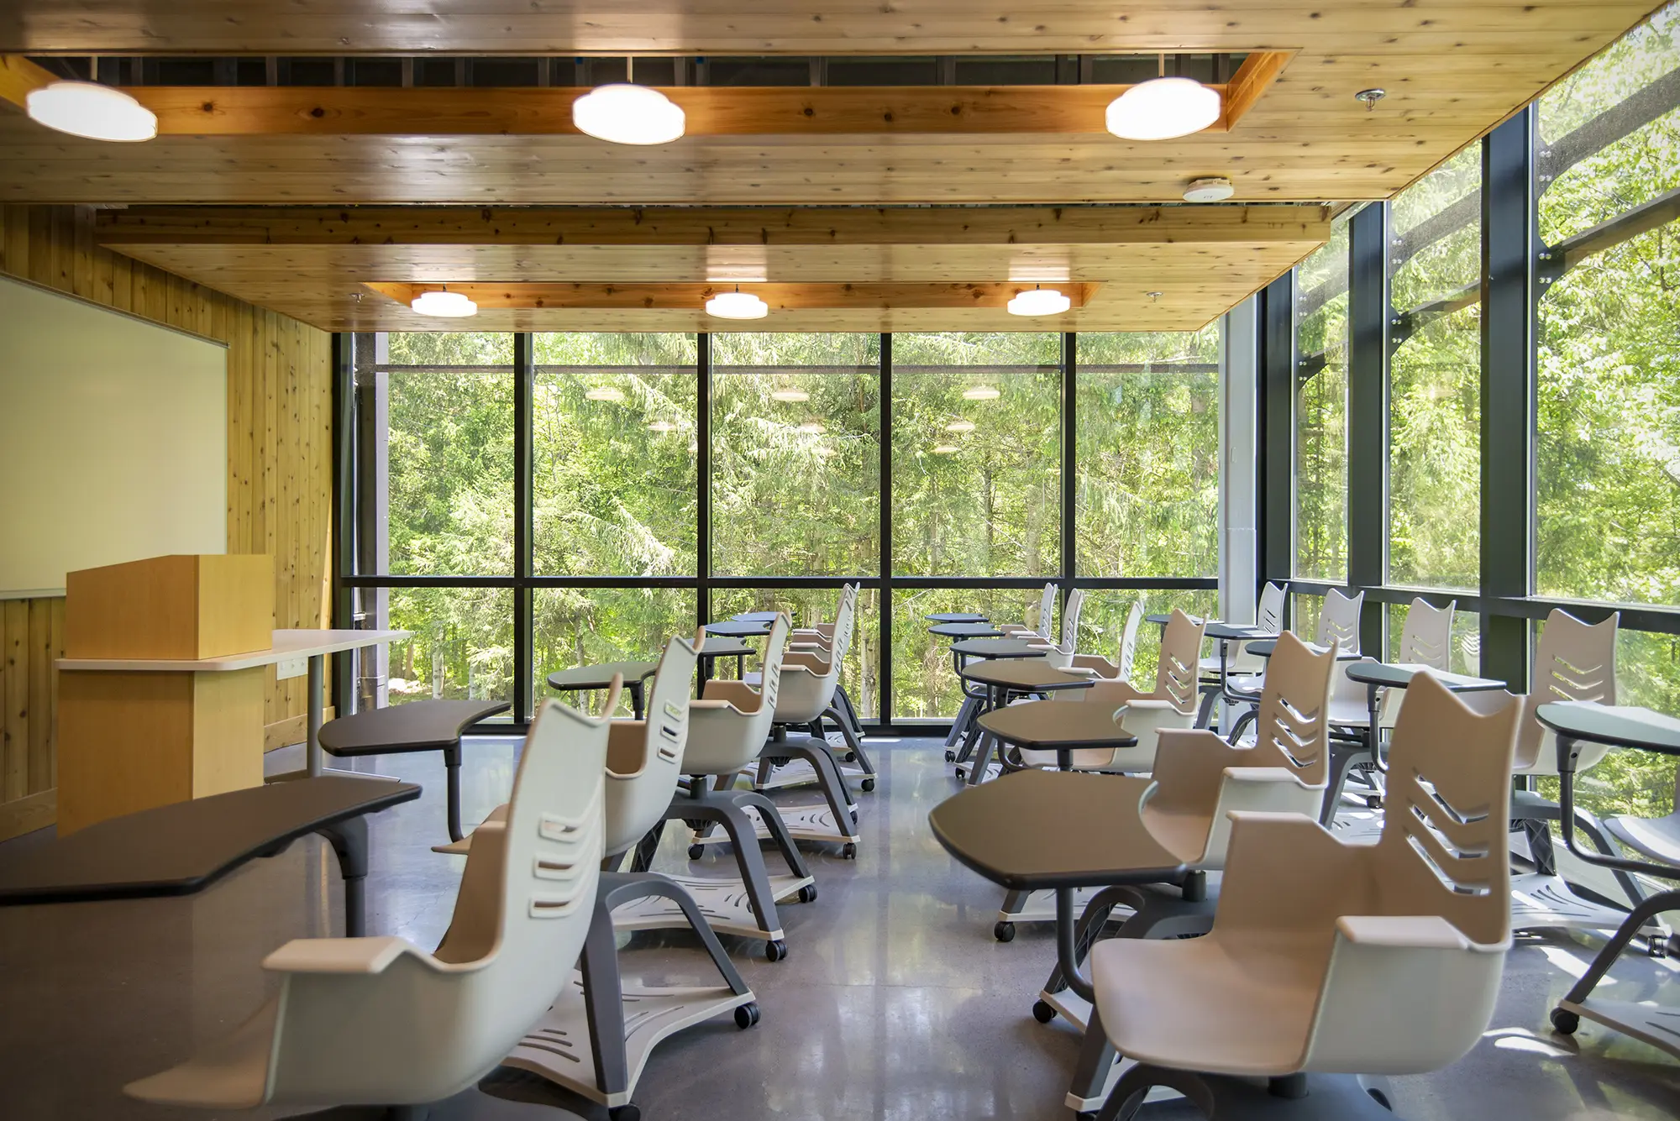
The project incorporates a comprehensive wood package from RESAWN, including CUSTOM shou sugi ban Western Red Cedar exterior cladding and CUSTOM interior wood cladding. Together, these materials establish a continuous architectural language that extends from the building envelope into the learning spaces, strengthening the connection between interior and exterior.
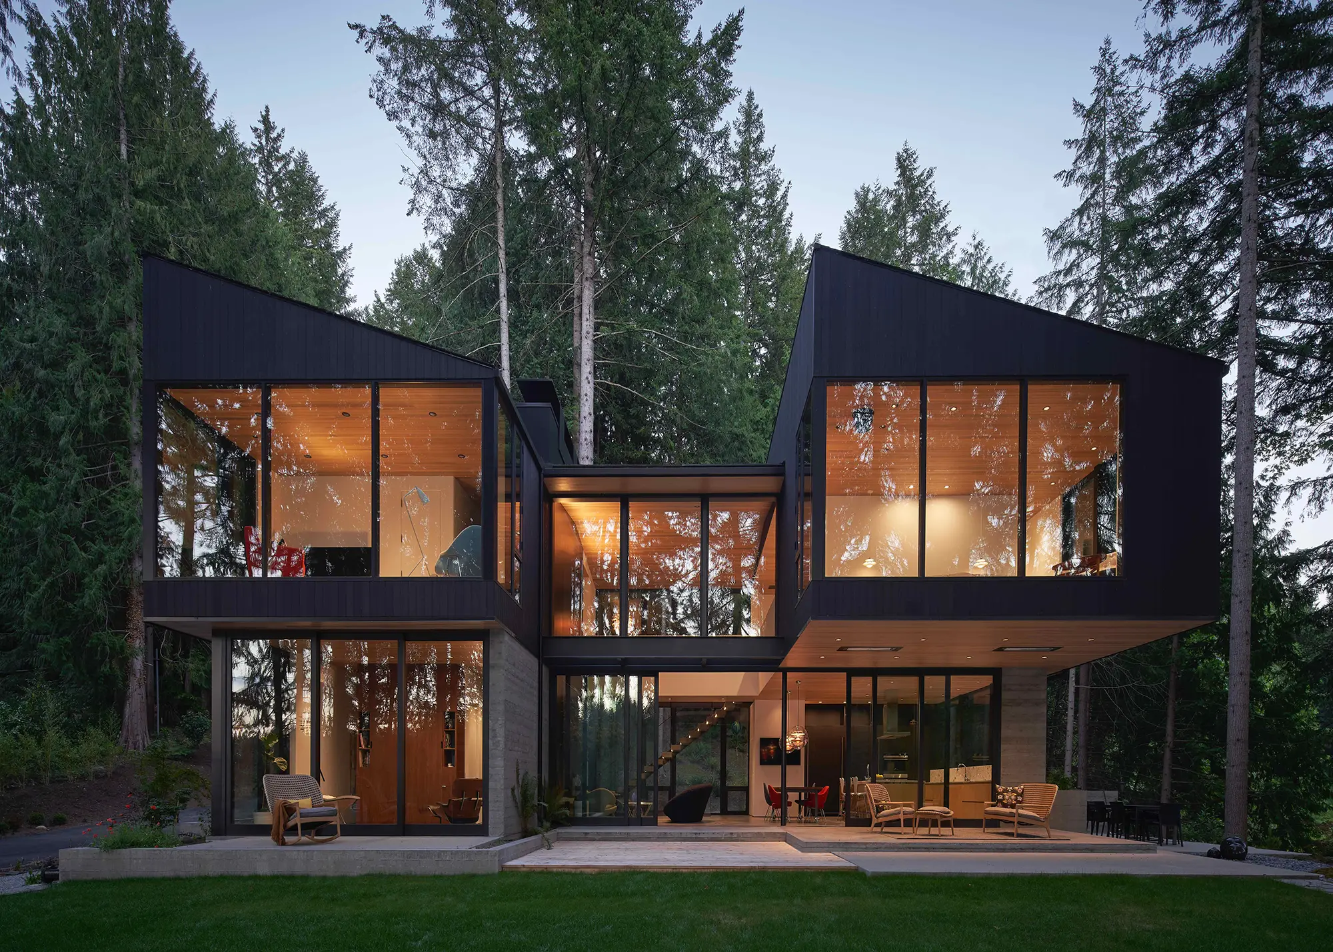
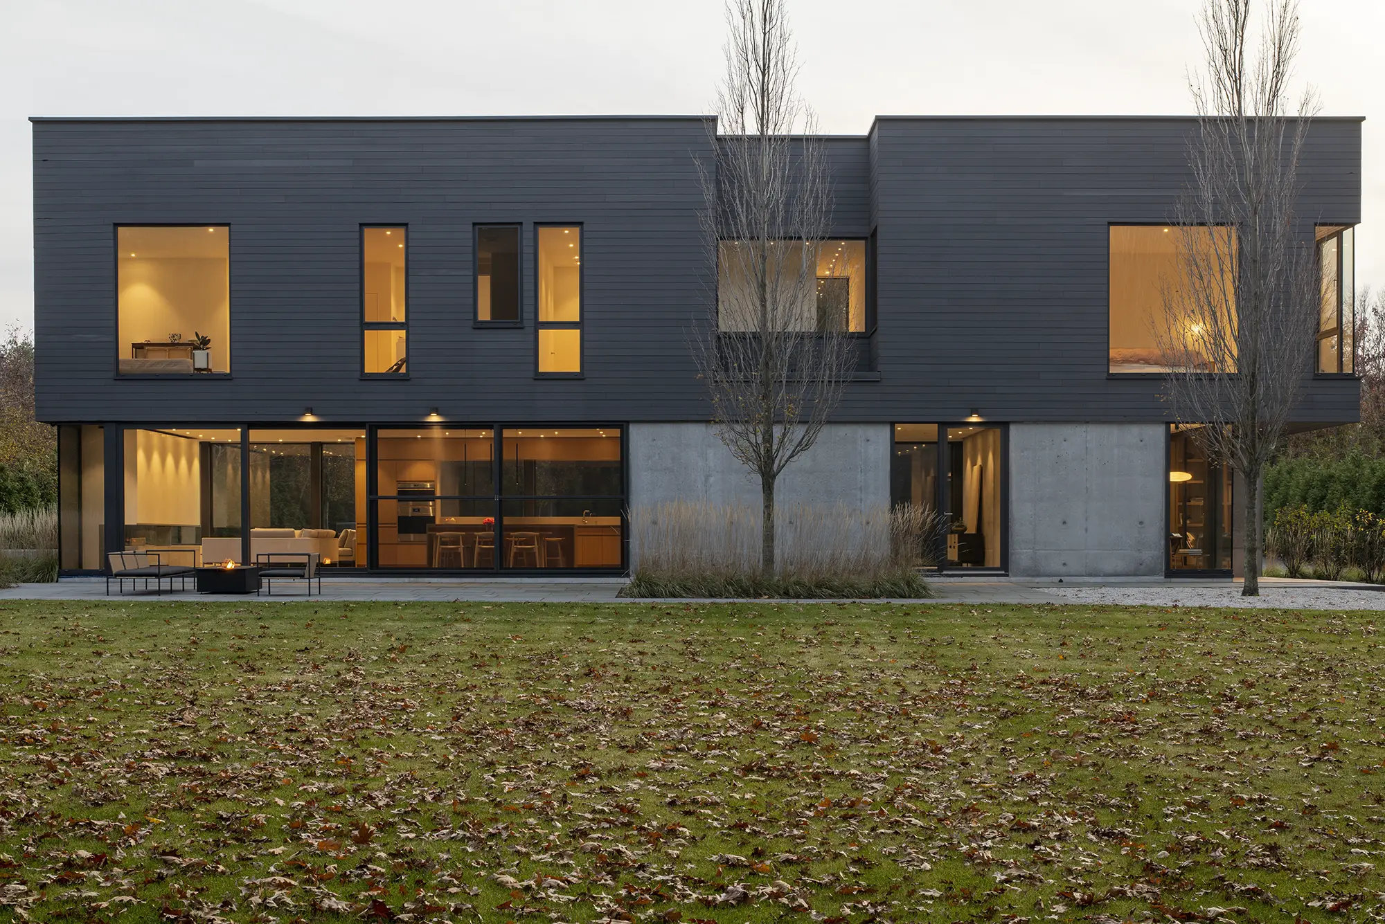
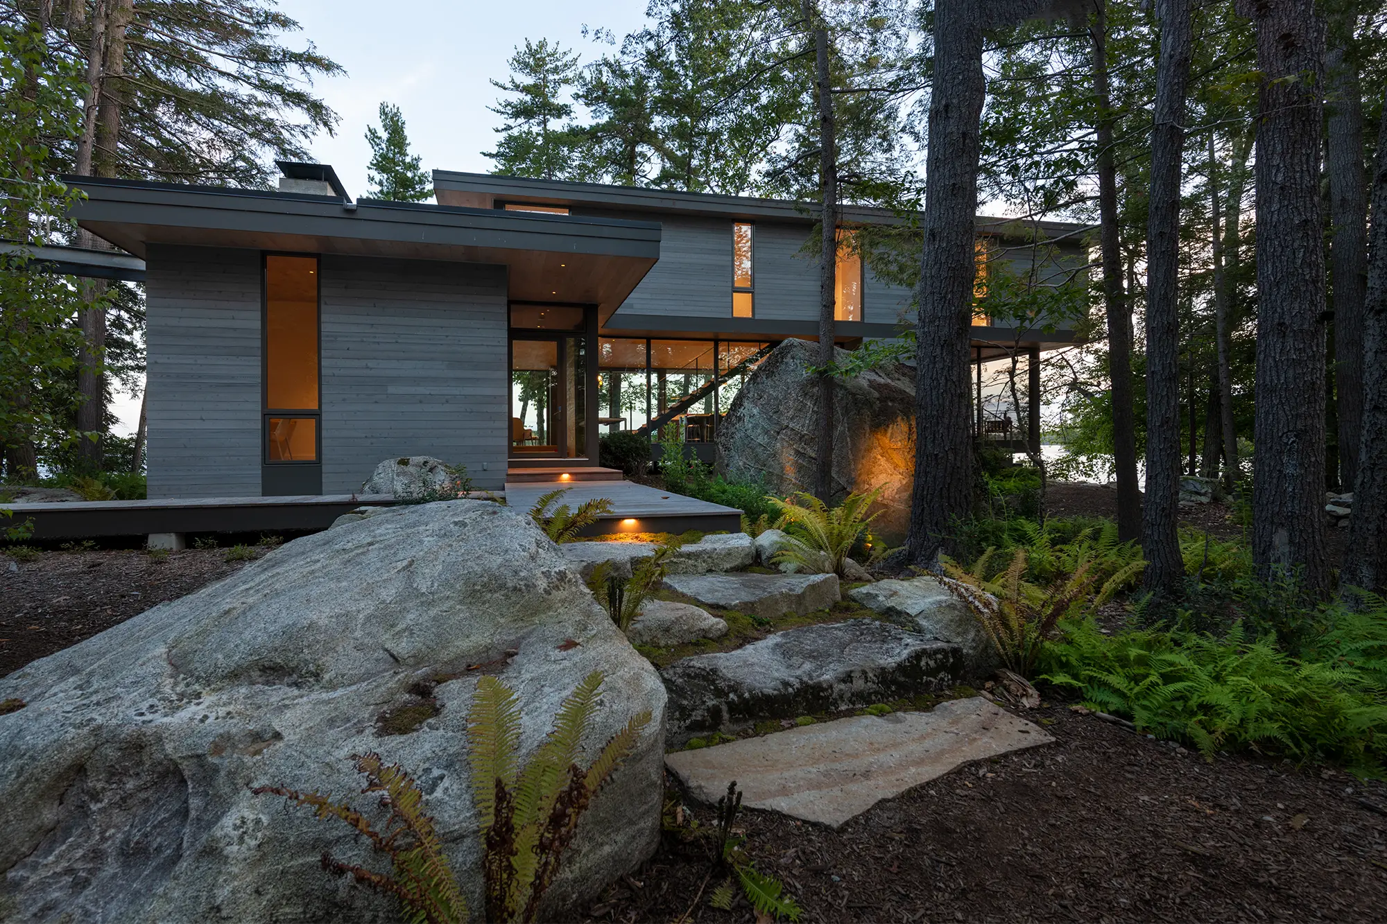
The charred cladding provides a rich, textured exterior that blends naturally with the wooded site while offering enhanced durability and weather resistance through the traditional shou sugi ban process. Carefully charred, brushed, and sealed, the finish accentuates the cedar’s natural grain while creating subtle tonal variation that changes with light and viewing angle.
Inside, custom wood cladding introduces warmth and biophilic character to the classrooms, reinforcing the building’s educational mission and creating inviting spaces that encourage collaboration and engagement with the surrounding environment.
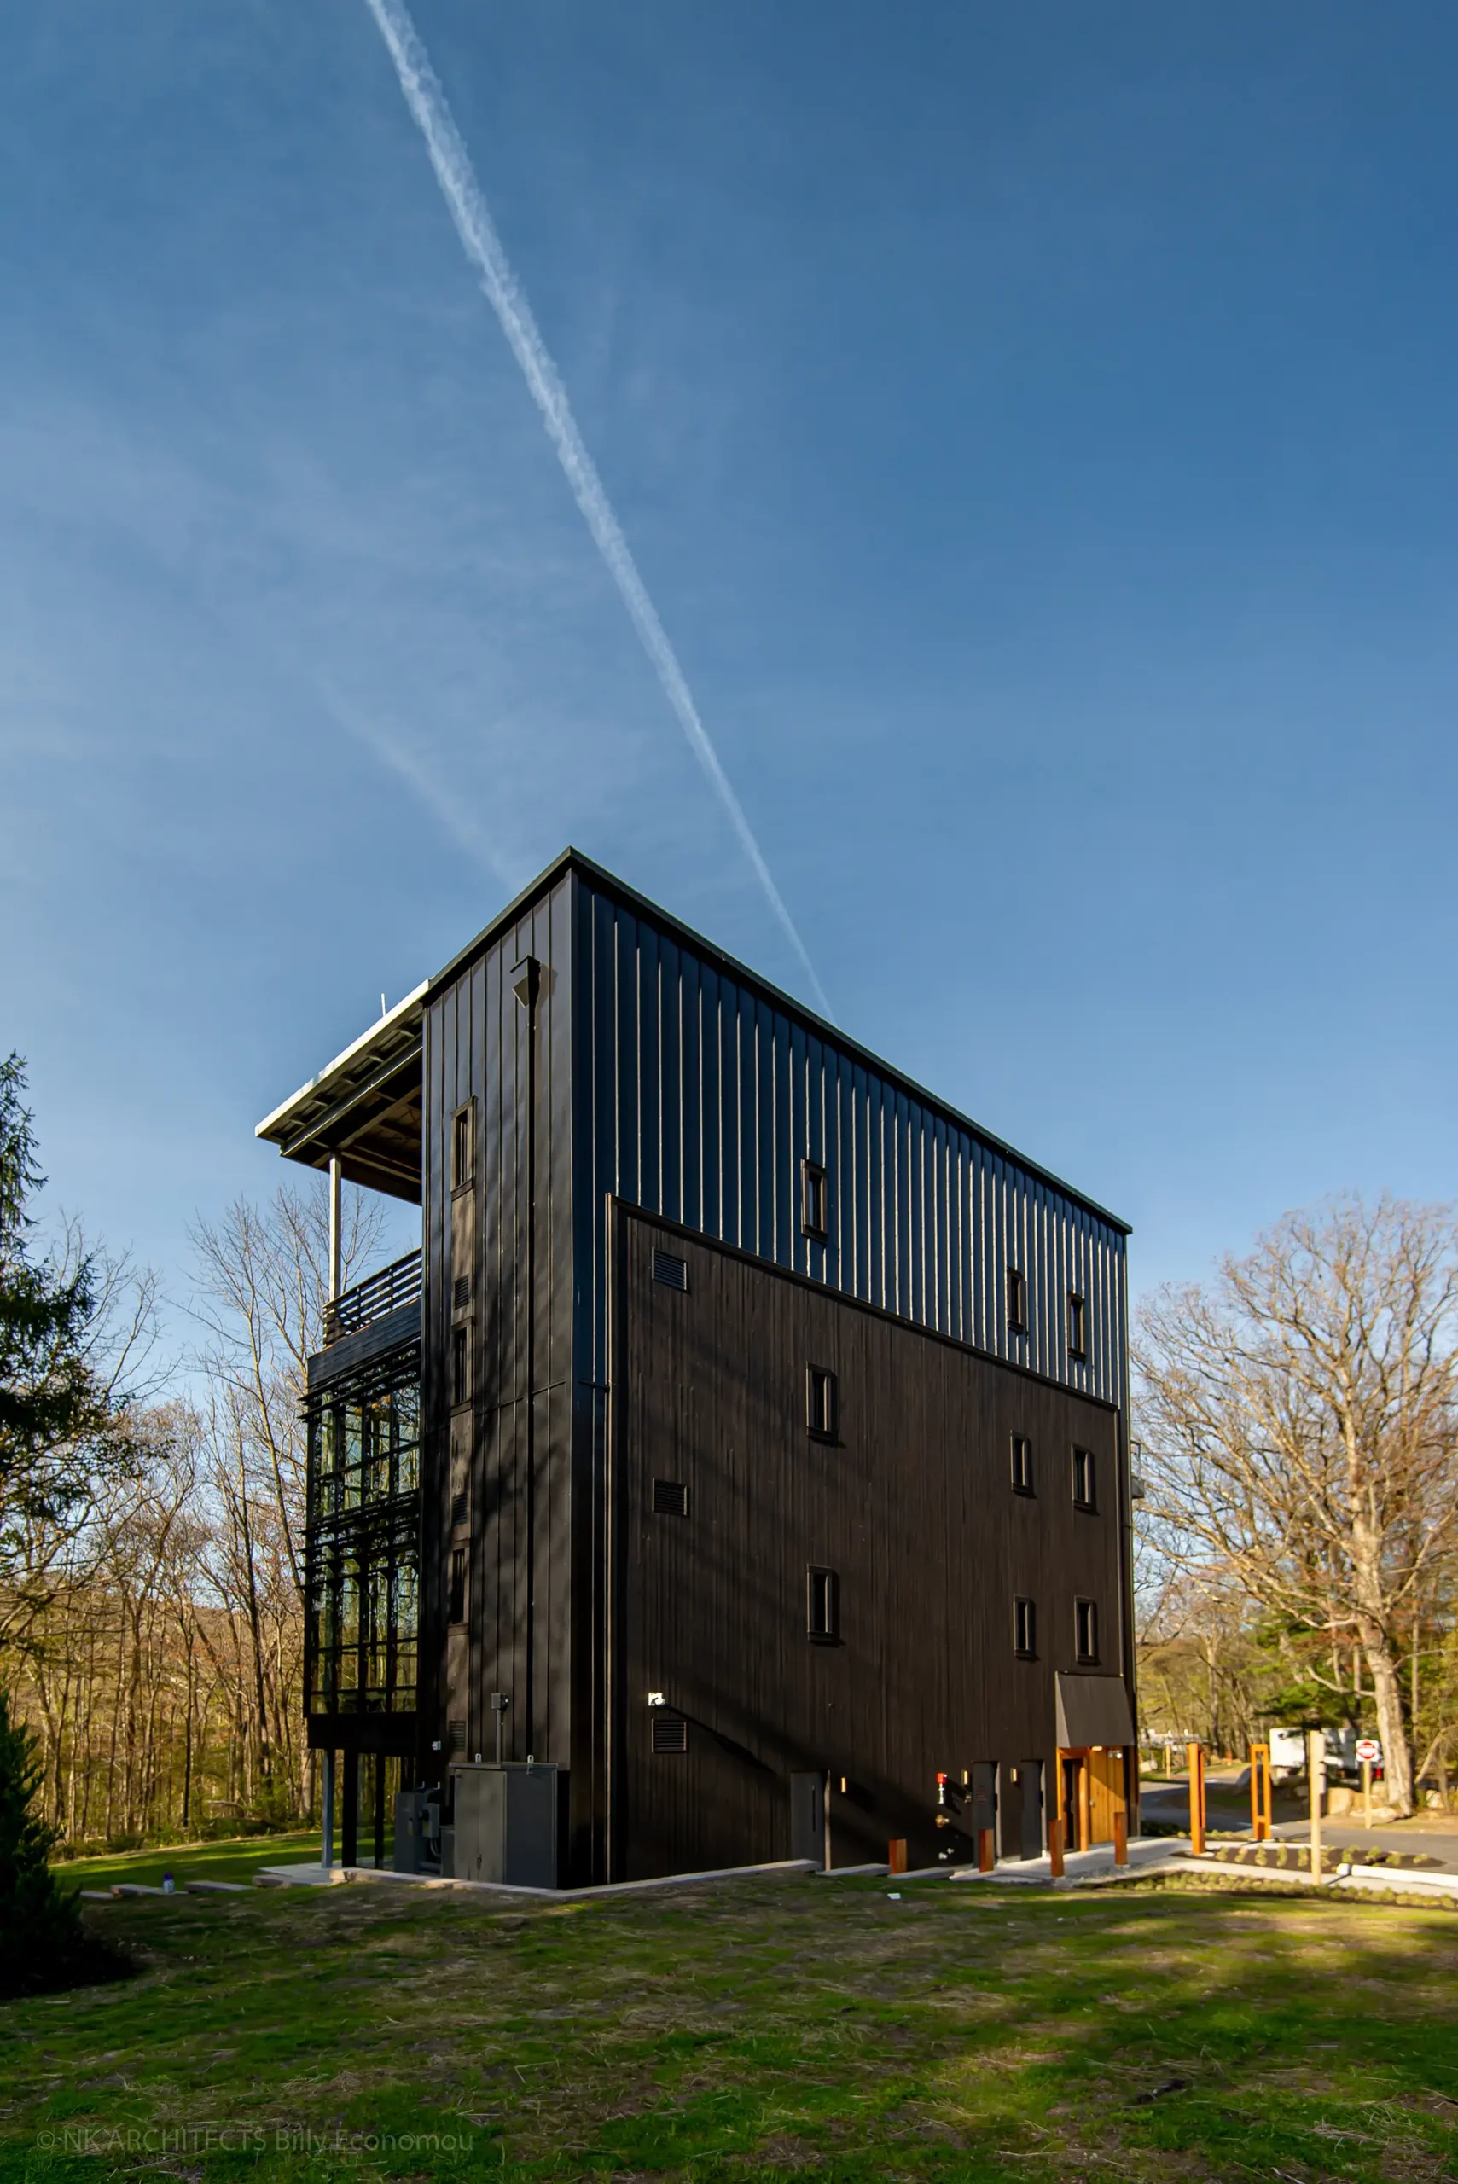
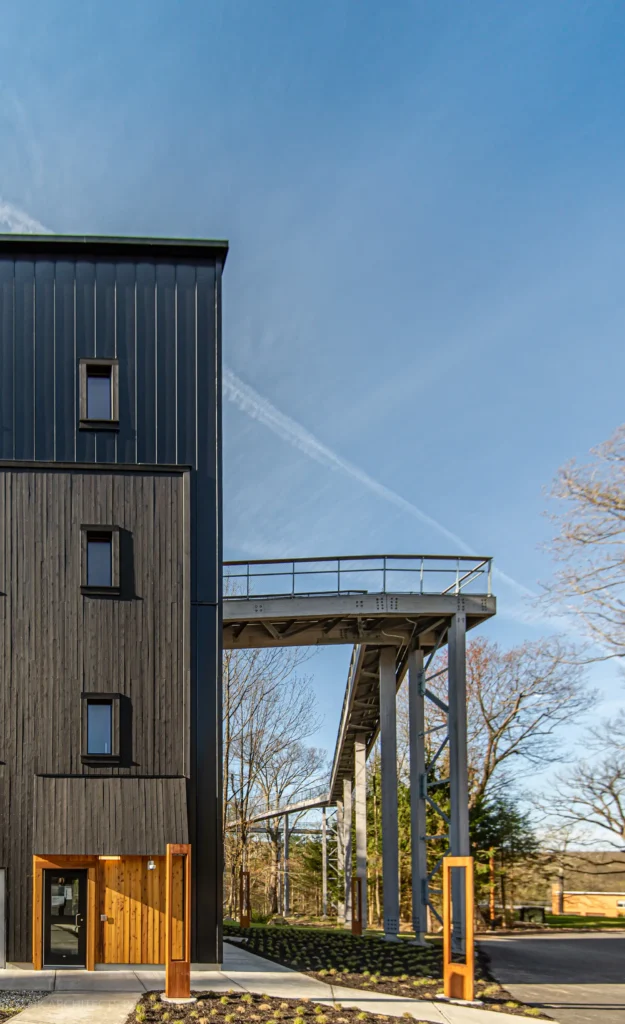
The project required exterior and interior materials that could perform in a demanding woodland environment while supporting the architectural vision of a building that quietly integrates into its setting. RESAWN supplied coordinated exterior and interior wood solutions, allowing the project team to maintain material consistency across multiple applications while simplifying specification and finish coordination.
As NK Architects describes, “Materials are utilitarian and humble: outside, charred wood siding connects the building to its context.”
NK Architects is an interdisciplinary architecture, planning, interior design, and engineering firm dedicated to serving mission-driven organizations across education, healthcare, and civic sectors. Through an integrated design approach, the firm creates environments that strengthen community, promote well-being, and thoughtfully connect people with the places where they learn, heal, and gather.