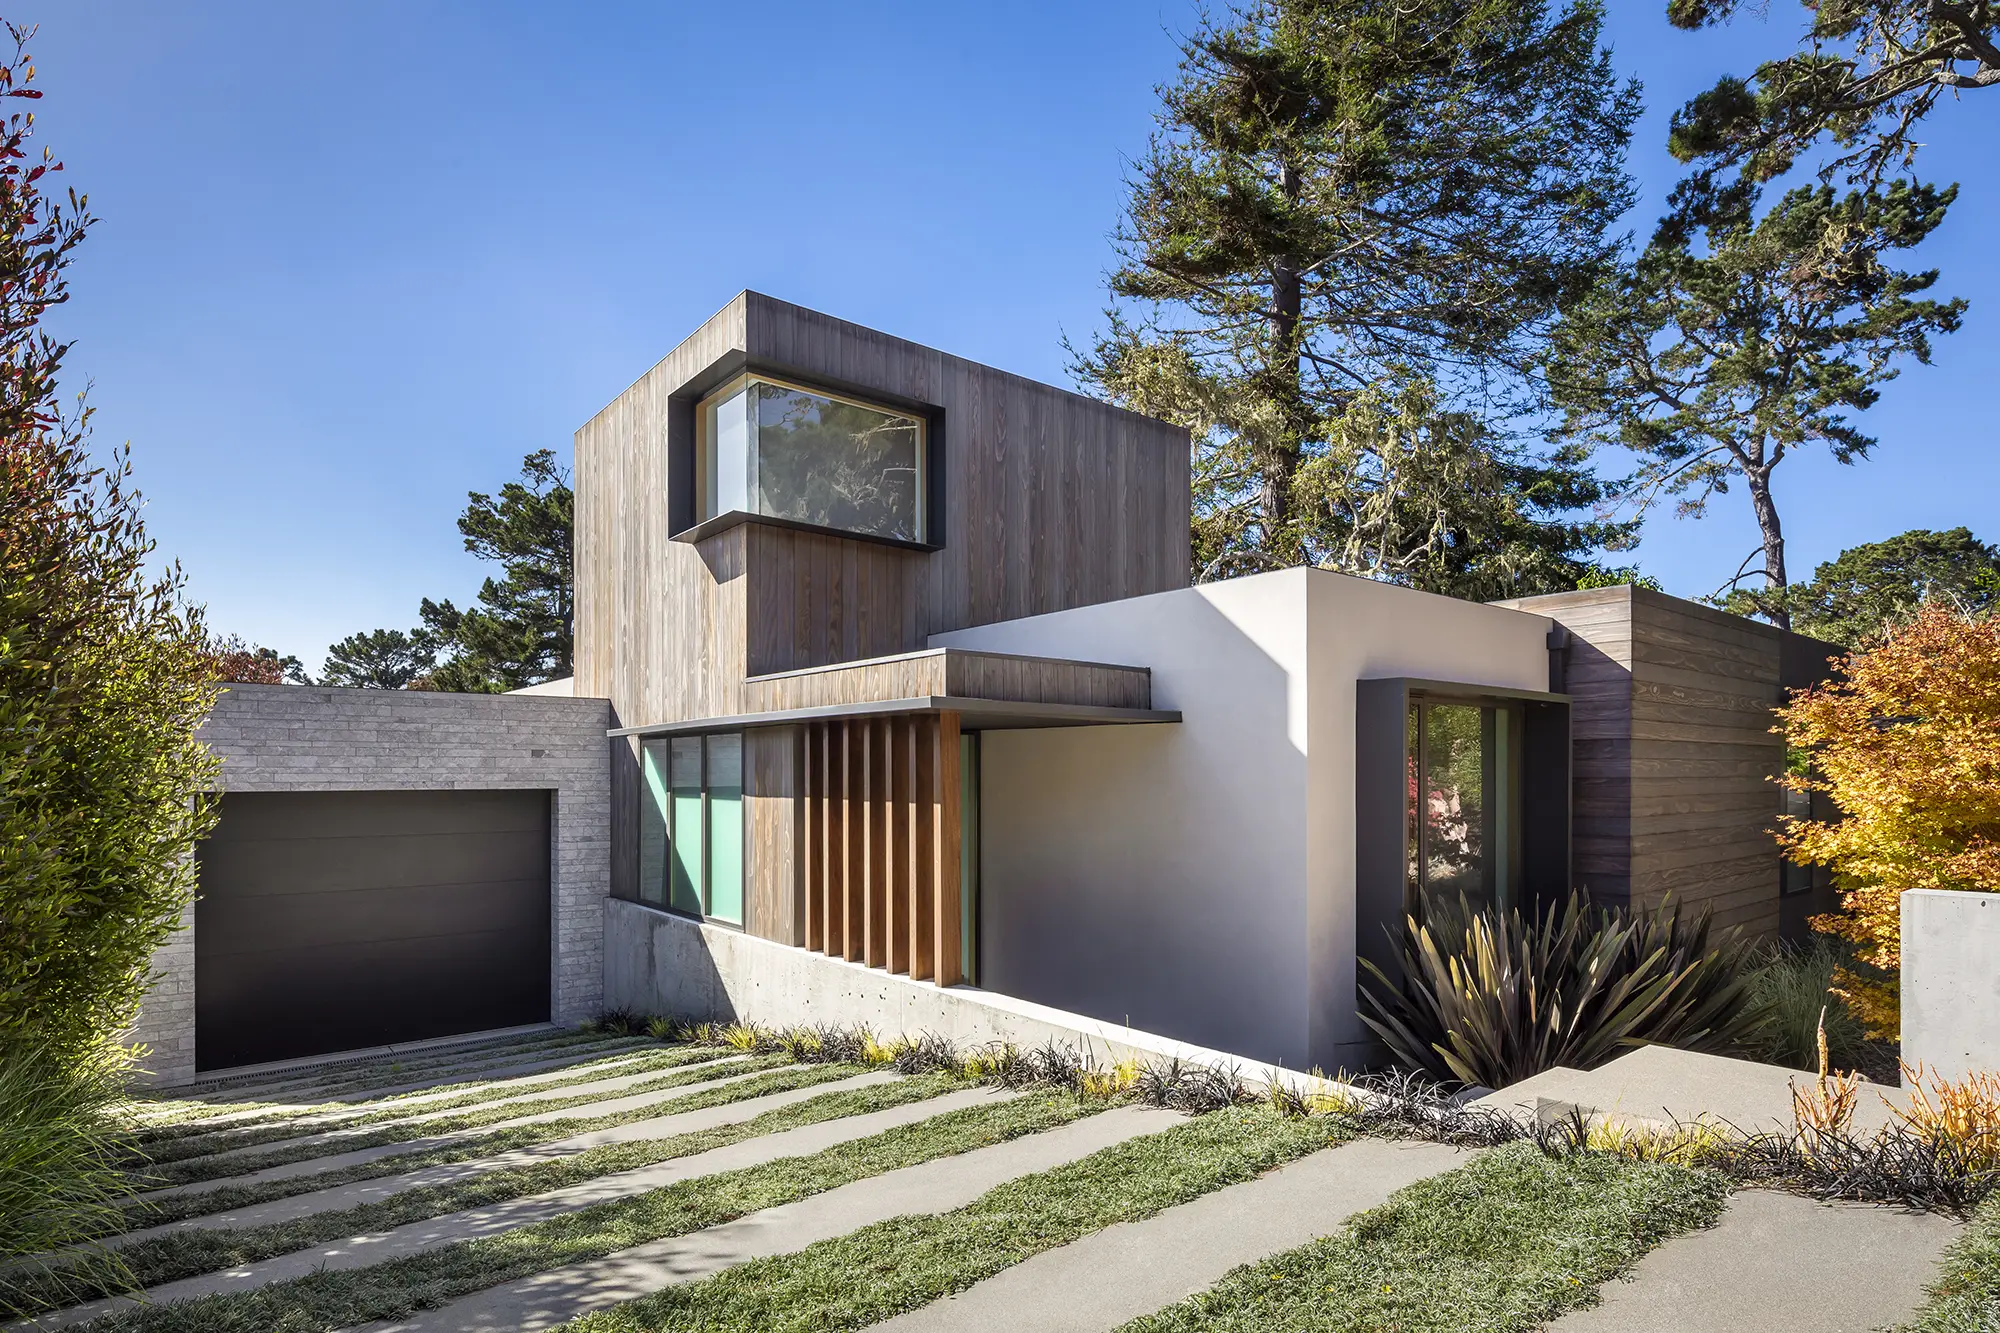
Exterior Cladding
- Product
- CUSTOM
- Species
- Furfurylated Modified Wood
- Notes
-
FSC® Certified: FSC® Mix 70%
Select Grade
Tongue and Groove (T&G)
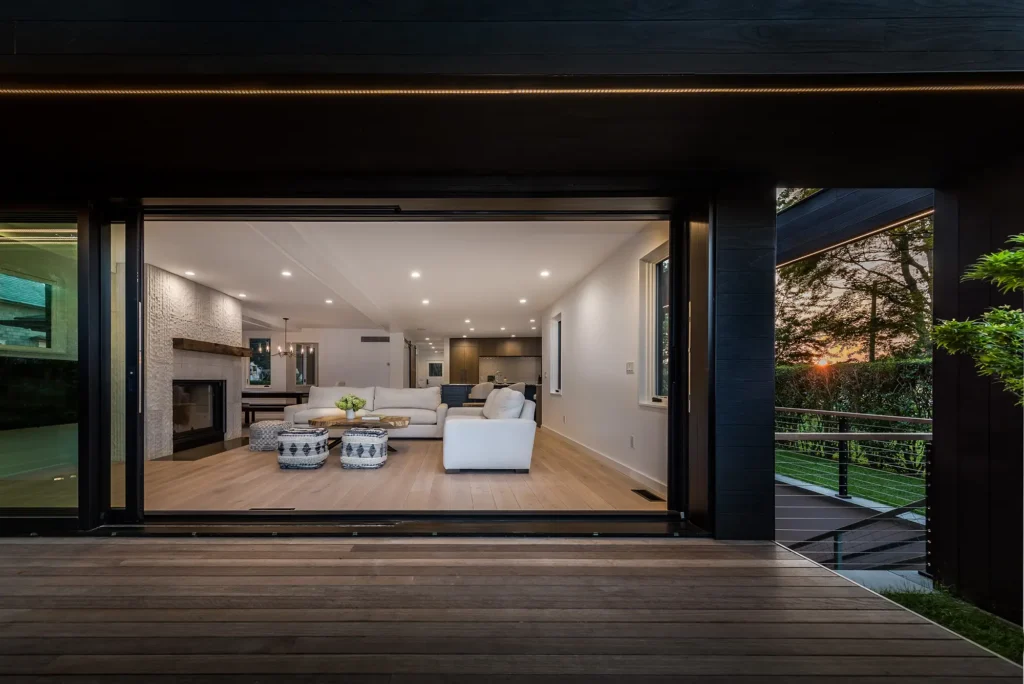
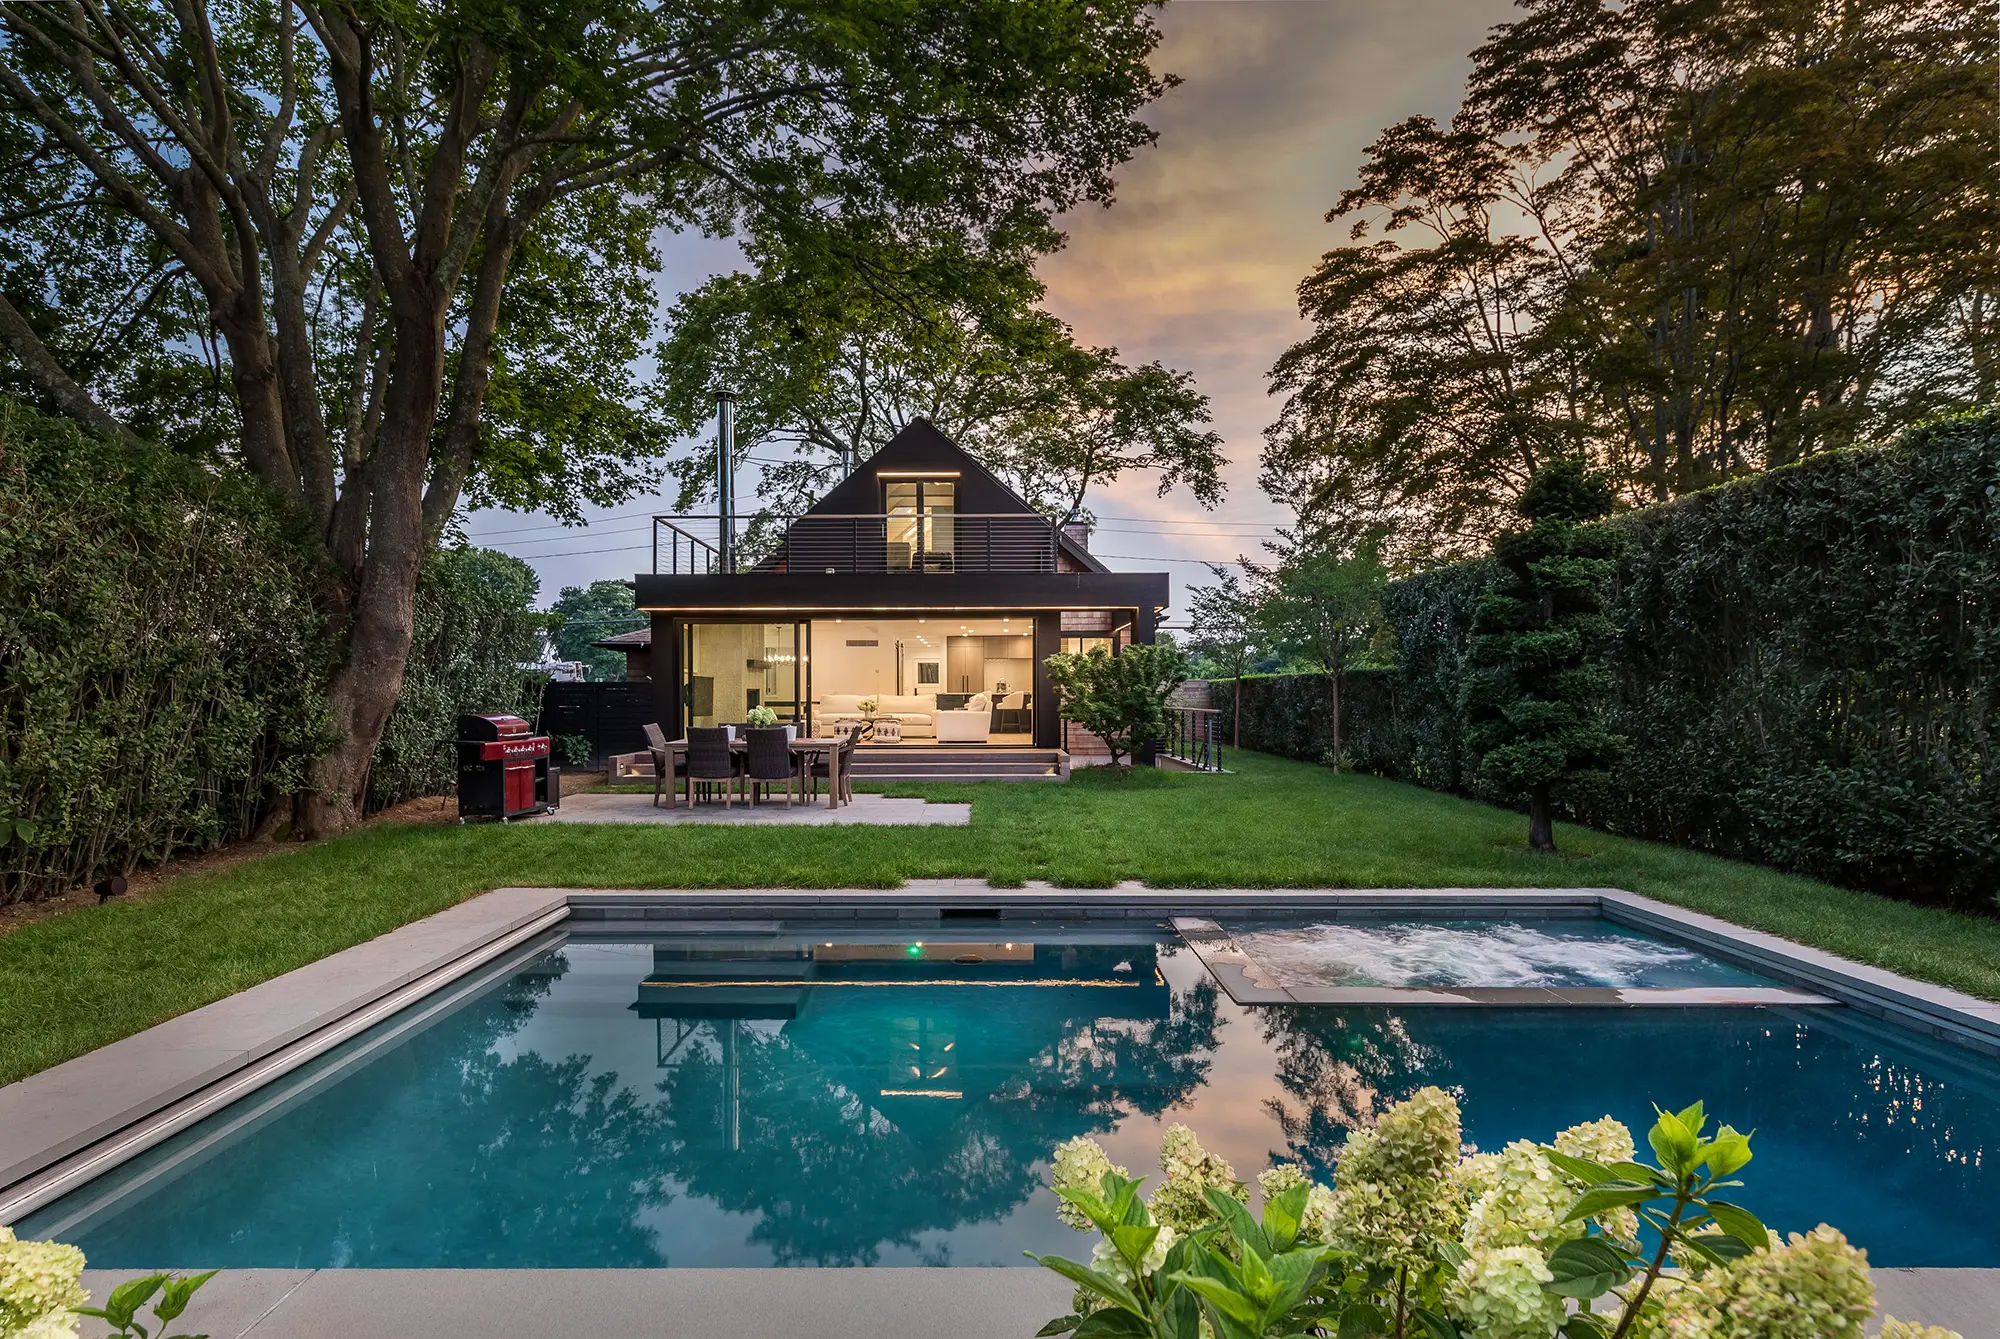
Tucked away in Bridgehampton, New York, this thoughtfully renovated 90-year-old net-zero residence demonstrates how historic homes can be reimagined for contemporary living without losing their connection to place. The renovation modernized both the architecture and site, improving the relationship between the home and its landscape while enhancing energy performance.
A shortened driveway created additional usable outdoor space, transforming the property into a private retreat complete with a pool, bluestone terraces, and generous outdoor living areas. Expansive floor-to-ceiling sliding doors dissolve the boundary between indoors and out, maximizing daylight, encouraging natural ventilation, and supporting the home’s passive solar design strategy.
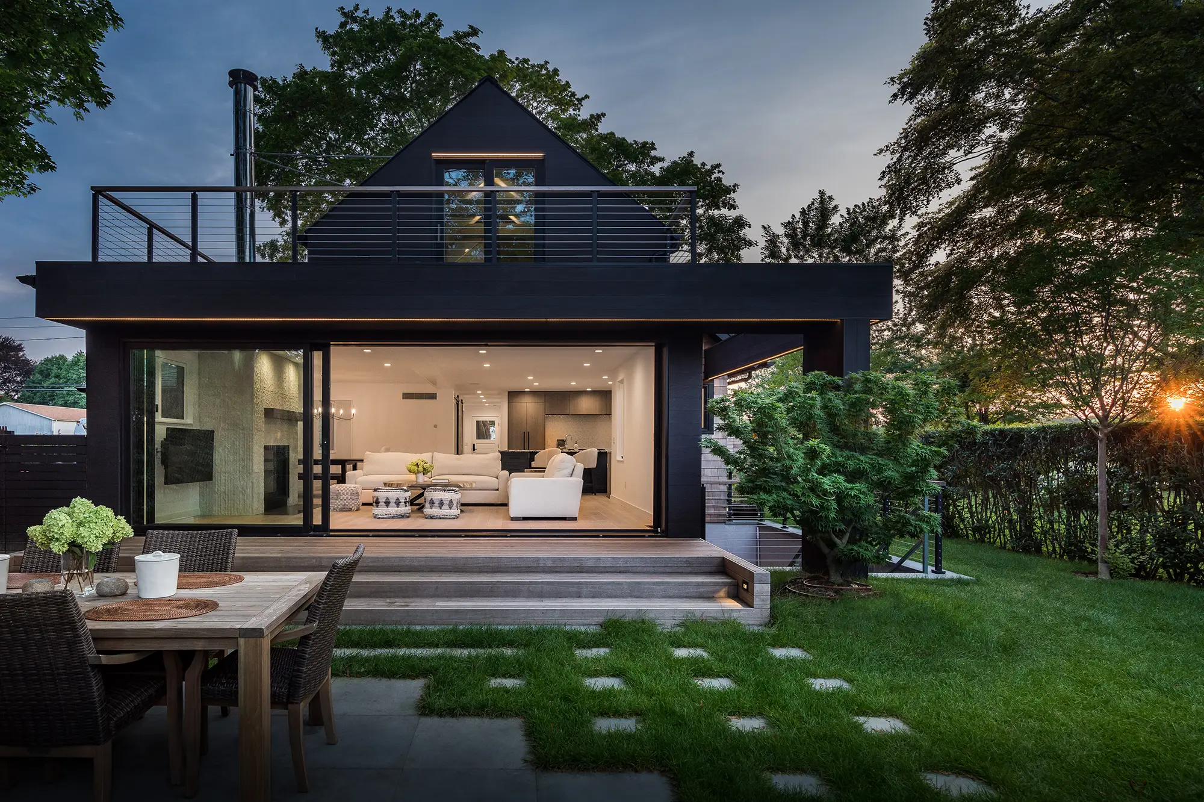
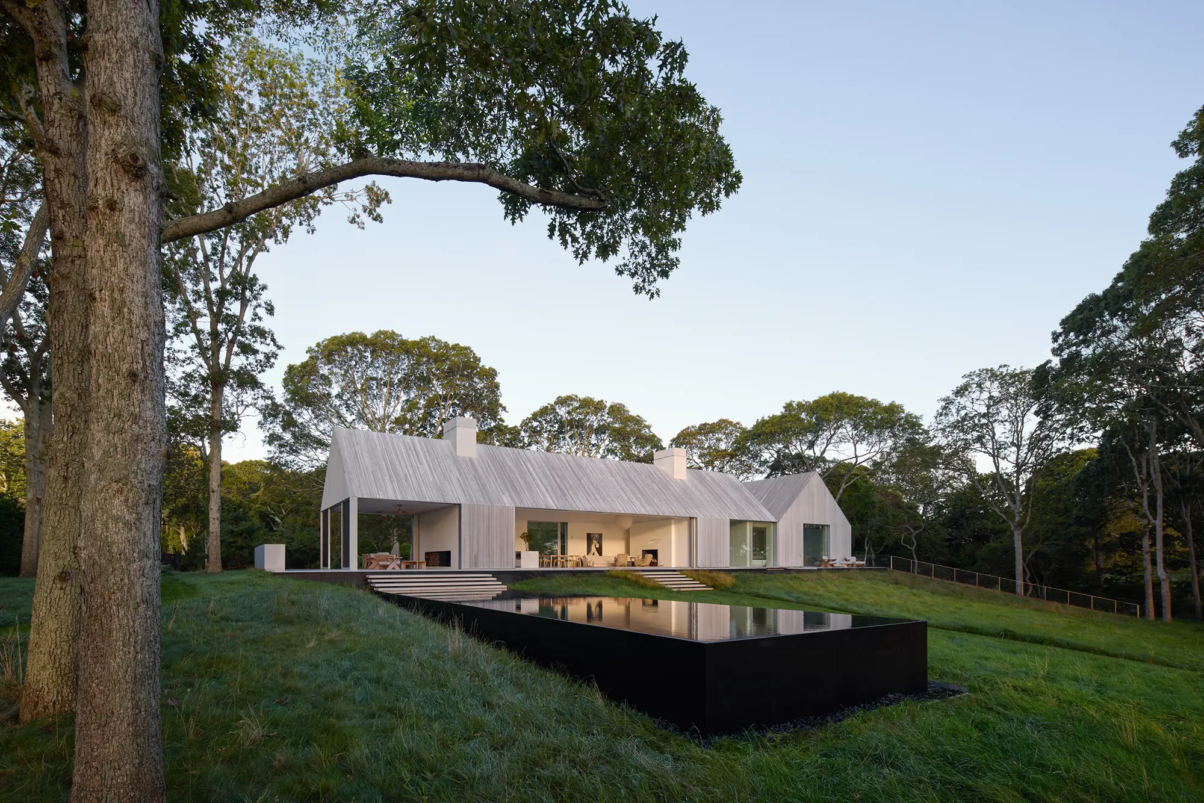
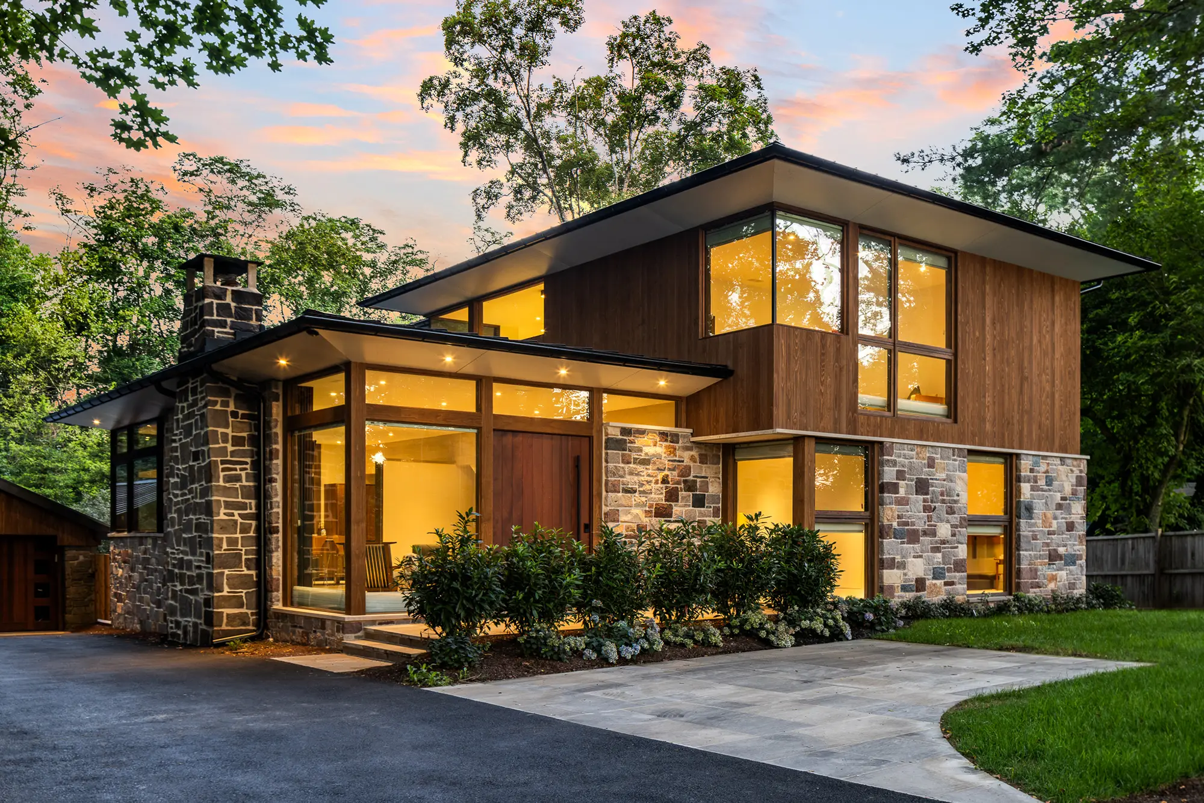
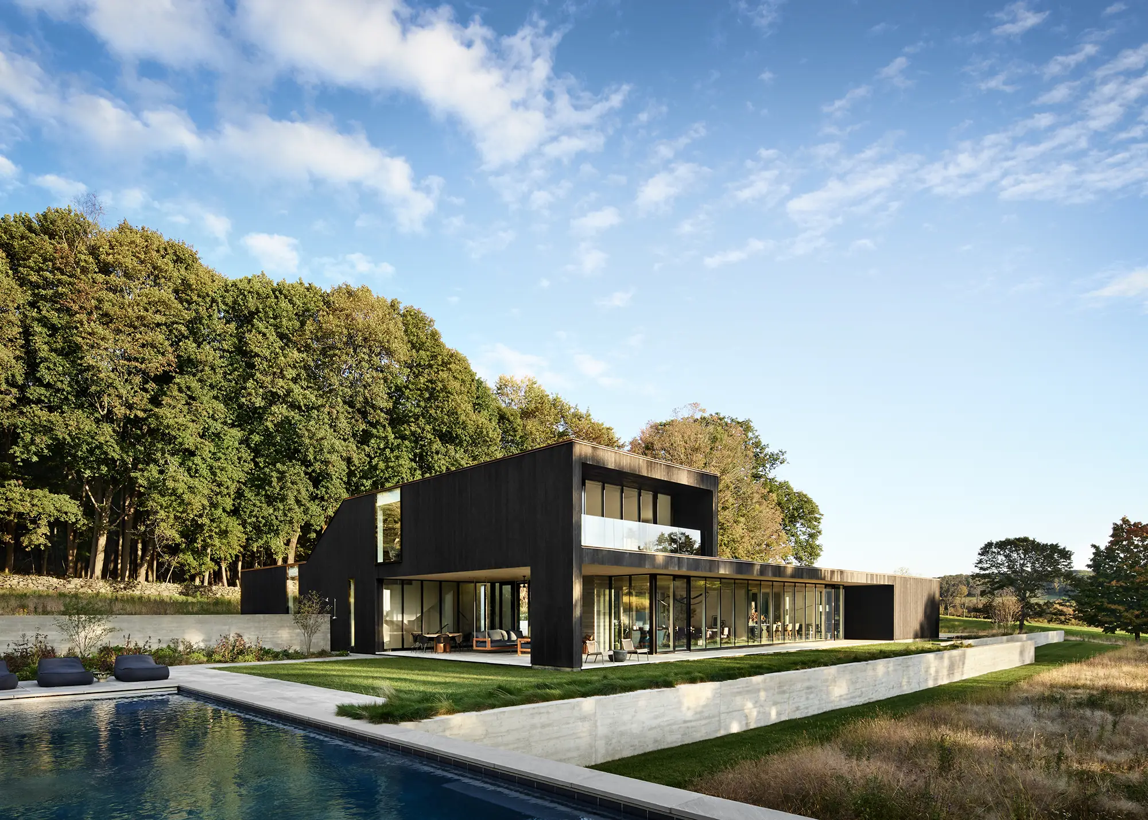
The exterior is clad in CUSTOM shou sugi ban furfurylated modified wood, selected for its contemporary aesthetic, exceptional durability, and compatibility with the project’s sustainability goals. The rich charred finish provides a bold architectural statement while complementing the natural landscape and allowing the renovated home to age gracefully over time.
Crafted using Kebony® and enhanced through RESAWN’s proprietary interpretation of the traditional shou sugi ban technique, the custom product combines the benefits of modified wood with the protection of a durable charred surface. Kebony’s® dense, furfurylated cell structure creates an exceptionally hard substrate that allows the char layer to remain more durable than traditional softwood charred products. The result is a low-maintenance cladding system with outstanding resistance to moisture, insects, decay, and dimensional movement, making it well suited for demanding coastal environments.
The design team sought an exterior material that balanced modern architectural expression with long-term performance and sustainability. RESAWN provided a charred modified solution that met the project’s durability requirements while reinforcing the home’s contemporary aesthetic and net-zero design objectives.
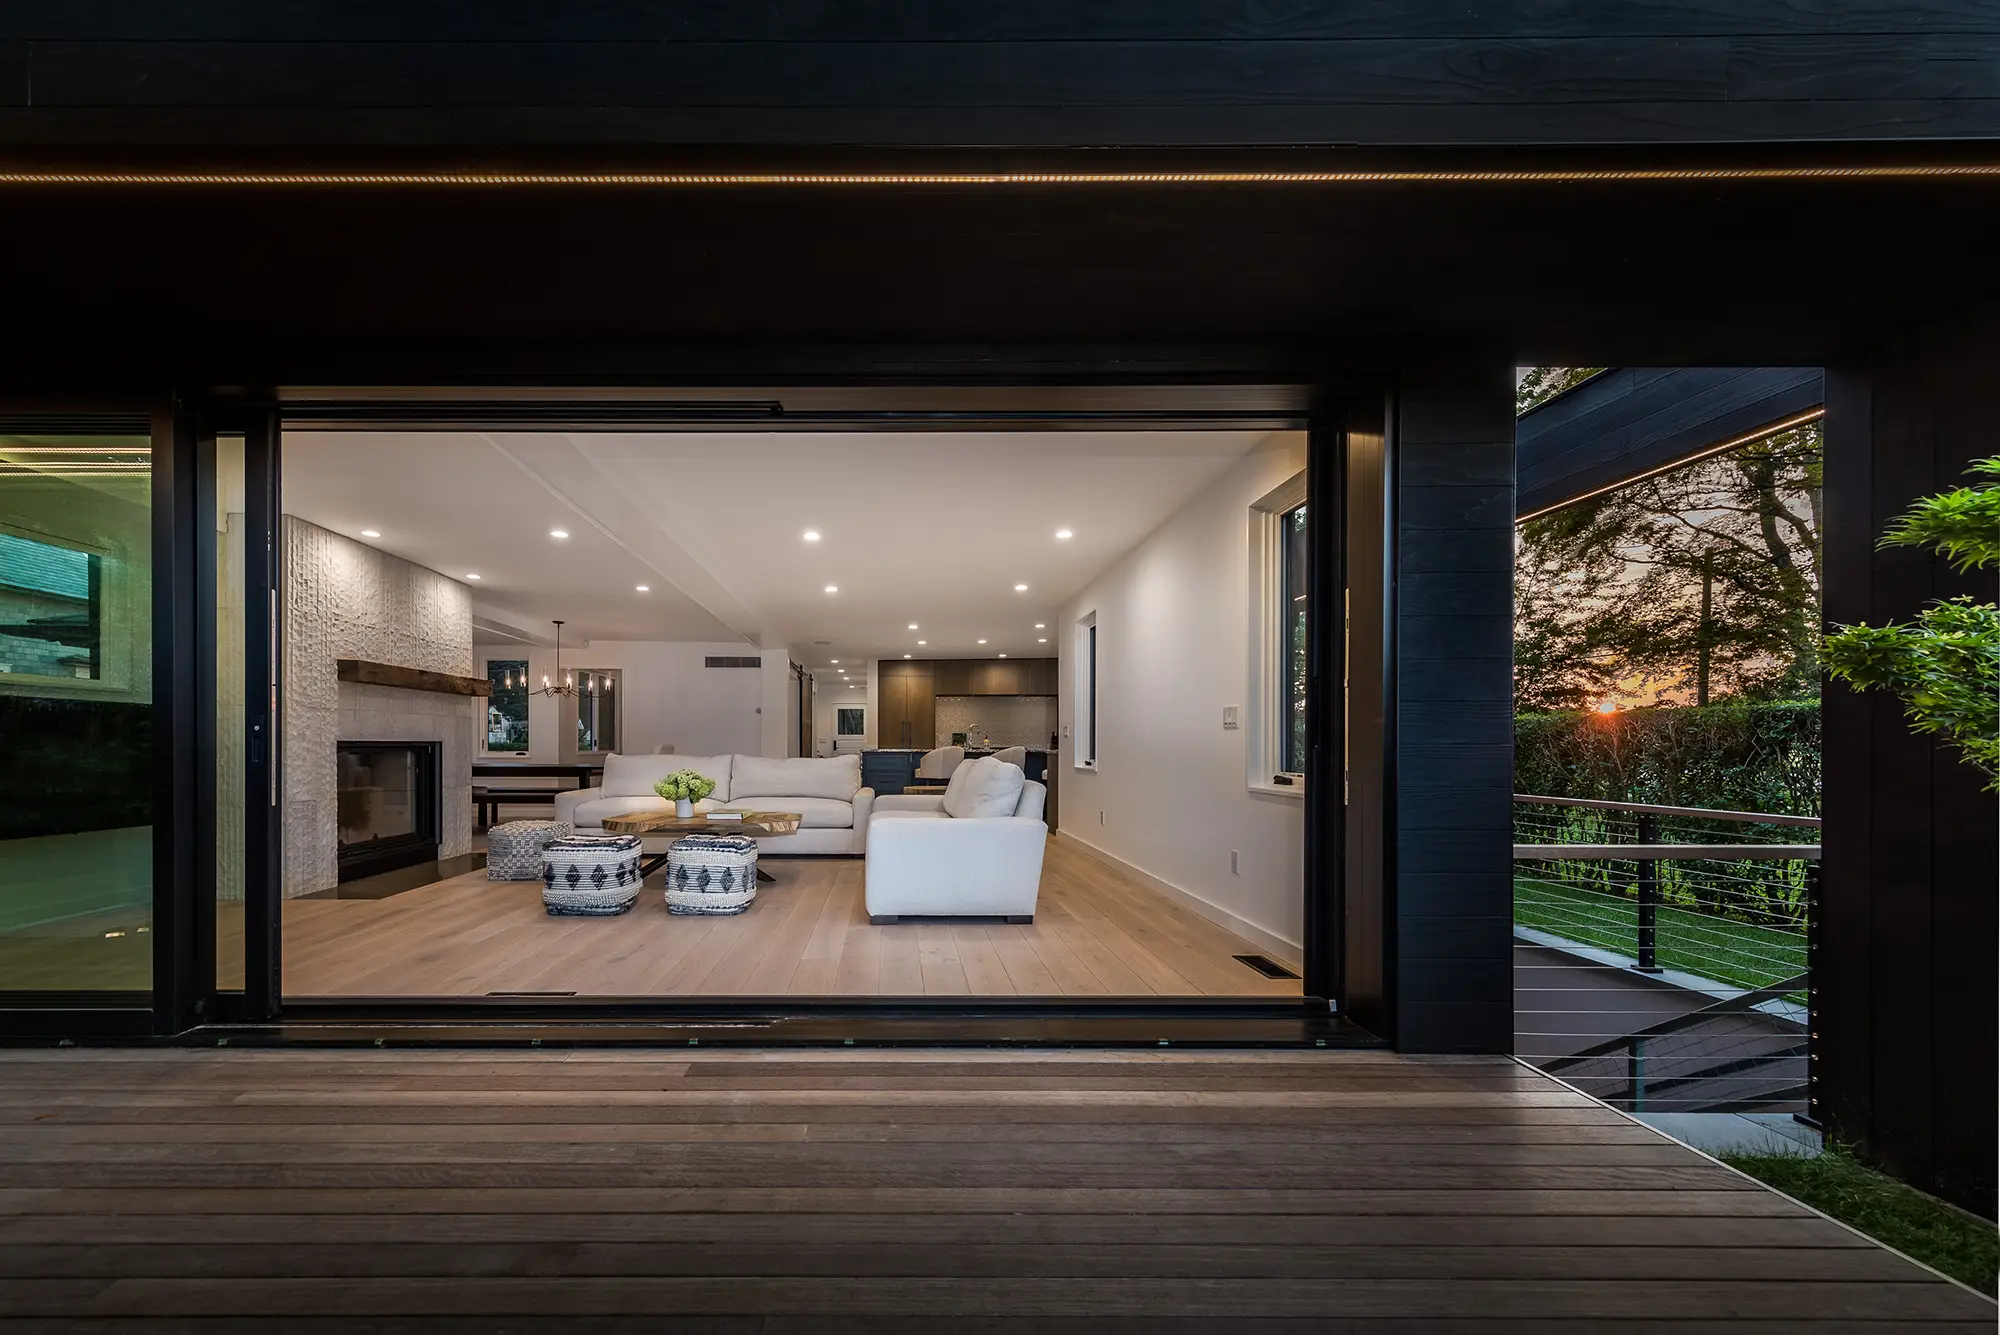
Martin Architects creates architecture that responds thoughtfully to both place and people. Through a deep understanding of each site’s character, the firm designs homes that integrate seamlessly with their surroundings, blending landscape, materiality, and architecture into timeless environments that evolve naturally over time.