Exterior Cladding
- Product
- WARBLER 2.0 Fine Sawn
- Species
- Thermally Modified Radiata Pine
- Finish
- Waterborne Oil
- Notes
-
FSC® Certified: FSC® Mix 70%
Clear Vertical Grain (CVG)
Shiplap
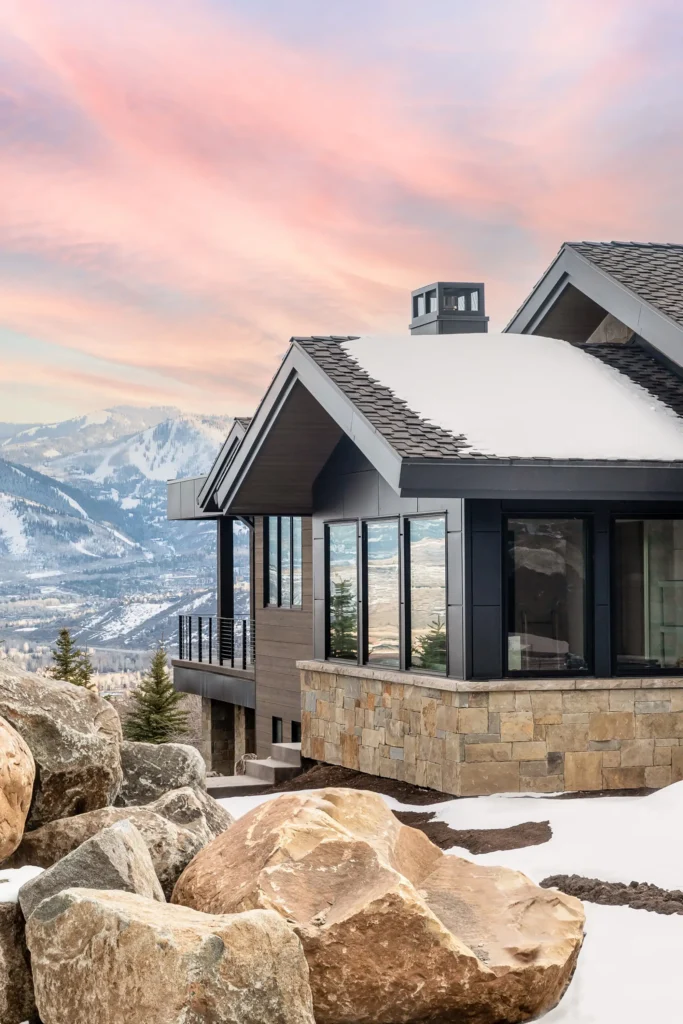
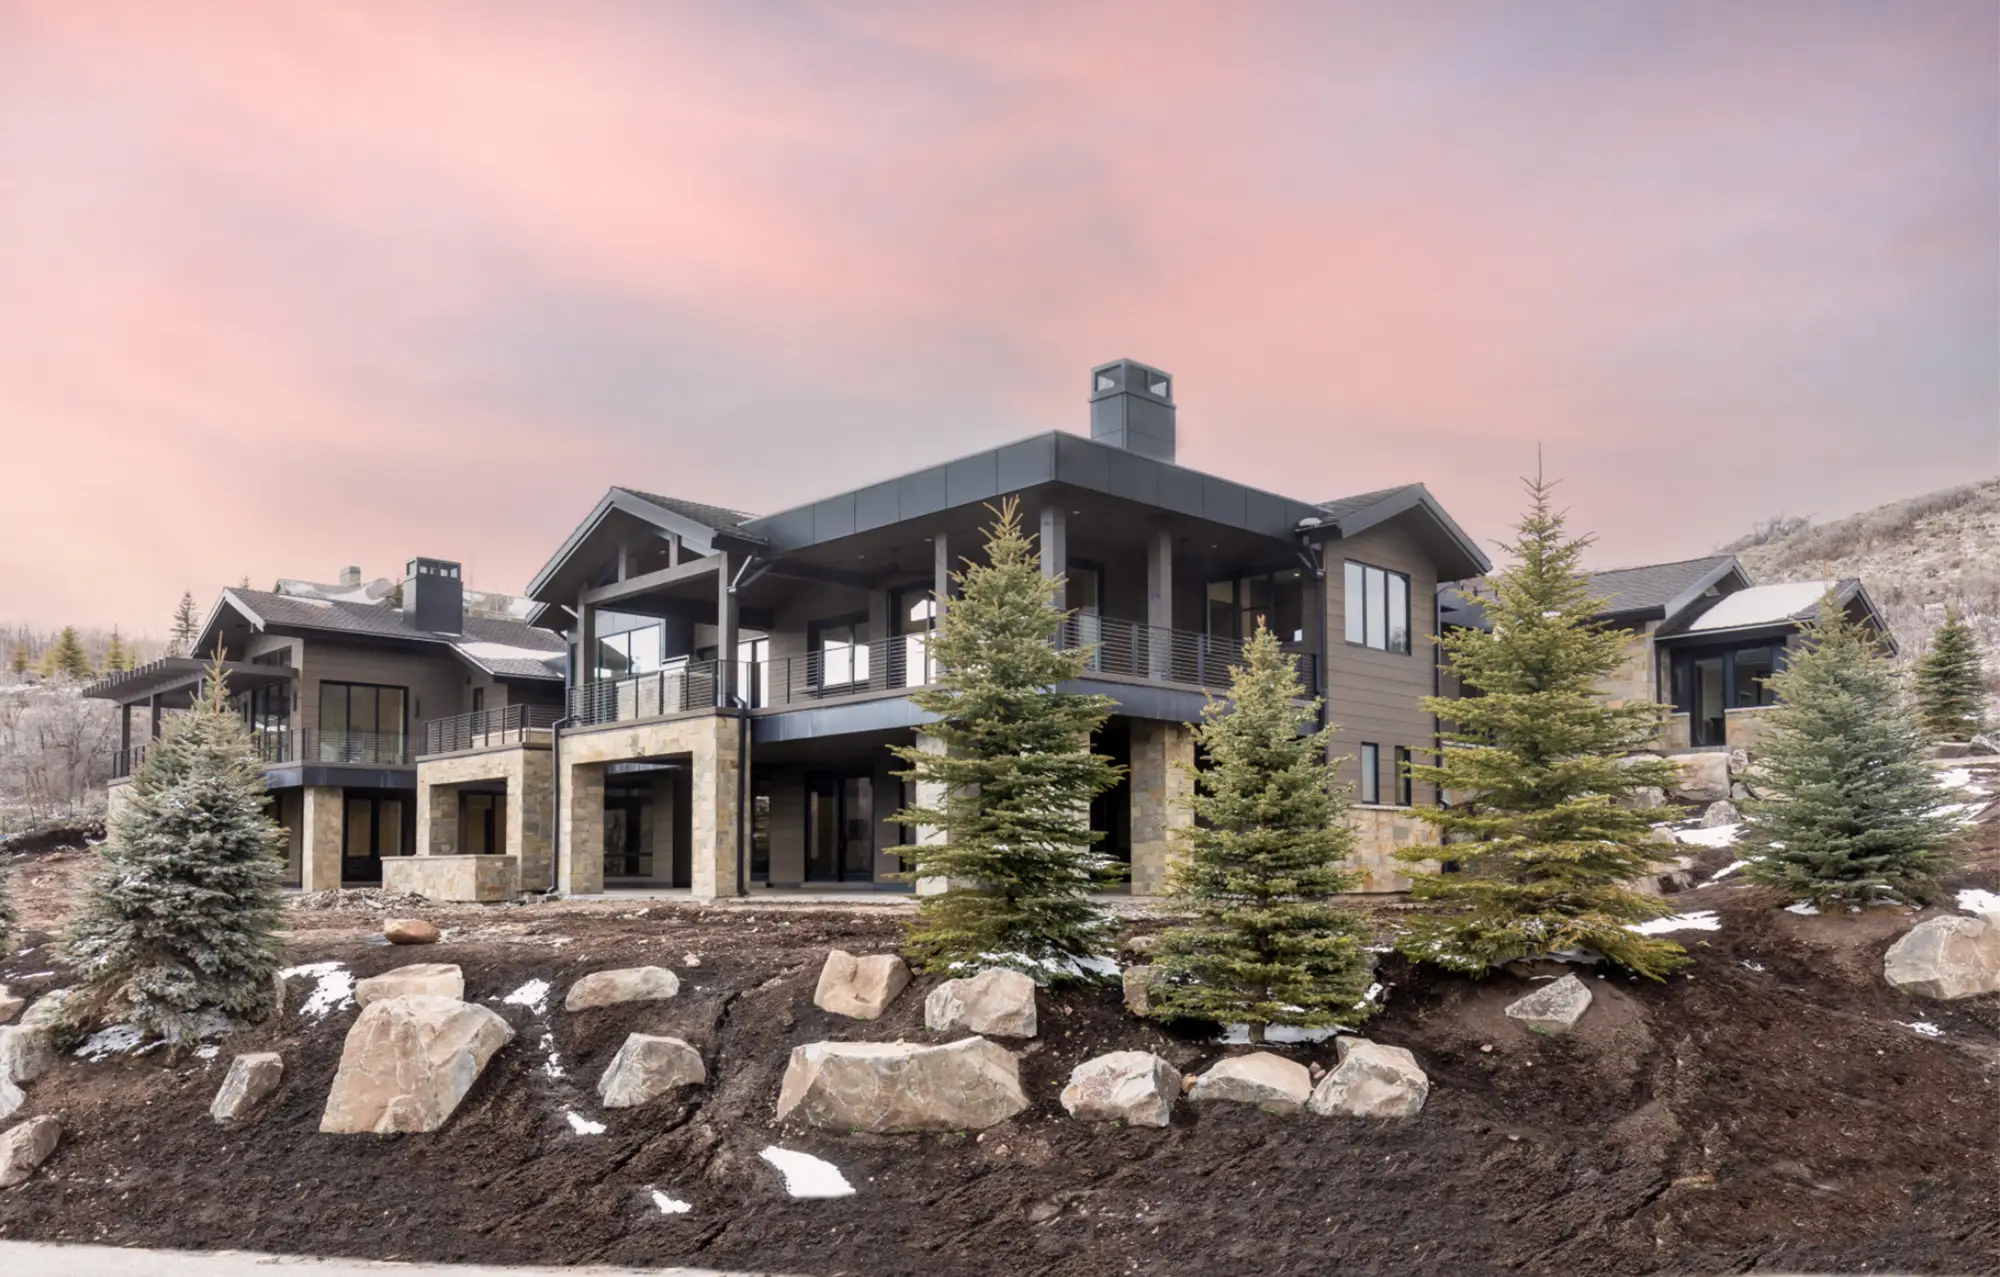
Set on more than an acre in Park City, Utah, this custom mountain residence is designed to embrace its spectacular alpine surroundings. Expansive views, generous natural light, and a carefully balanced palette of wood, stone, and metal create a contemporary home that feels grounded within the landscape. More than 8,000 square feet of wood cladding and soffits establish a unified architectural expression while adding warmth, texture, and depth to the exterior.
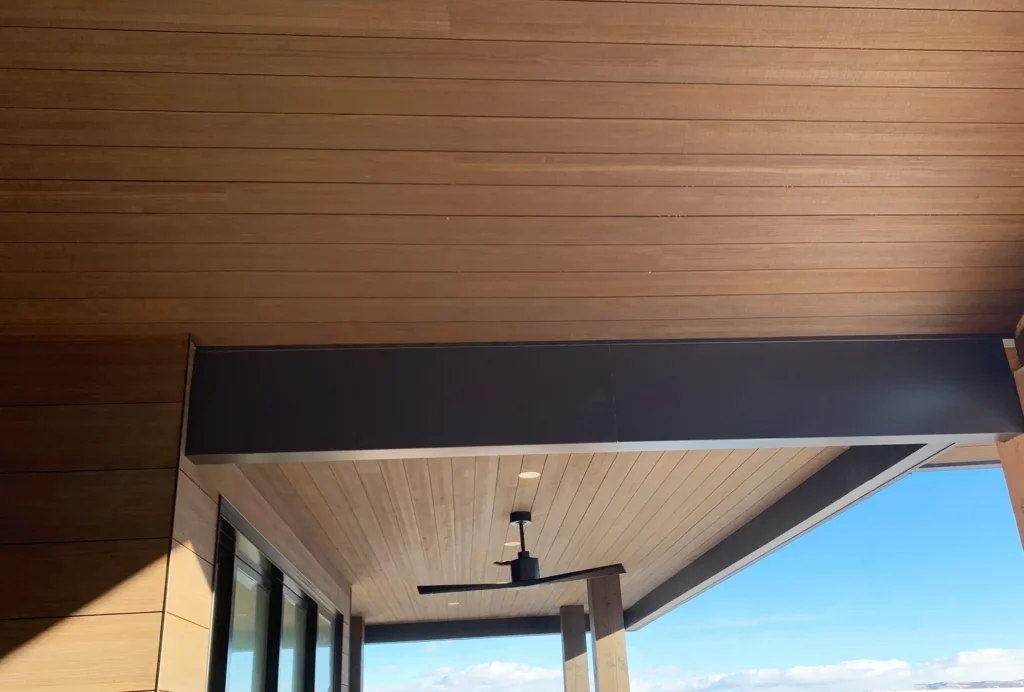
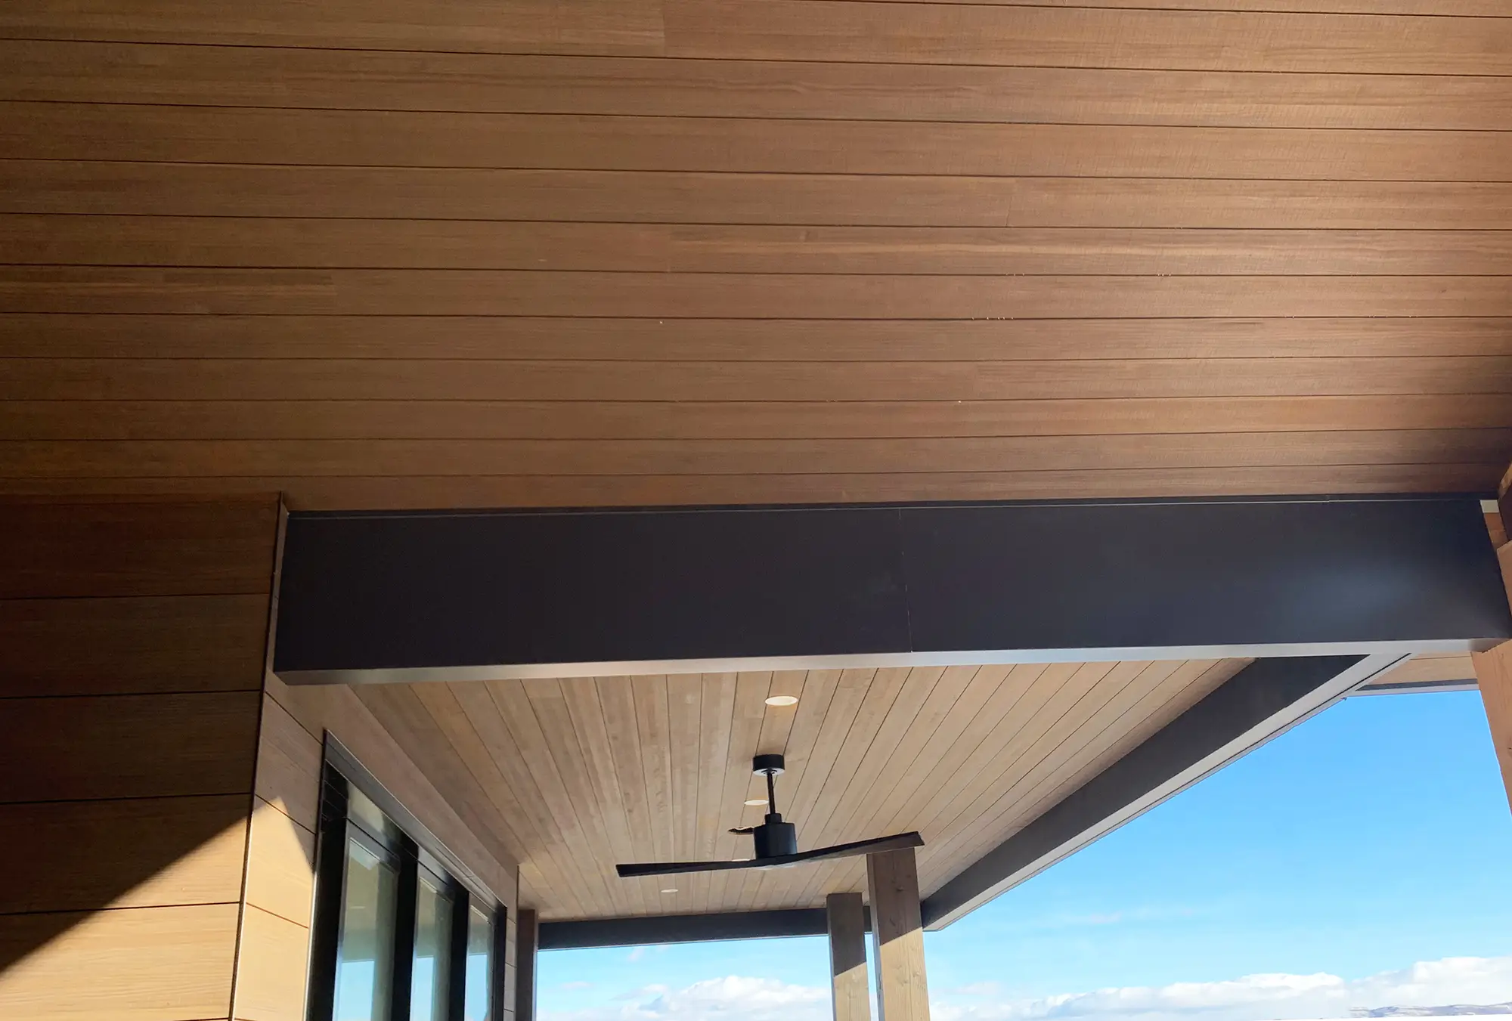
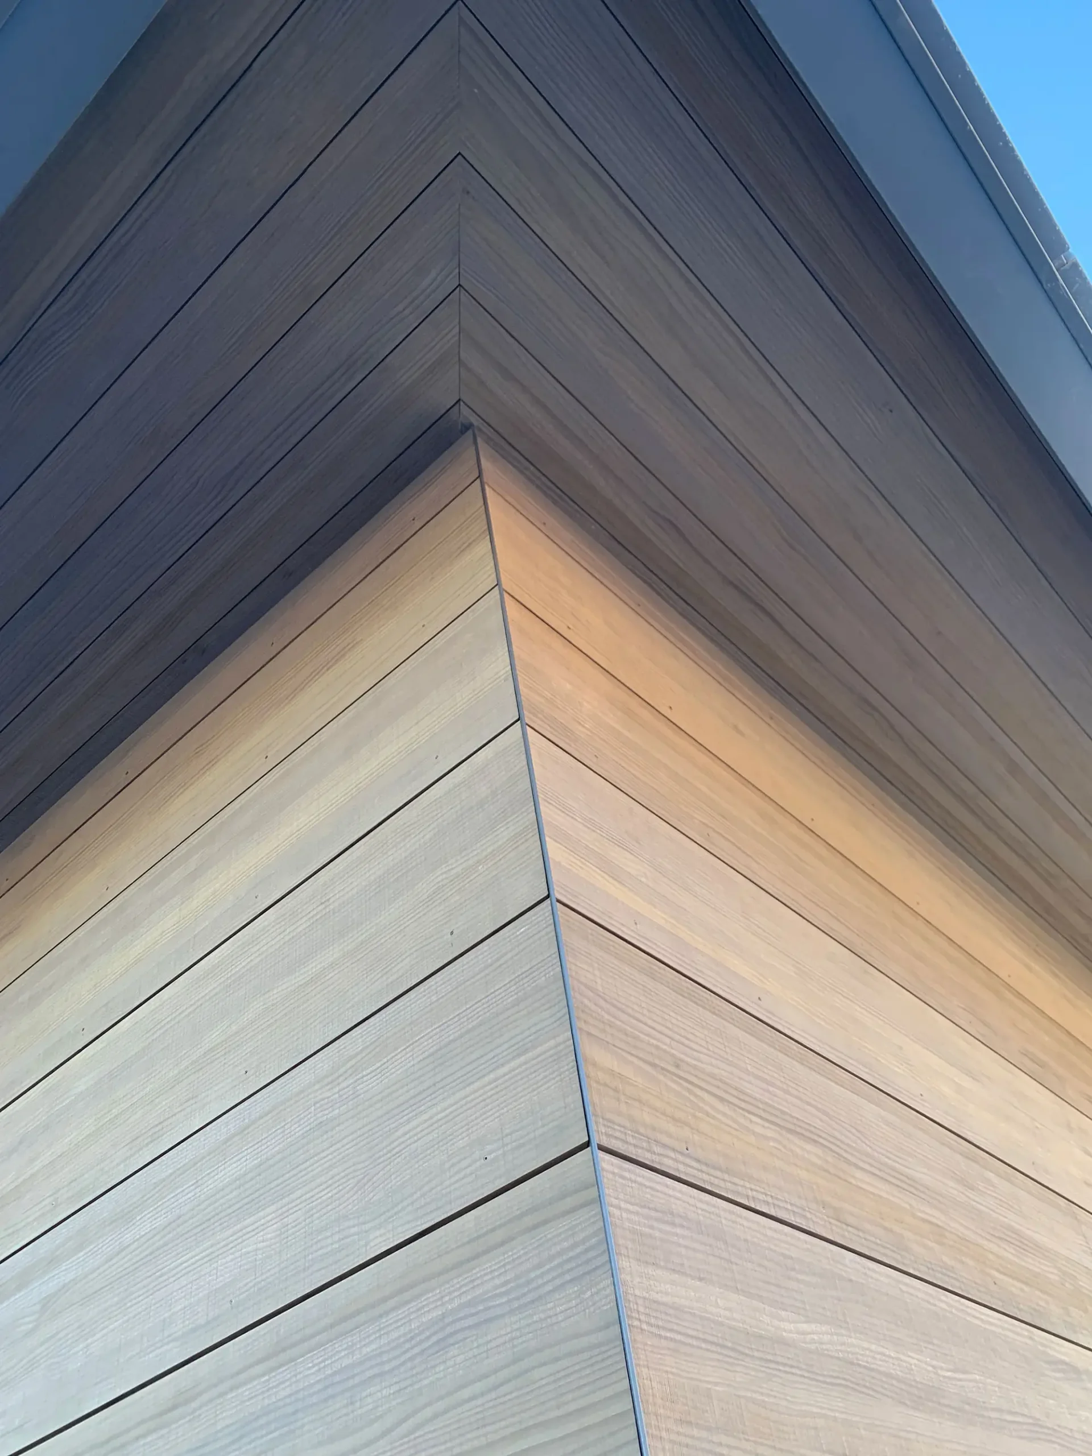
The varied board widths between the wall cladding and soffit systems introduce subtle visual contrast, enhancing the home’s clean lines and reinforcing its modern mountain character.
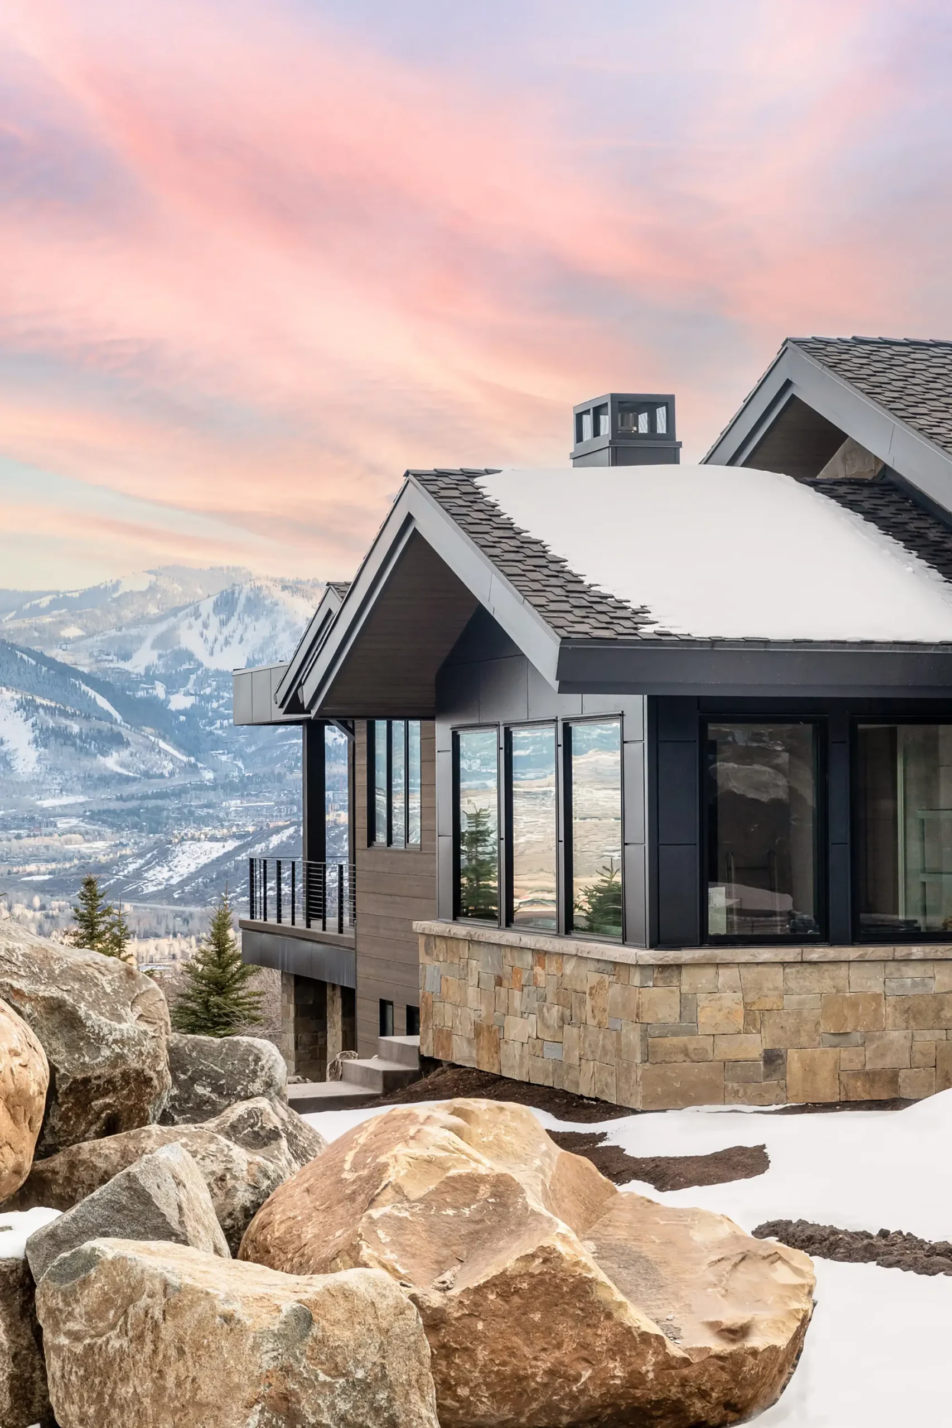
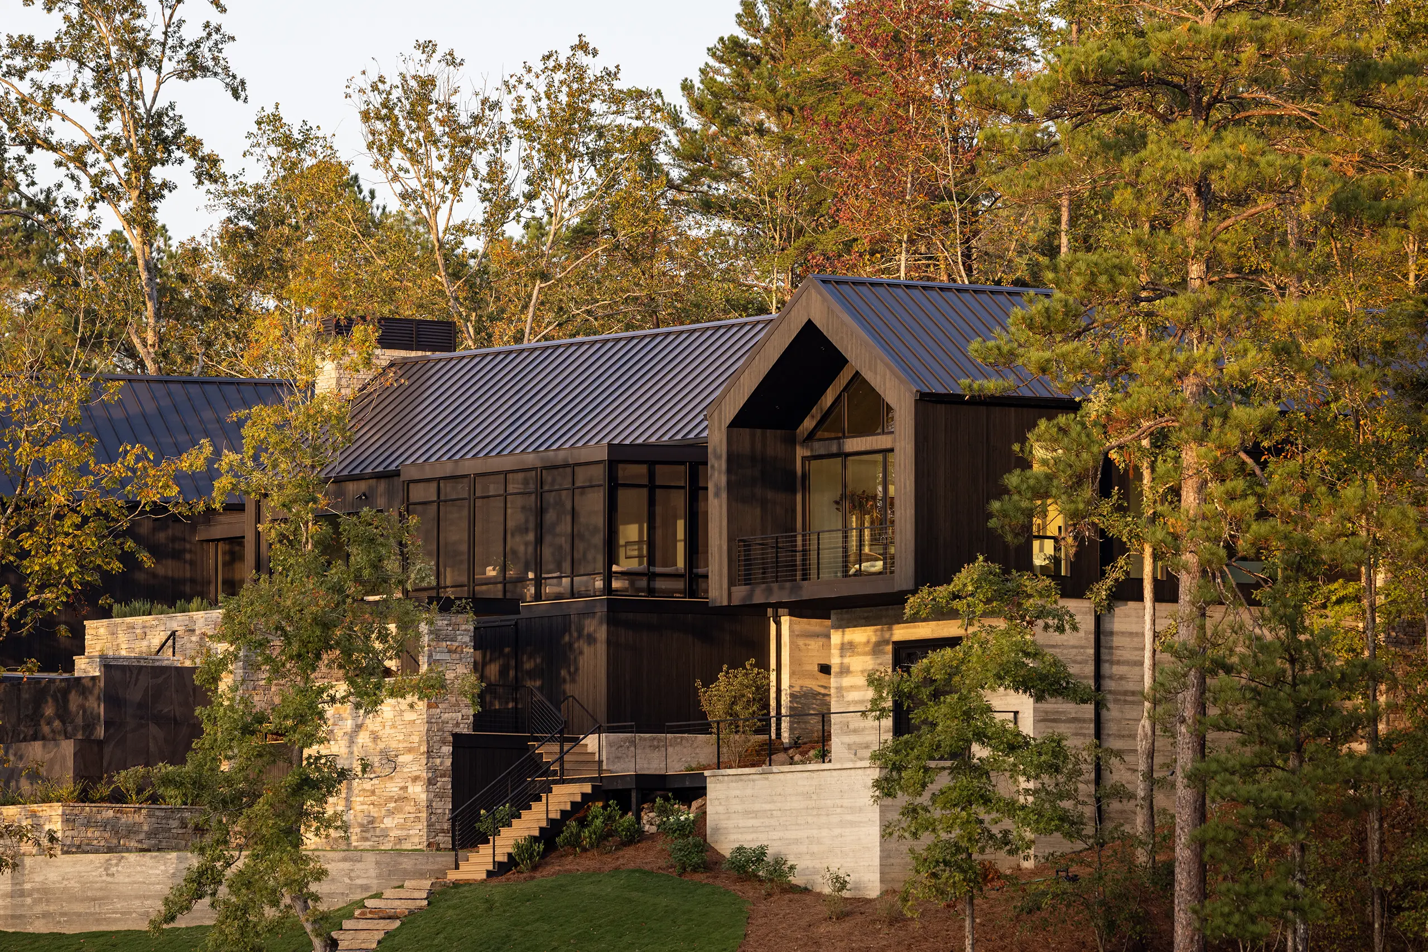
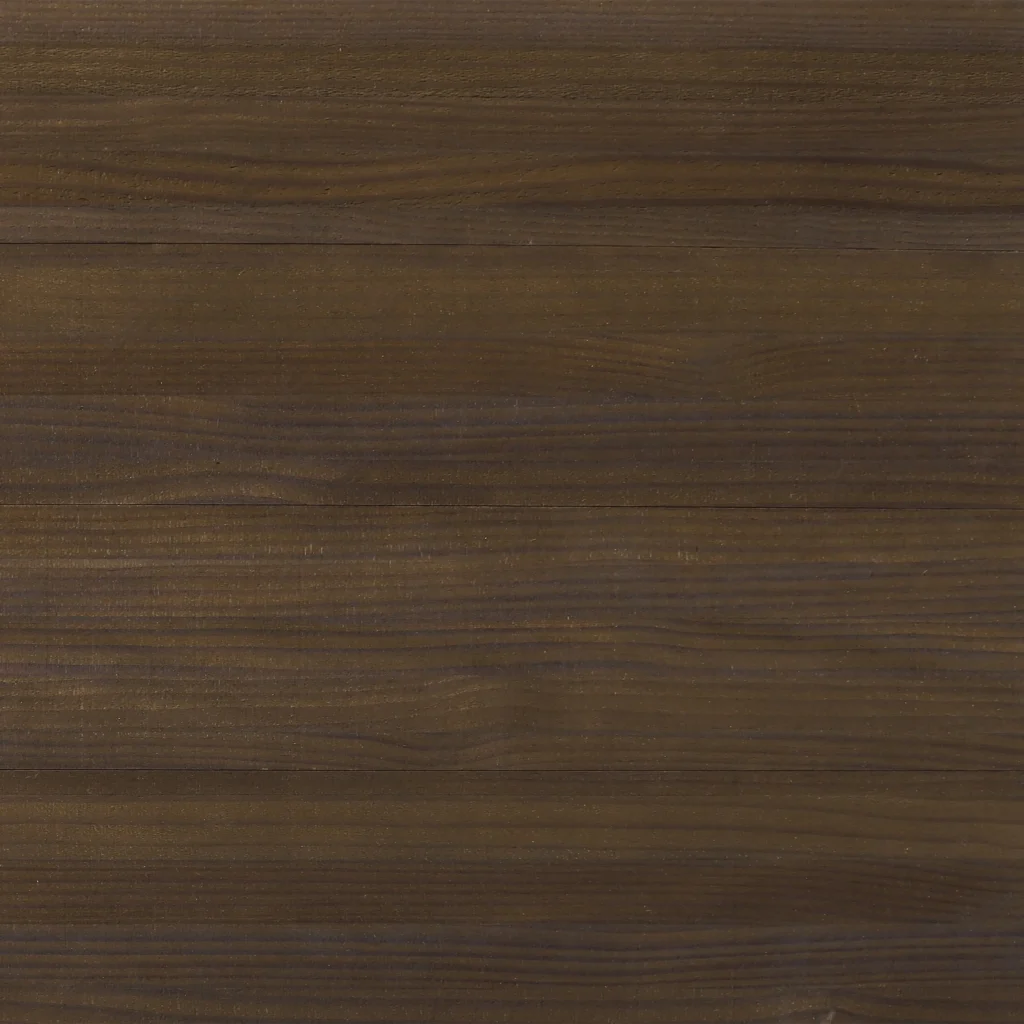
The exterior features GRAPHITE thermally modified radiata pine wood cladding across both the façade and soffits. Finished with Abodo® Protector Oil, the thermally modified wood delivers exceptional dimensional stability, durability, and long-term weathering performance while developing a natural patina that complements the surrounding landscape.
Manufactured from FSC®-certified New Zealand plantation timber, Abodo Vulcan utilizes a patented vertical grain orientation that minimizes movement and improves exterior performance. The fine sawn face texture enhances the natural grain while allowing deeper finish penetration for increased coating performance and longevity. Together, the thermal modification process and premium finish create a low-maintenance exterior designed to withstand Park City’s demanding mountain climate.
Given the project’s exposed mountain setting, the design team prioritized understanding how the material would perform and weather over time. RESAWN supported the project through the development of a full-scale field mockup, allowing the architect and owner to evaluate the finish under local environmental conditions before finalizing the specification.
The coordinated use of GRAPHITE across both cladding and soffit applications ensured consistent appearance and performance while allowing the varying board widths to create architectural depth and visual interest throughout the exterior.
Otto/Walker Architects specializes in custom mountain architecture that responds thoughtfully to site, climate, and landscape. By balancing aesthetic vision with technical performance, the firm creates enduring homes that maximize views, natural light, and environmental integration while meeting the demands of high-elevation living.