Exterior Cladding – Slats
- Product
- CUSTOM
- Species
- Acetylated Radiata Pine
- Notes
-
Select Grade
Tongue & Groove
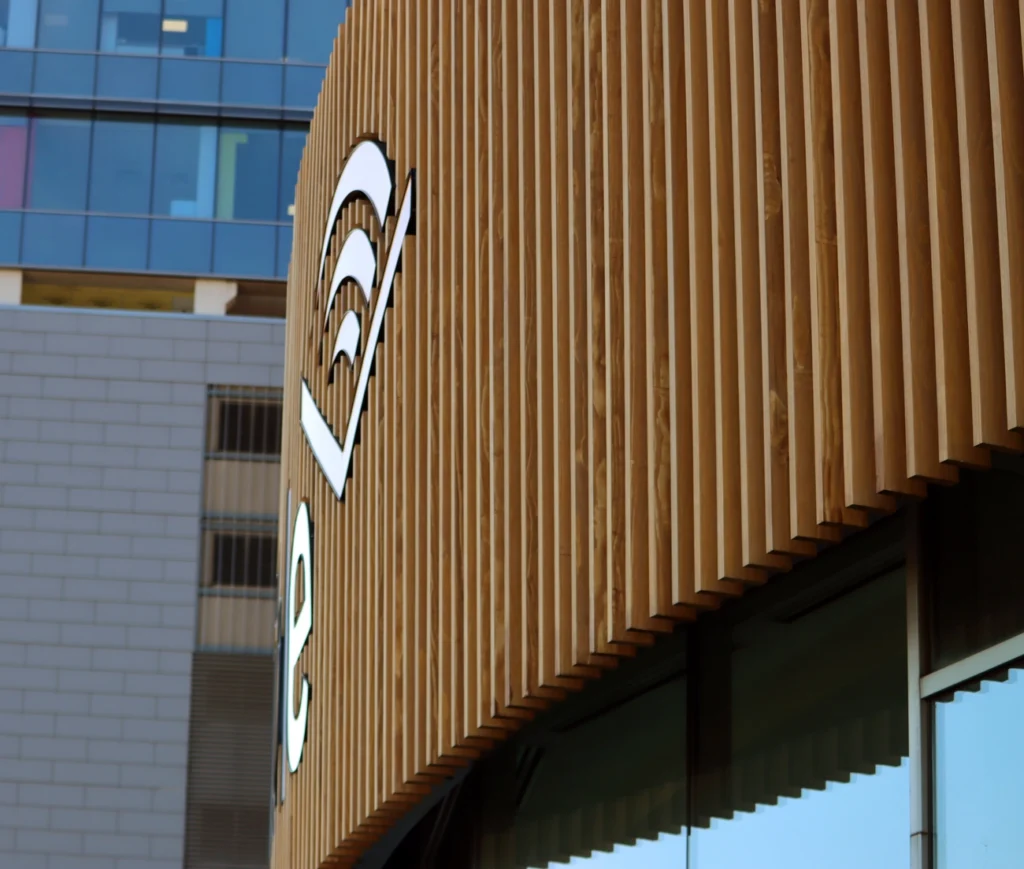
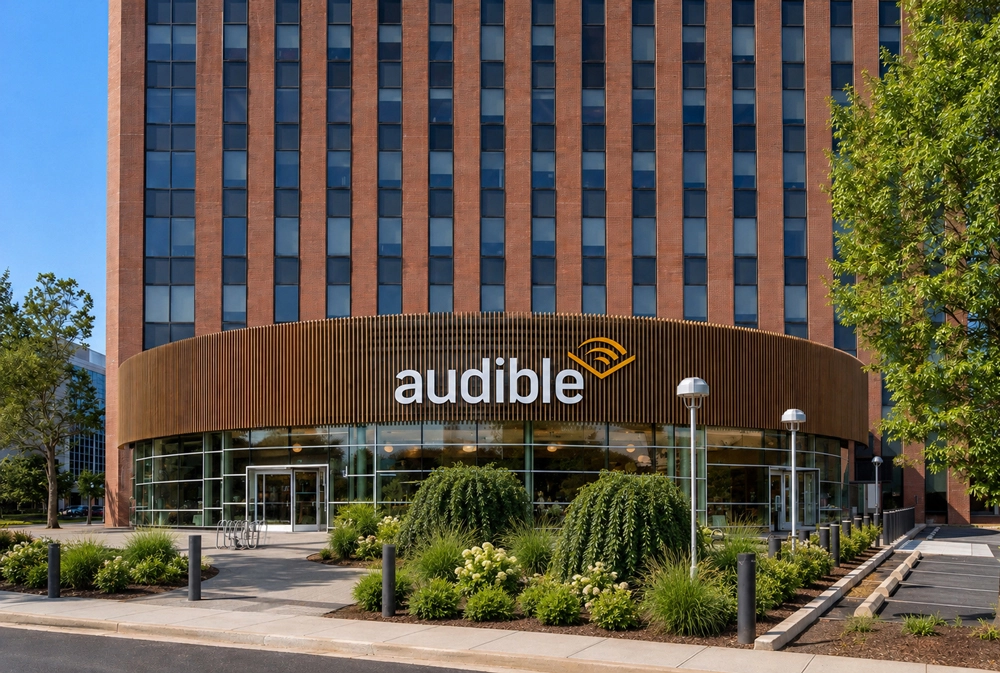
As part of Newark’s ongoing cultural and urban revitalization, the Audible headquarters was transformed into a destination that reflects the company’s identity and its commitment to the surrounding community. Designed by M Moser Associates, the project’s design intent was to reduce environmental impact. This design mission blends contemporary architecture with sustainable material choices, honoring the site’s history and its people while creating a renewed sense of place.
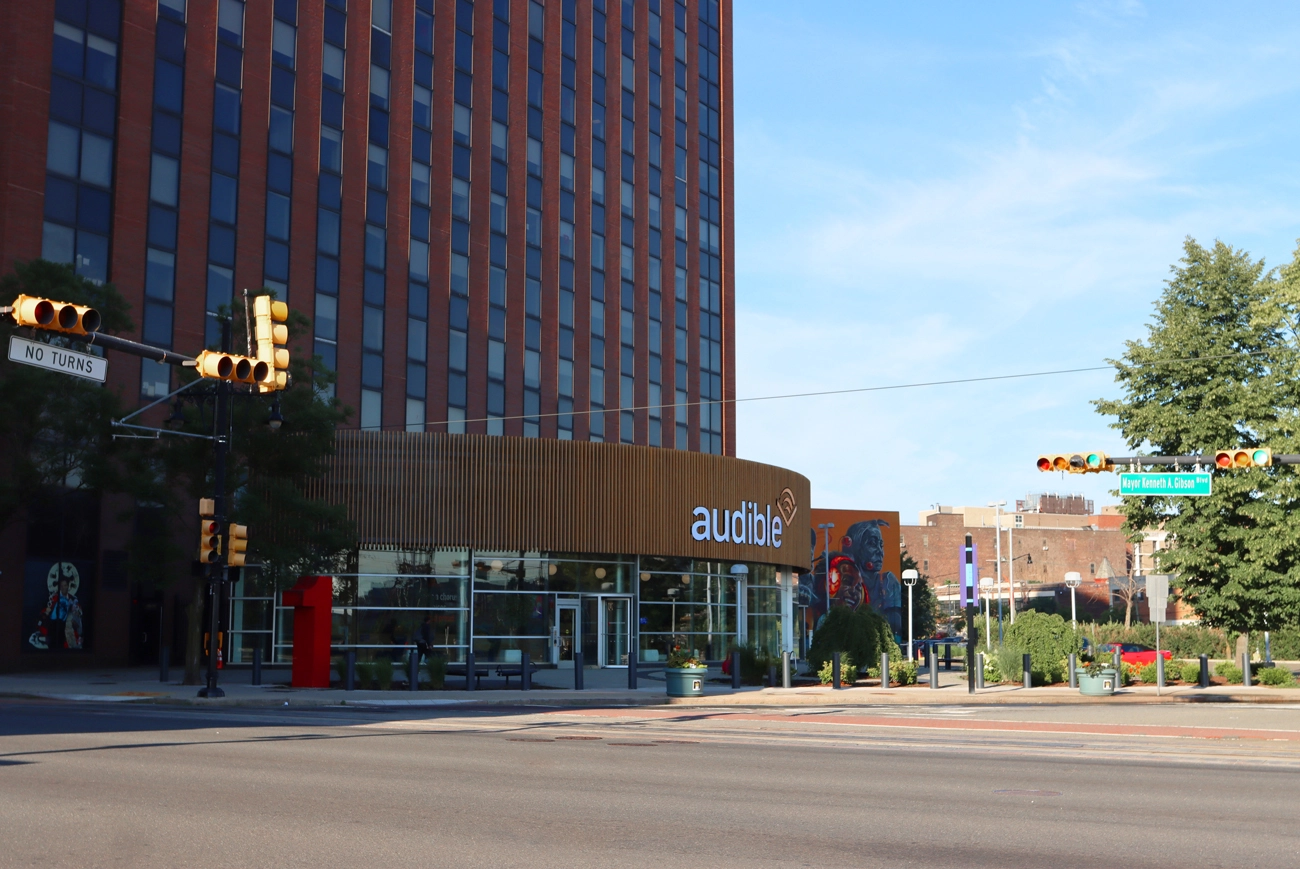
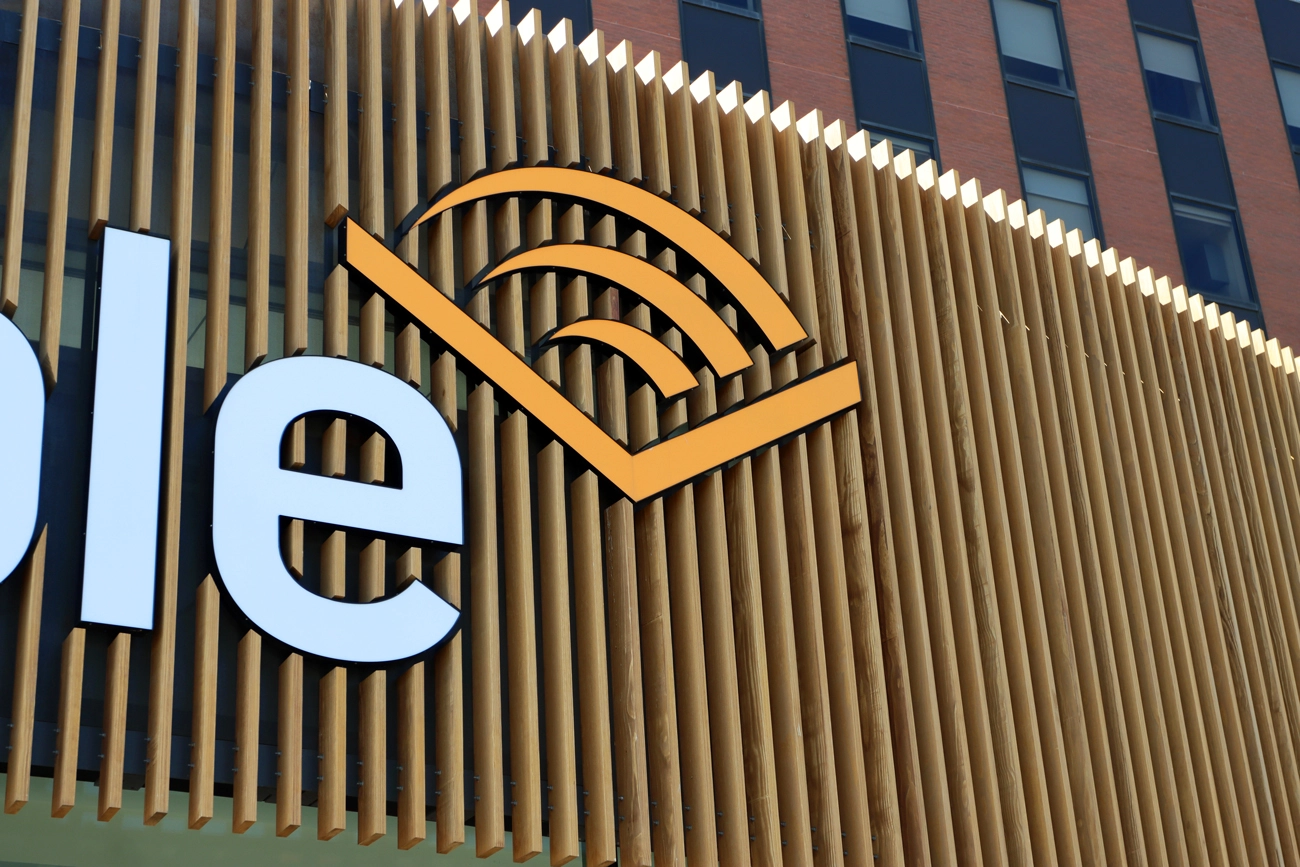
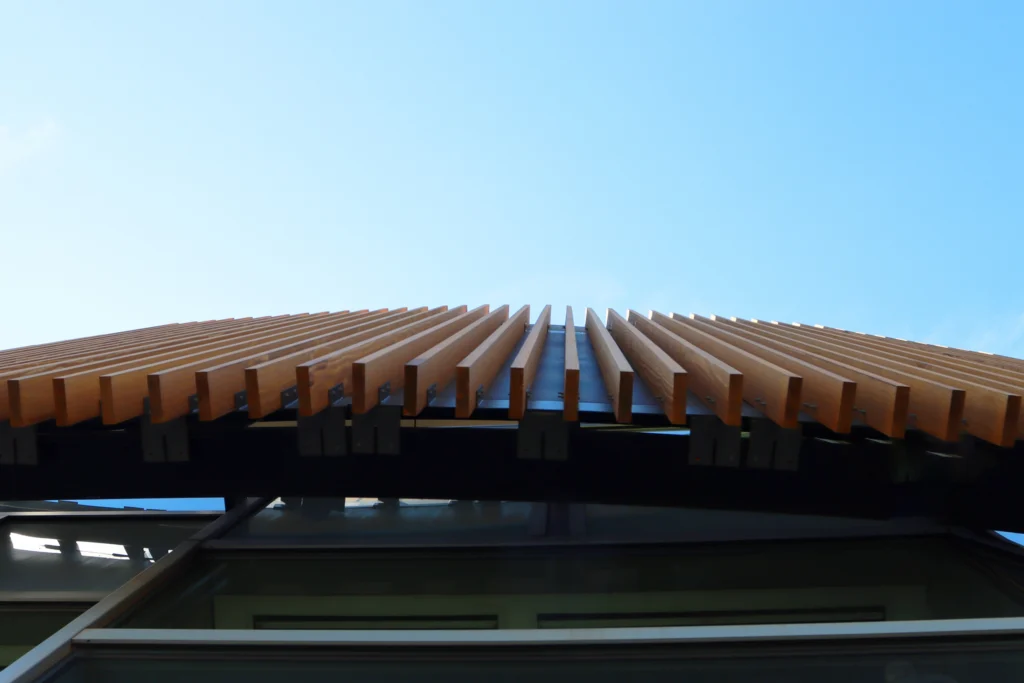
CUSTOM acetylated modified wood slats wrap the entrance to Audible’s headquarters, establishing a defining architectural feature across the exterior façade. The material was selected for its dimensional stability, durability, and high-performing finish while supporting the project’s sustainability goals and the aesthetic envisioned by the design team.
Acetylated modified wood provided the performance characteristics needed for a durable, low-maintenance exterior while allowing natural wood to remain central to the building’s architectural expression.
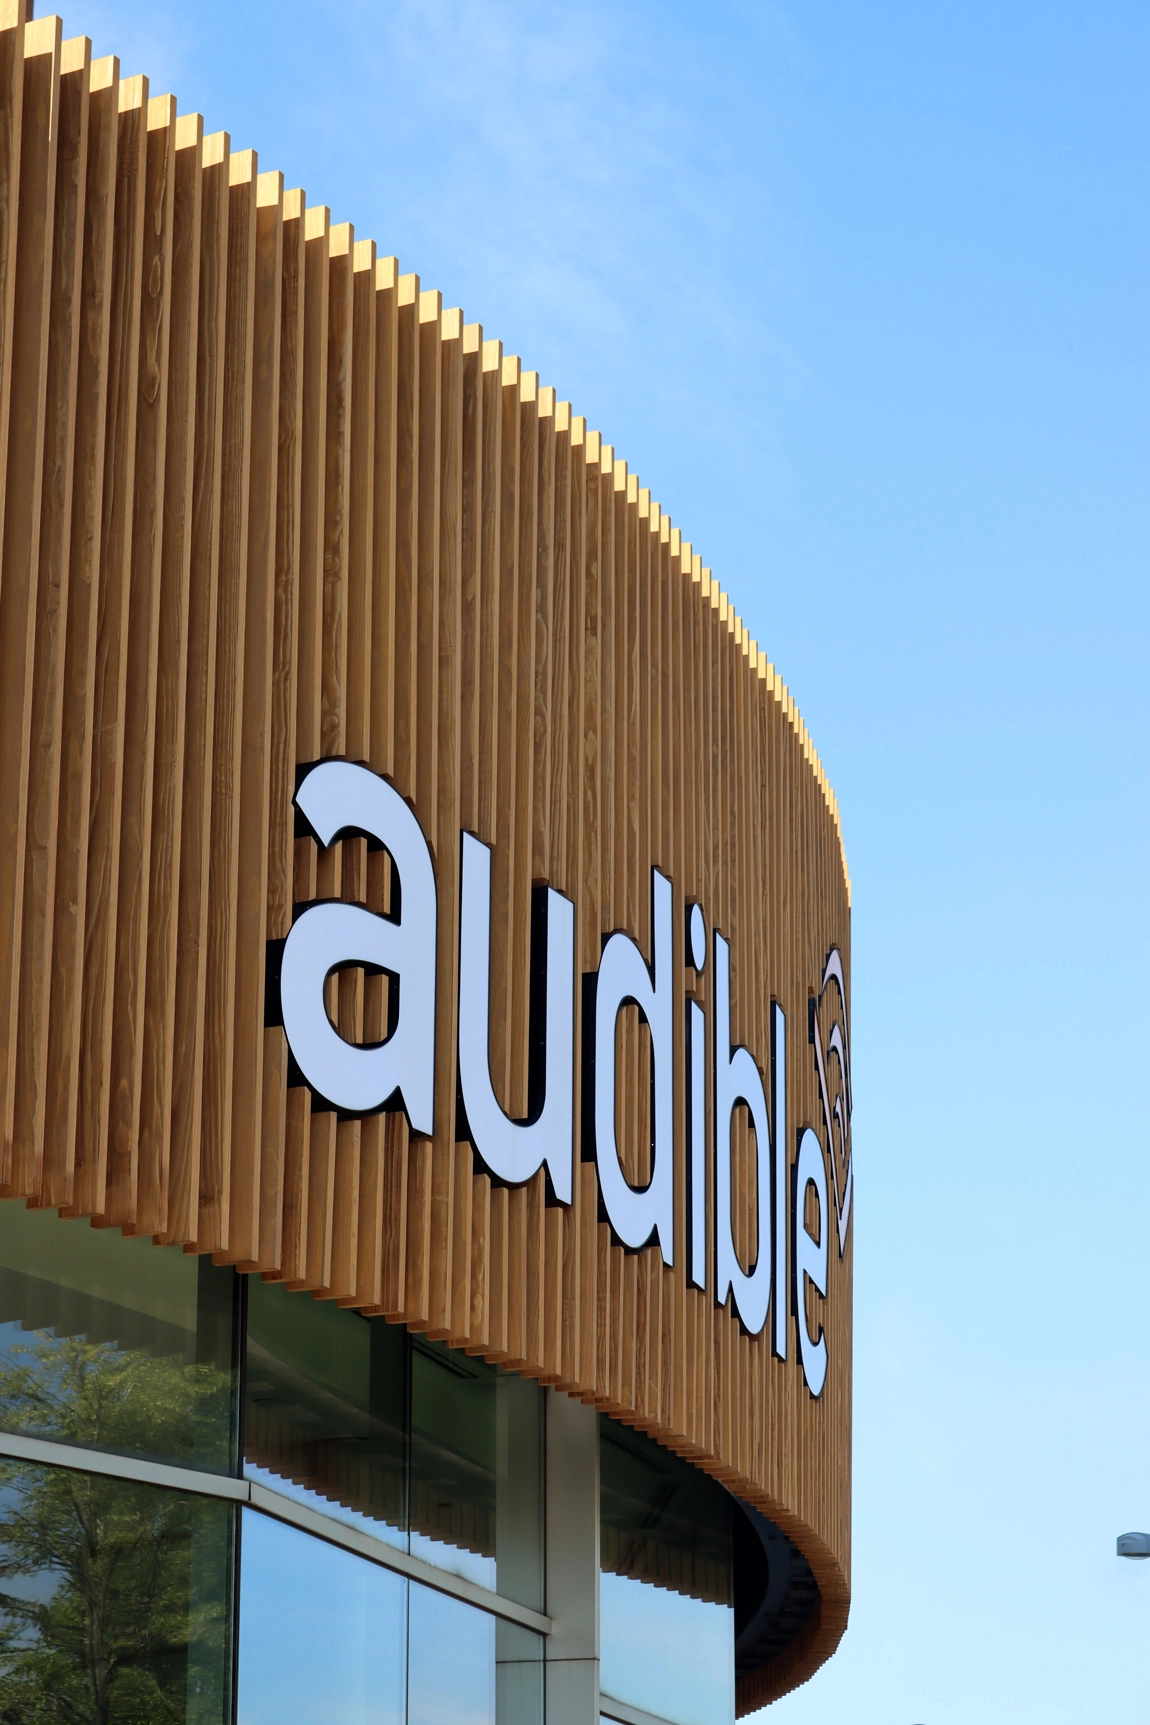
Developed specifically for the façade, the custom wood slats required consideration beyond material selection alone. RESAWN collaborated with the design team to provide best practices for custom modified wood solutions and installation methodology, helping carry the material from specification into its final application.
That technical guidance supported the detailing and installation of the custom slats while maintaining the modern expression envisioned for the entrance and the long-term performance expected of the exterior application.
M Moser Associates designs workplace environments around the people who use them. For Audible’s headquarters, the firm approached the project through storytelling, community engagement, and a connection to Newark, creating a workplace that reflects both Audible’s identity and its relationship with the surrounding city.