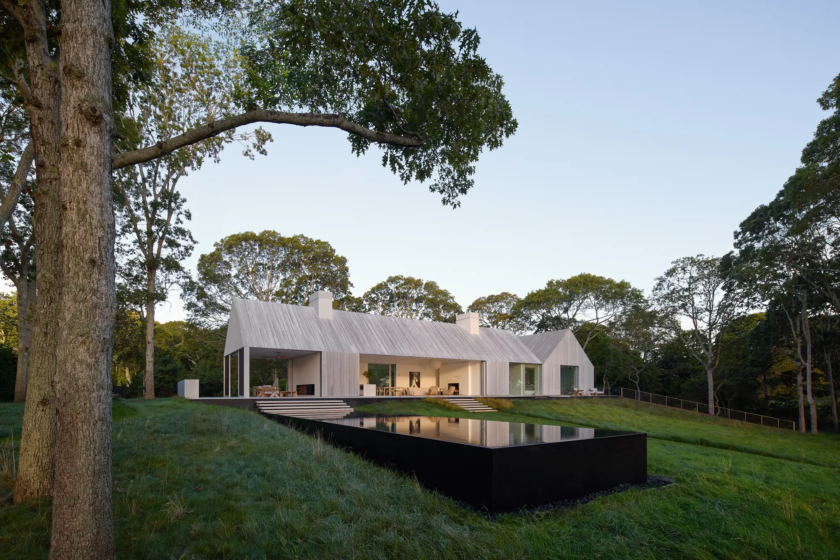
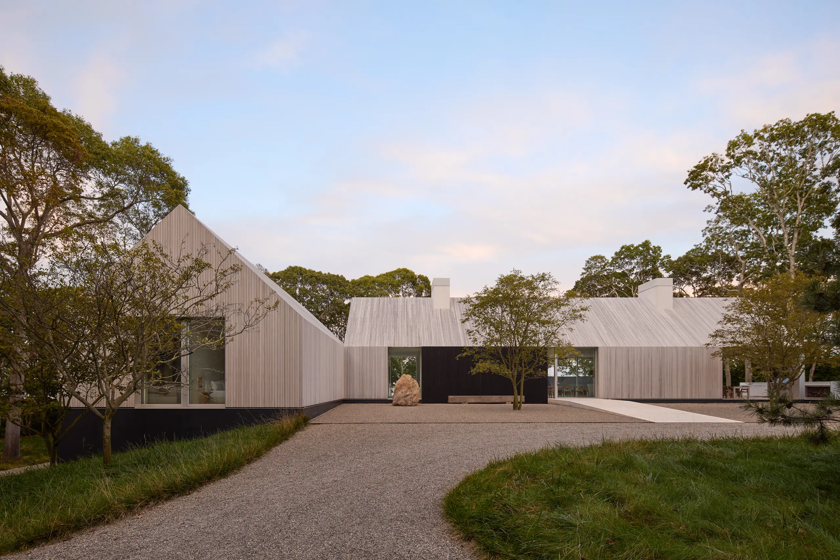
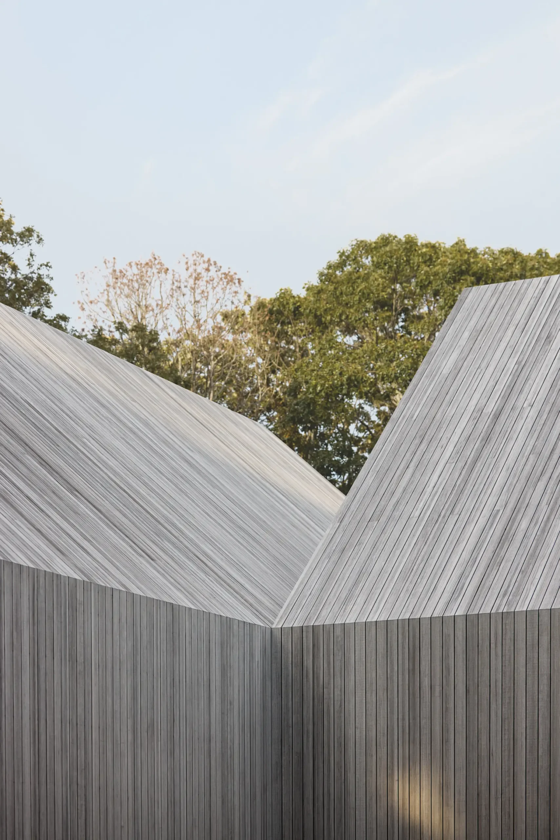
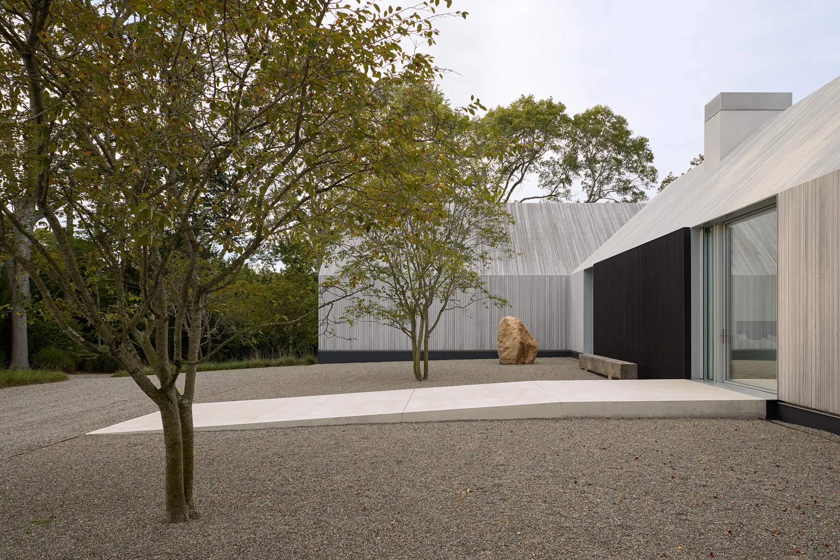
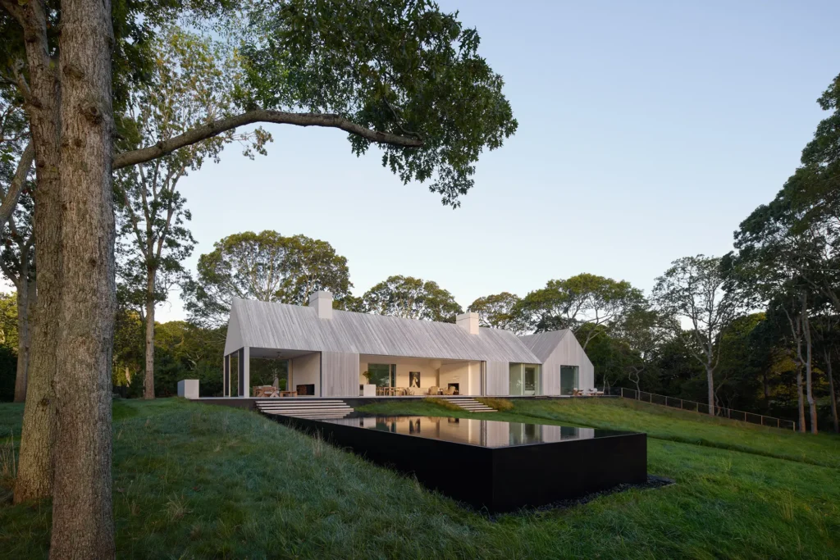
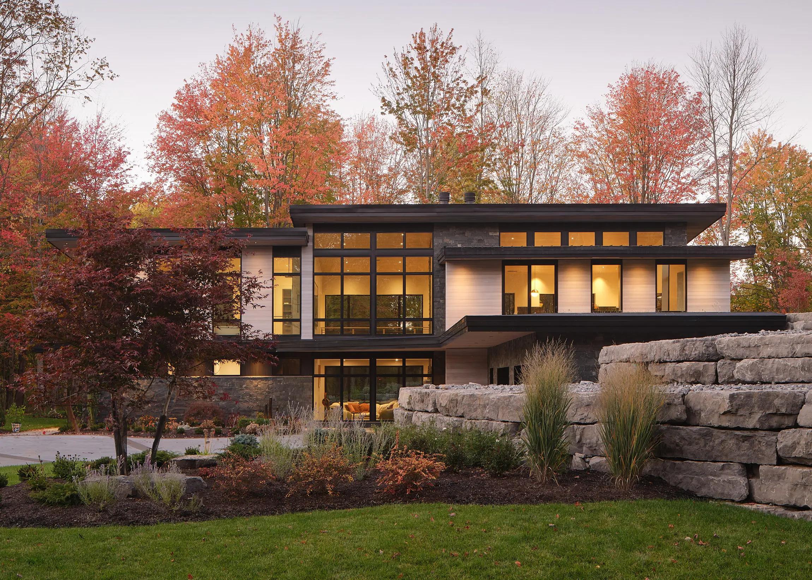
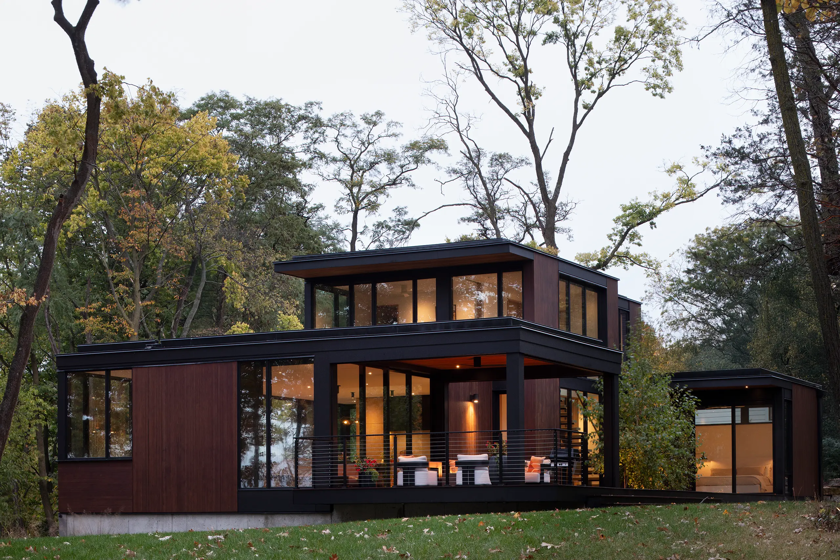
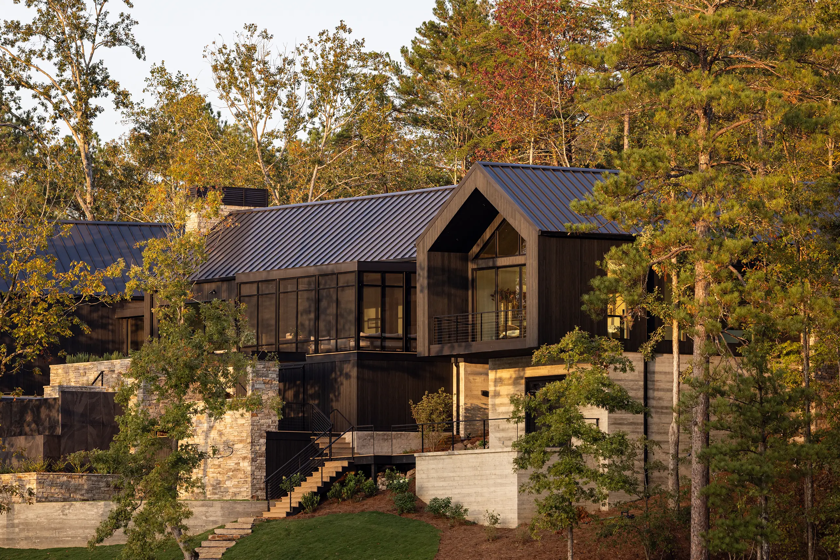
To achieve the home’s minimalist expression, the design team required a highly customized exterior material solution. The façade was intentionally stripped of unnecessary visual elements—including exposed window frames and gutters—making a high-performance wood cladding system essential for creating a continuous transition from wall to roof. Key design priorities included long-term durability, minimal maintenance, and predictable weathering to a consistent, soft gray patina.
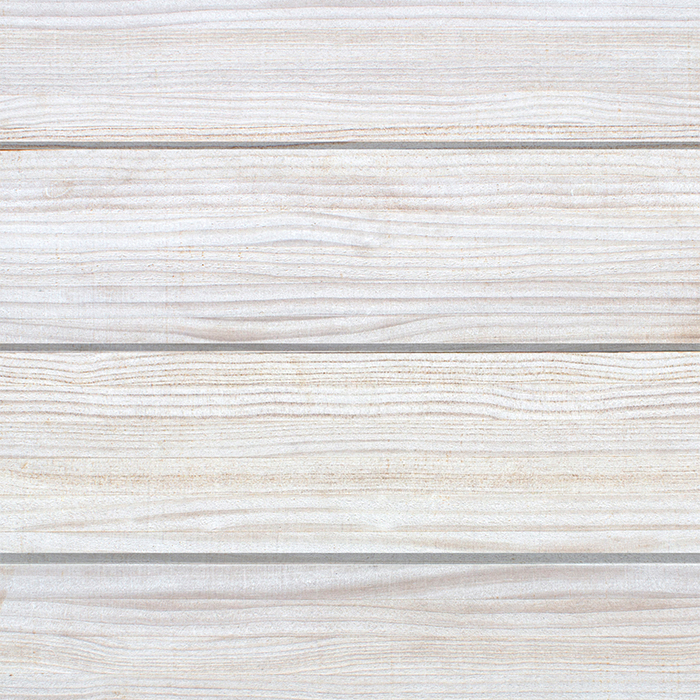
The final specification featured a custom SiOO:X wood cladding system, selected for its textured grain and accelerated weathering characteristics that complement the home’s understated architectural aesthetic. An organic preservative treatment further enhanced the material’s durability and resistance to decay.
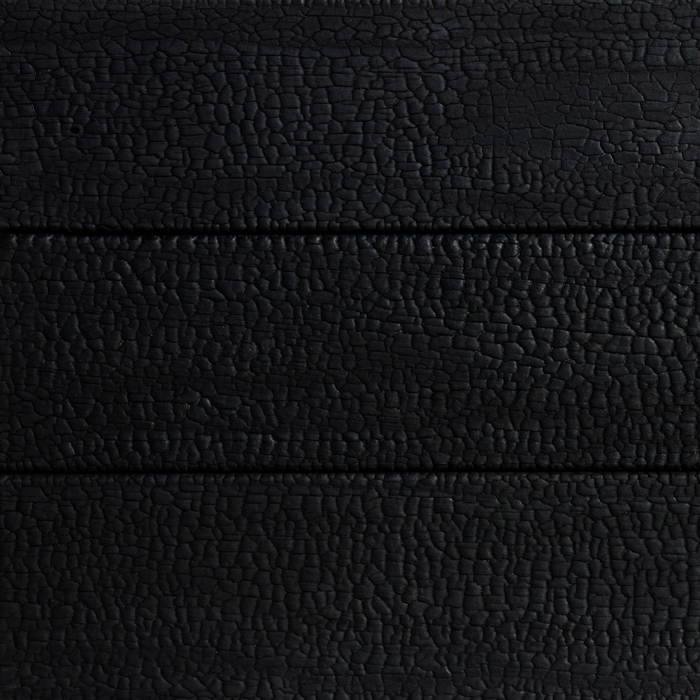
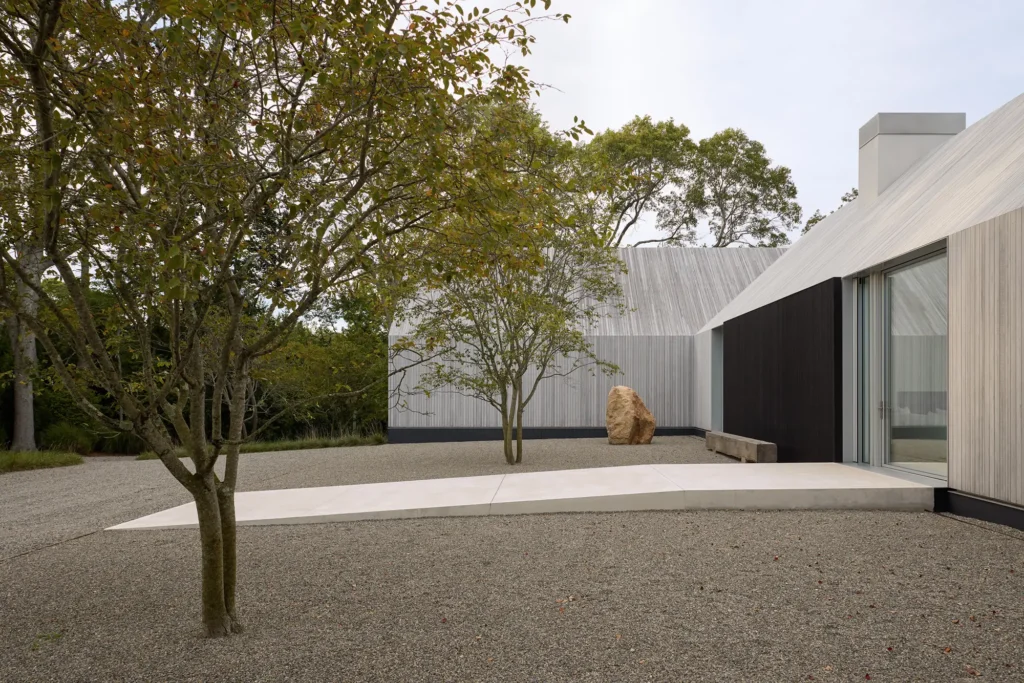
A custom sliding barn door clad in VETTE shou sugi ban introduces a bold material contrast to the weathering SiOO:X façade. Its deeply charred finish provides a rich visual counterpoint while establishing a deliberate connection to the property’s nearby renovated black cabin, reinforcing the project’s cohesive architectural narrative.