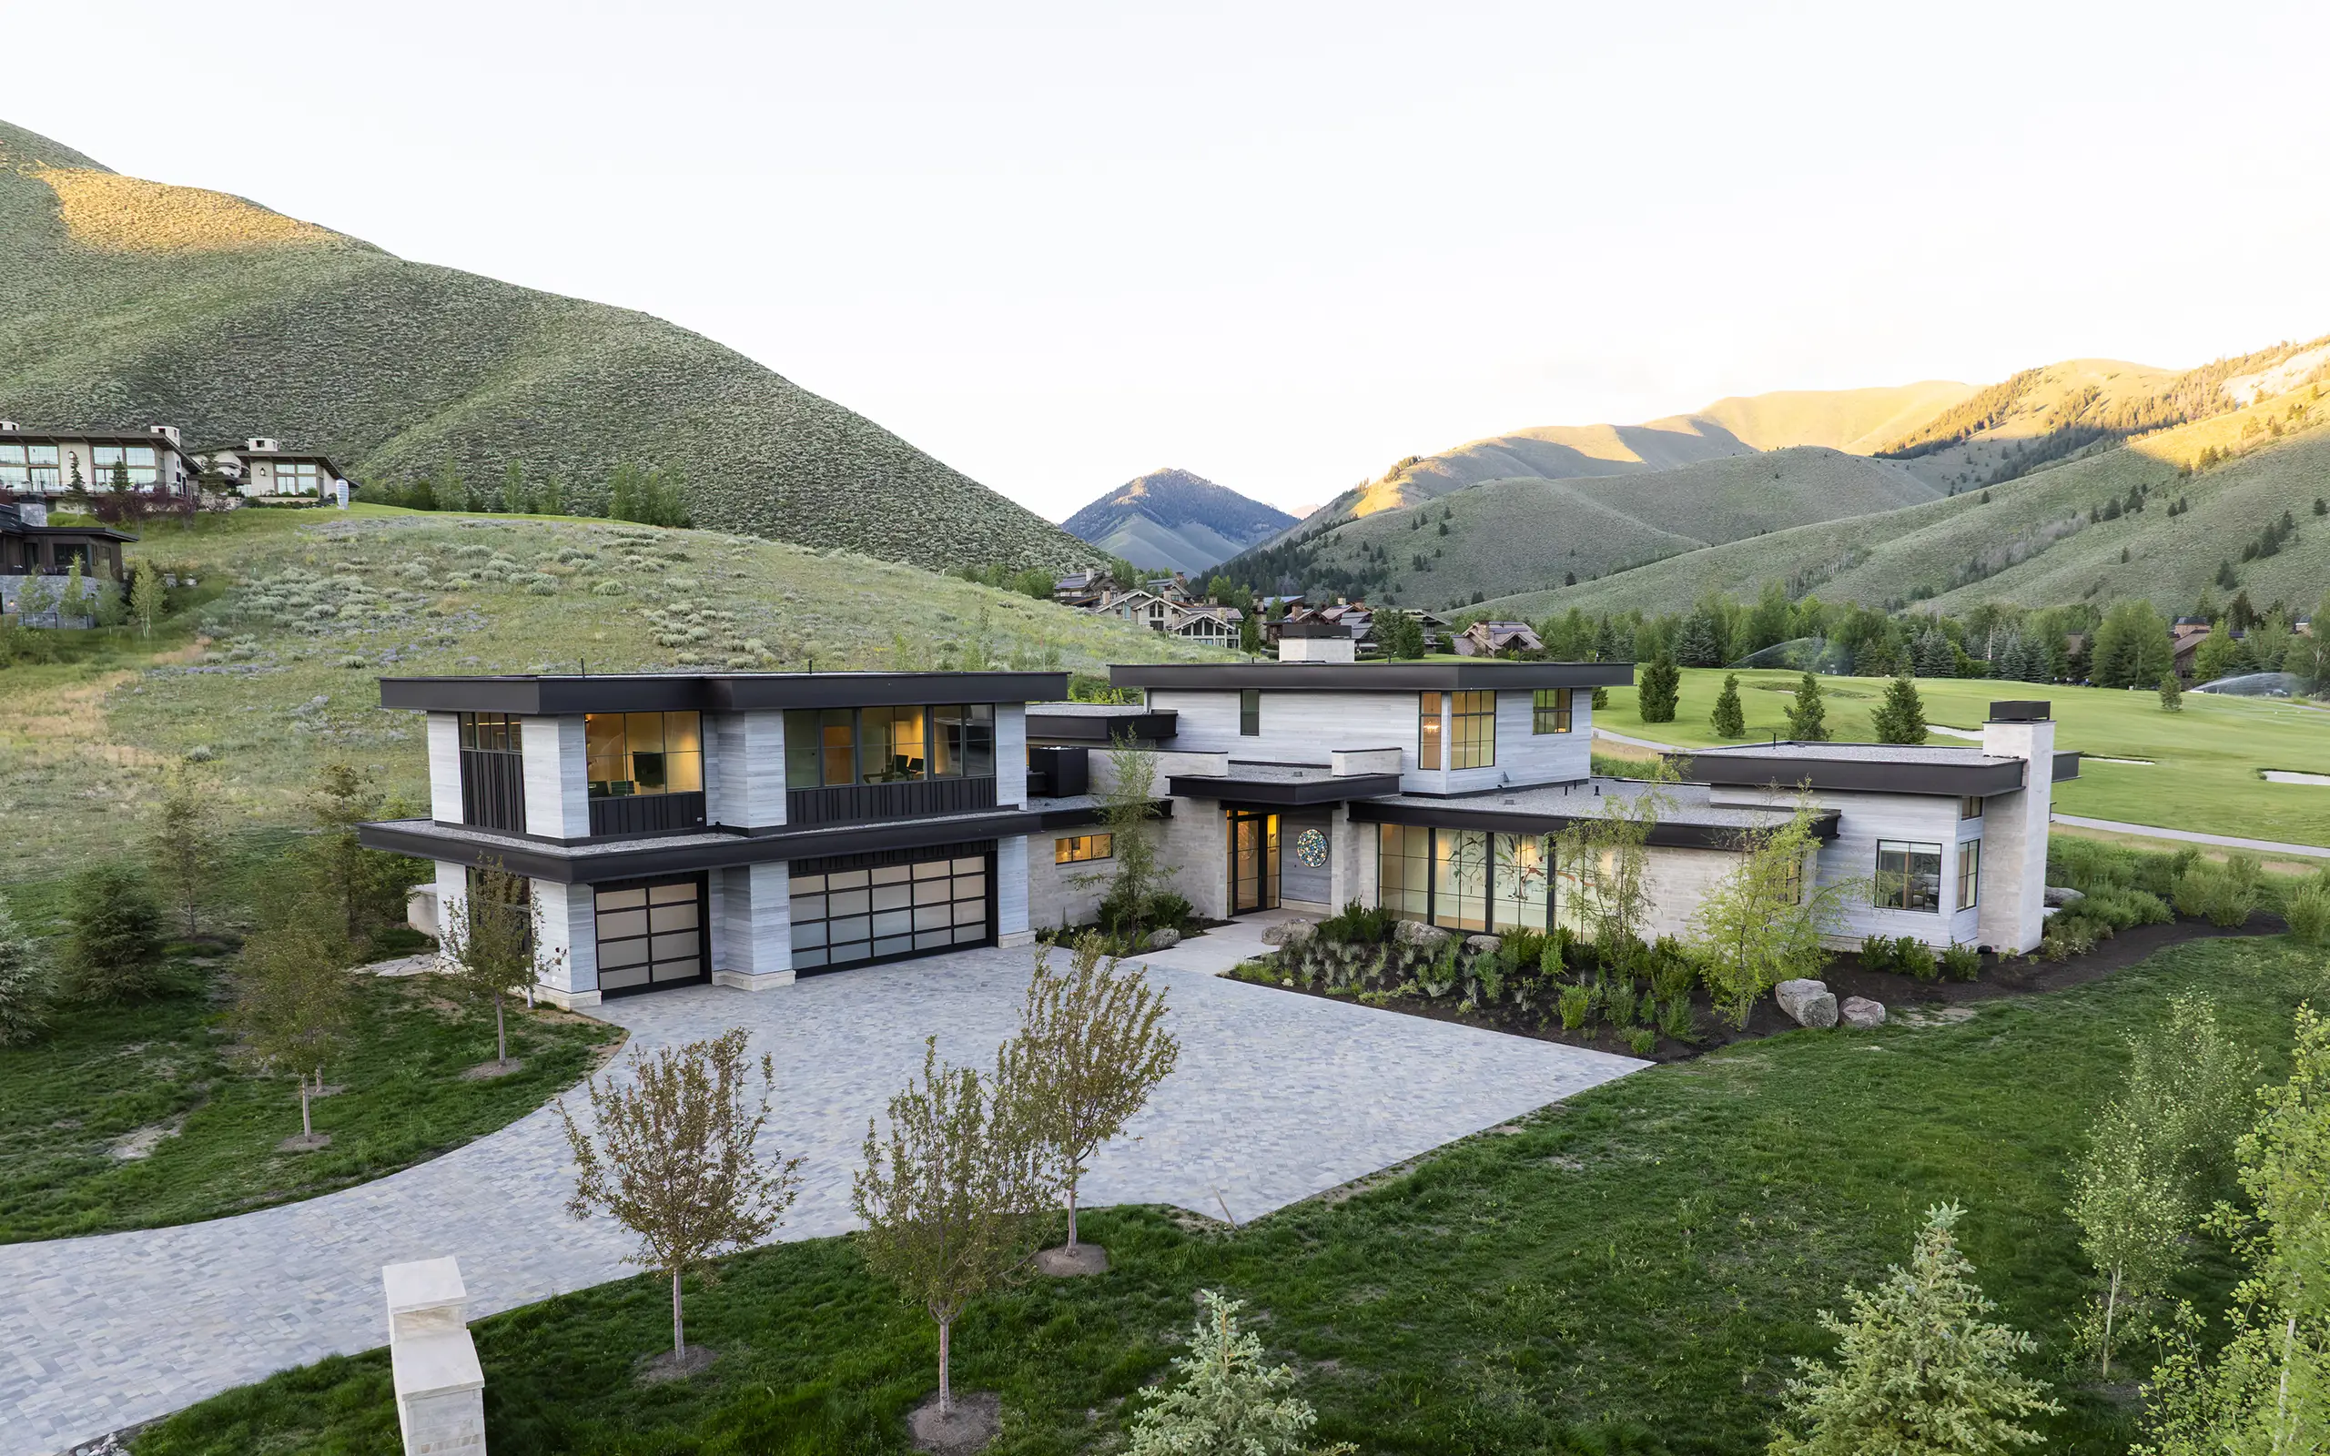
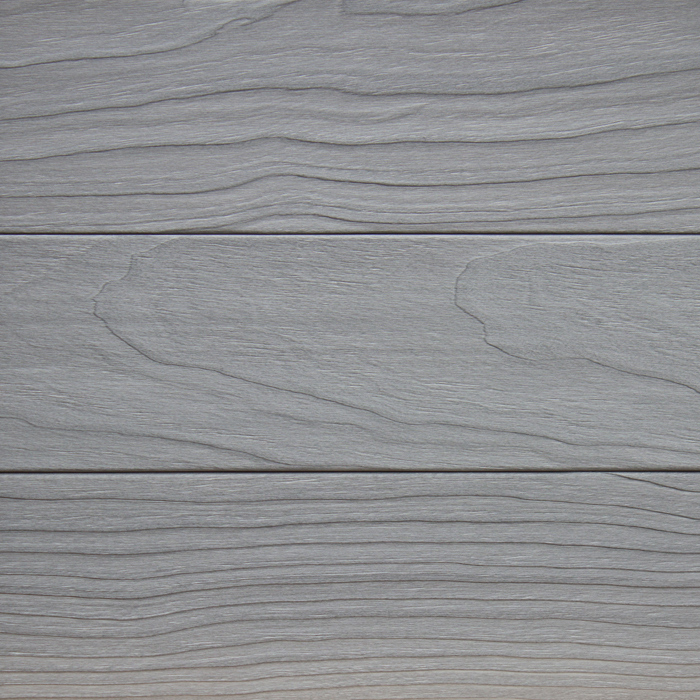
Exterior Cladding
- Product
- NIGIRI
- Species
- Acetylated Radiata Pine
- Finish
- Charred, Oil
- Notes
-
FSC®-Certified: FSC® Mix 70%
Select Grade
Shiplap (Custom Profile)
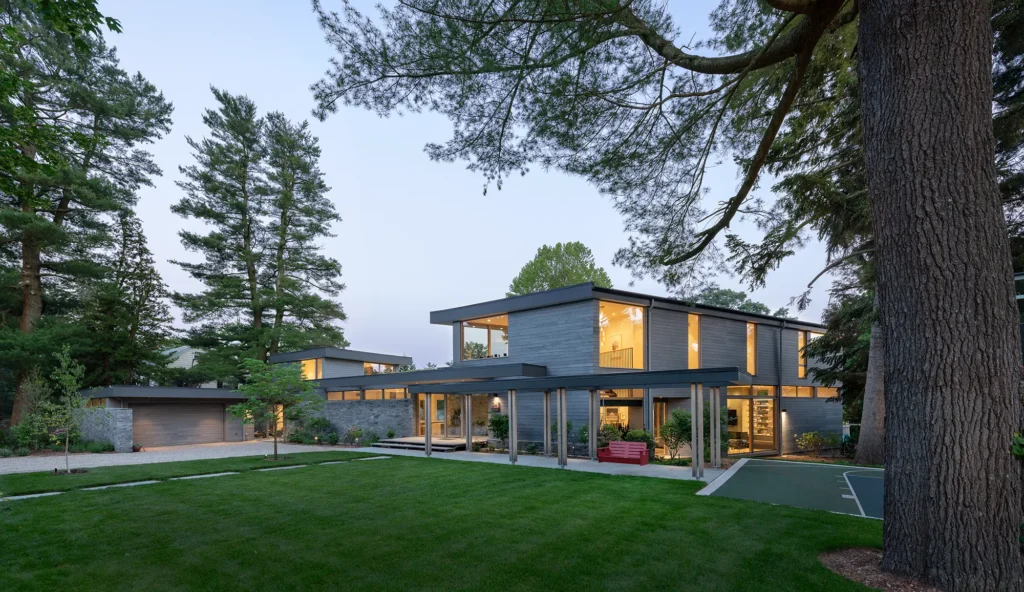
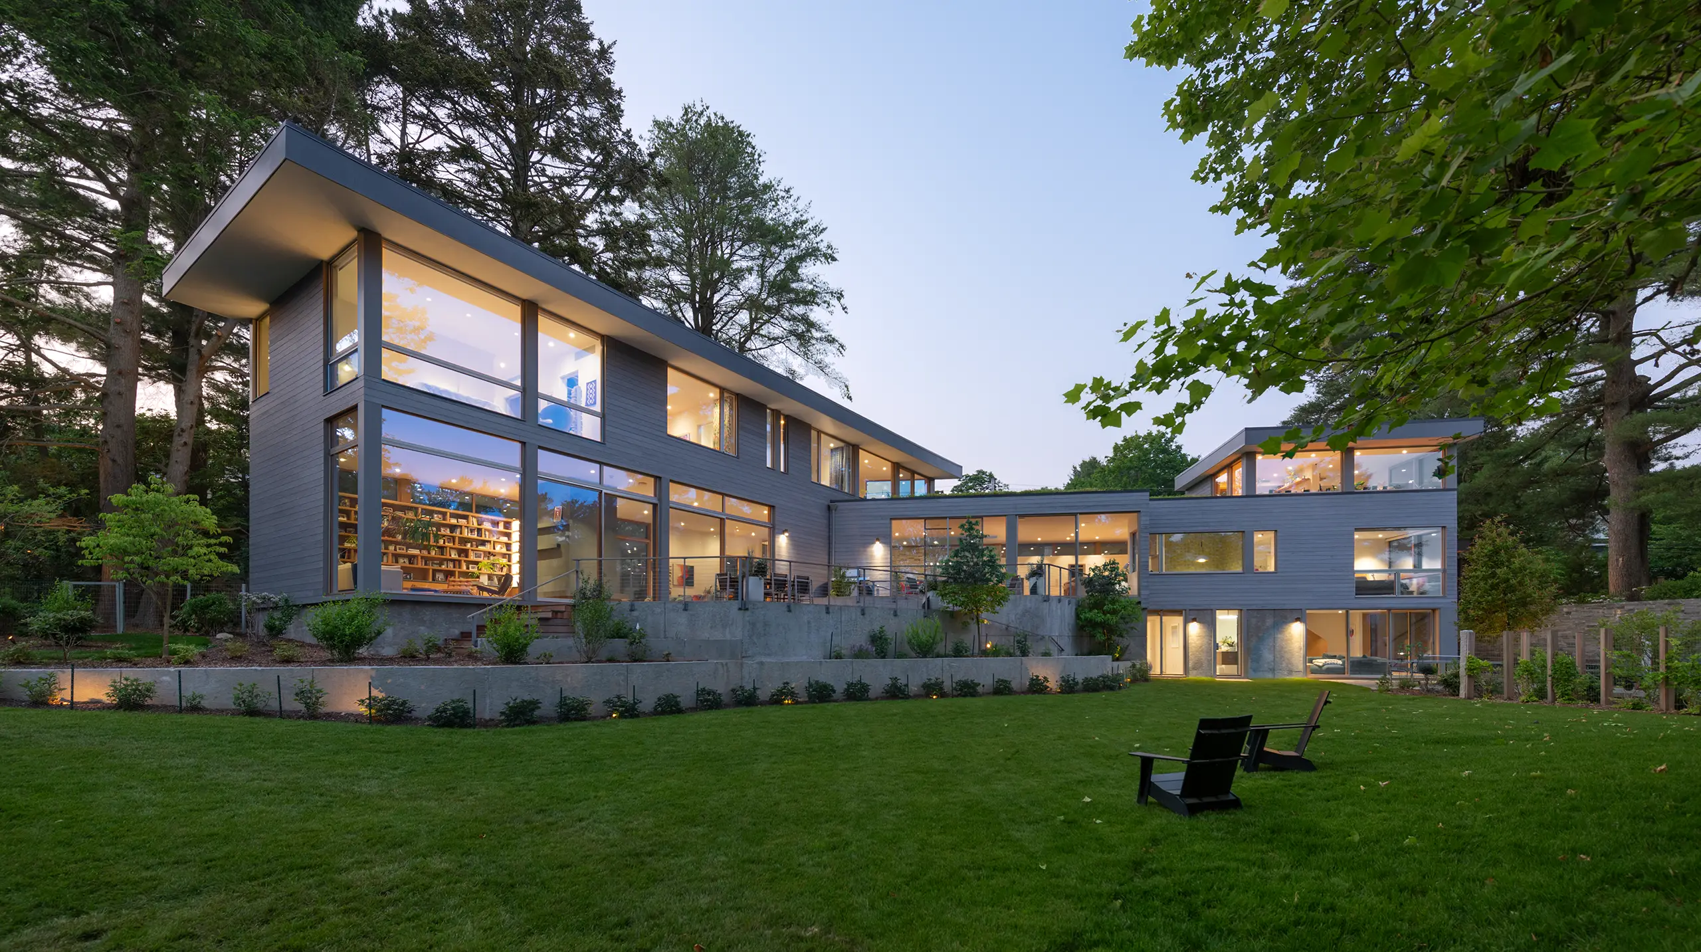
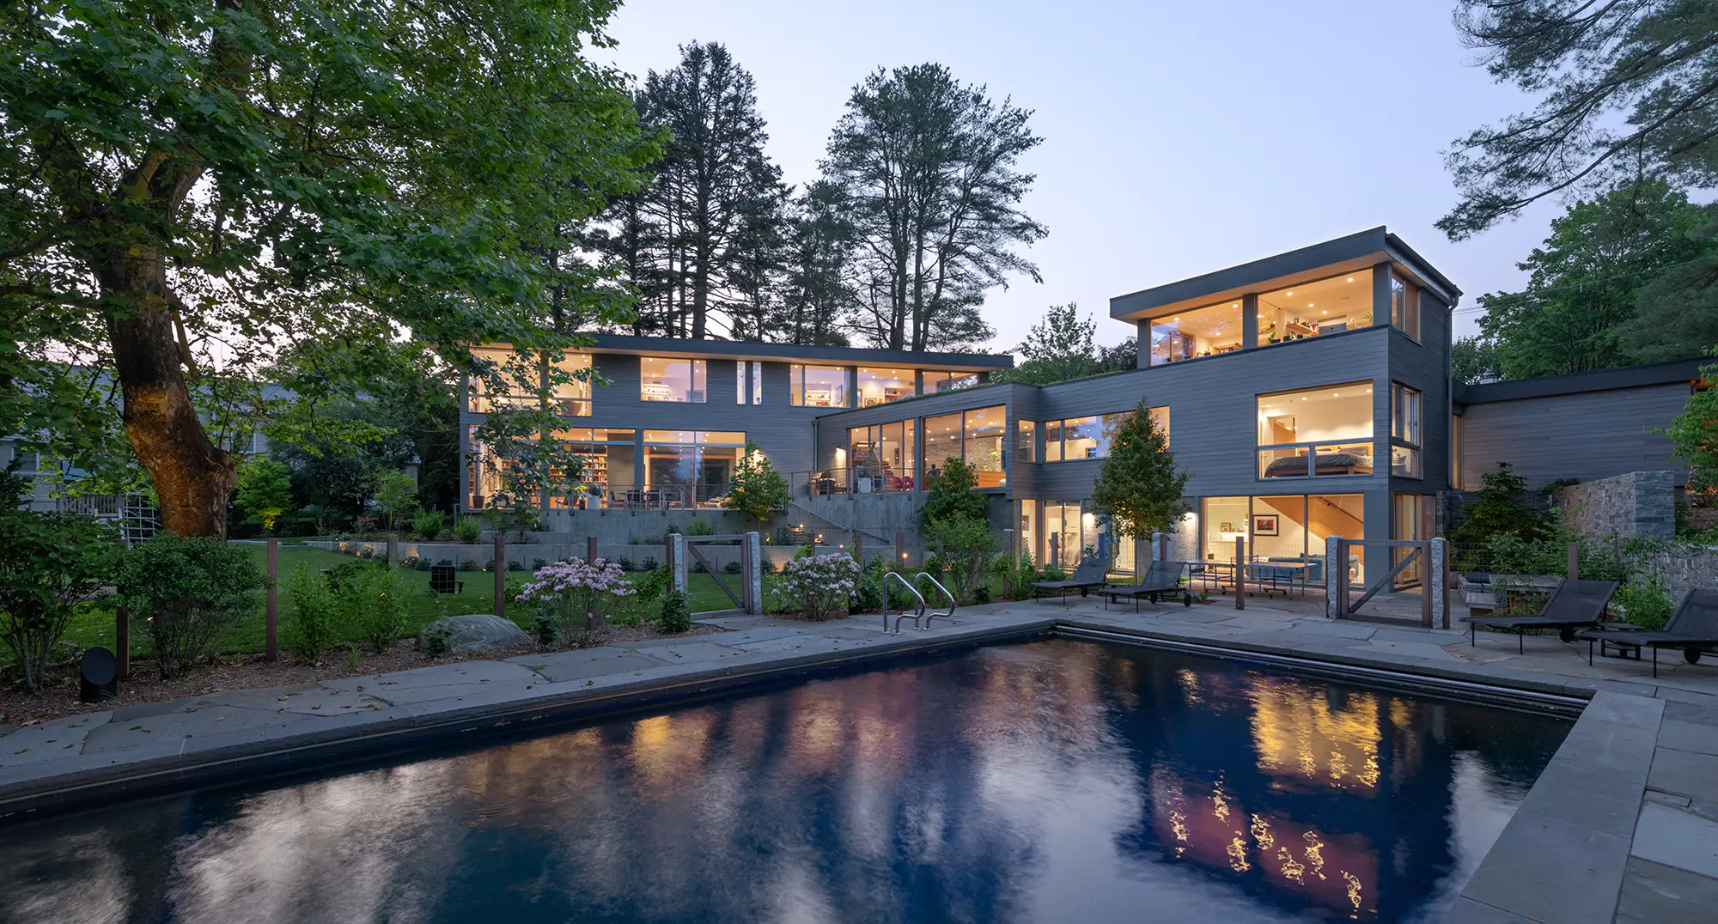
The Secret Garden House in Newton, MA is a serene retreat for a young family with a shared passion for sports and outdoors. The L-shaped design wraps around the pool and features ample exterior living spaces including a basketball court and elevated terraces for family and friends to gather.
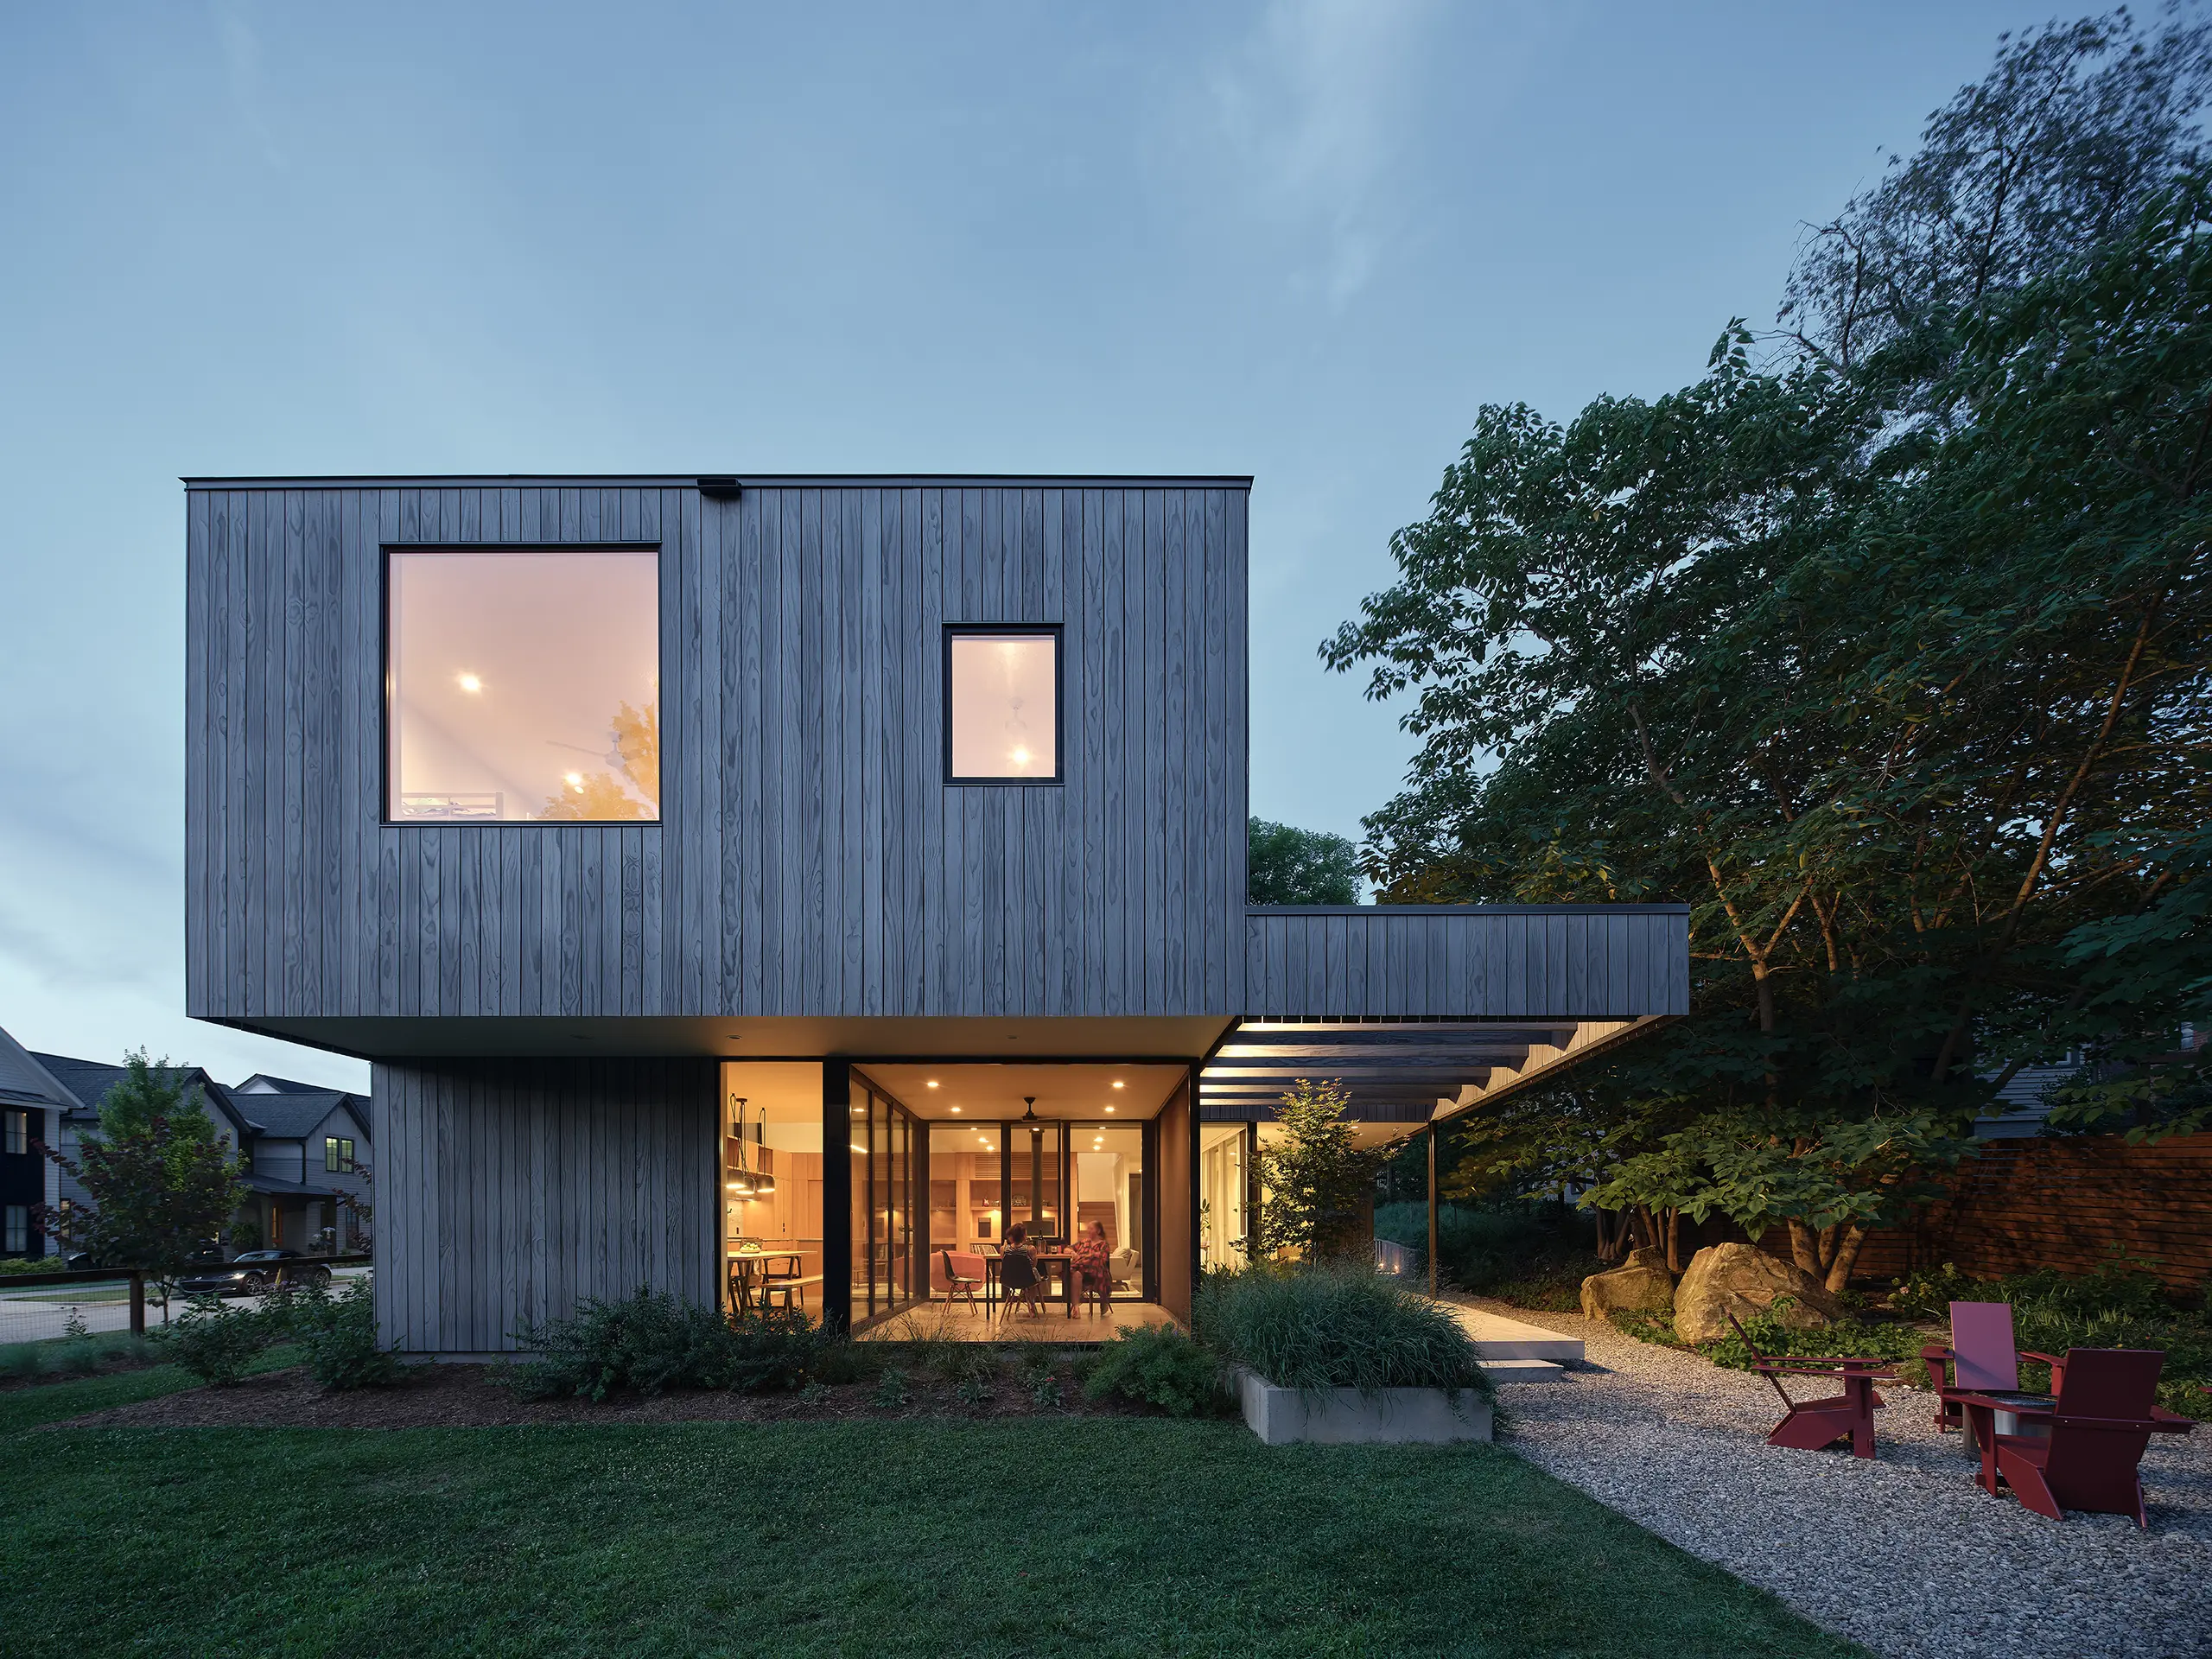
Meticulously designed to navigate stringent zoning restrictions, the Secret Garden House maximizes its compact lot while fulfilling the client’s vision for a spacious home with a small footprint. Set back from the street to frame views of the gardens, the exterior is clad in NIGIRI charred acetylated modified wood paired with granite stone walls that gradually transition visitors to the interior.
The design team partnered with RESAWN to identify an exterior wood cladding that would complement the home’s restrained architectural palette while supporting its long-term performance and sustainability goals.
Following a review of project objectives and multiple product samples, NIGIRI was selected for the exterior façade. Paired with granite stone walls, the refined gray tones and textured charred finish create a seamless transition between the surrounding landscape and the architecture.
Engineered for exceptional durability, dimensional stability, and resistance to rot, acetylated modified wood performs reliably in New England’s changing climate while requiring minimal maintenance. As an FSC®-certified product with natural insulating properties, it also supports the project’s commitment to responsible material selection and low-carbon design.
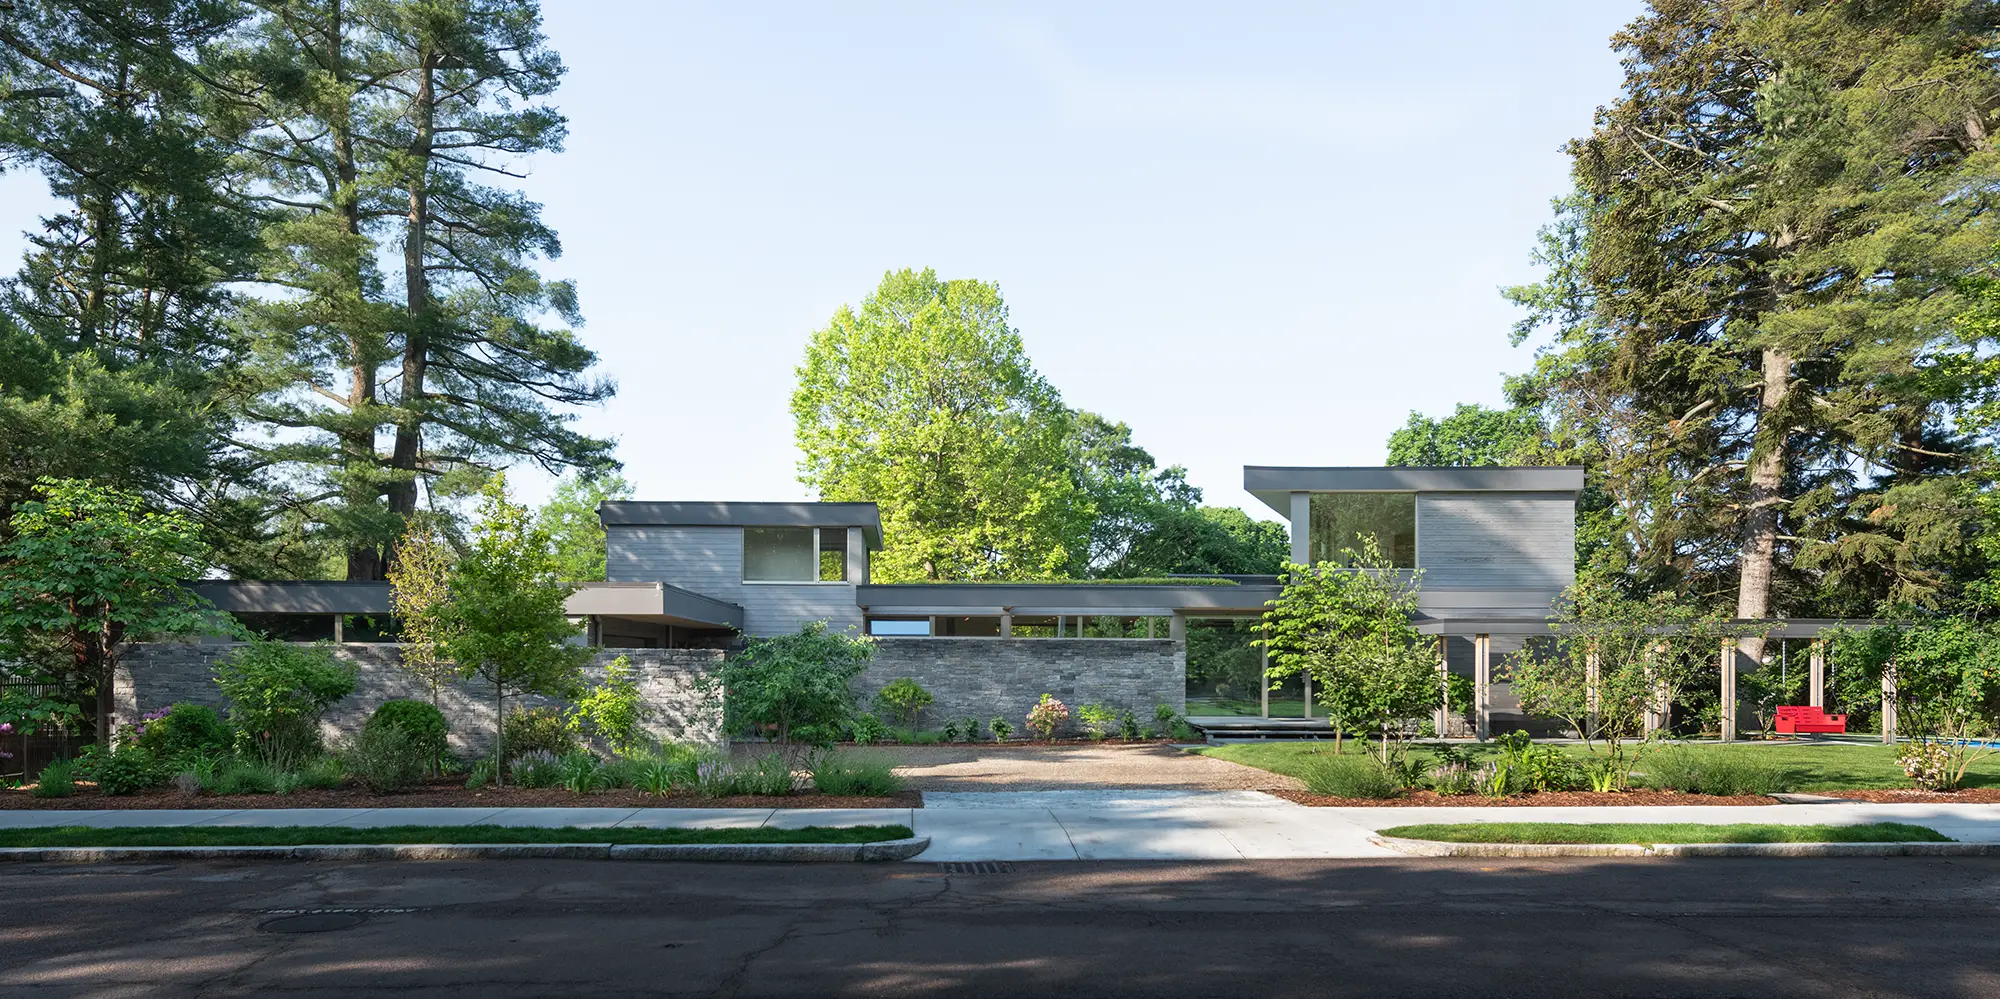
A full-scale on-site mockup was constructed to evaluate weathering performance, refine assembly details, and validate installation methods before construction. Throughout the project, RESAWN’s Specification Consultant and Technical Team collaborated closely with the architects and builder, providing product samples, installation guidance, and ongoing technical support to help ensure long-term performance.
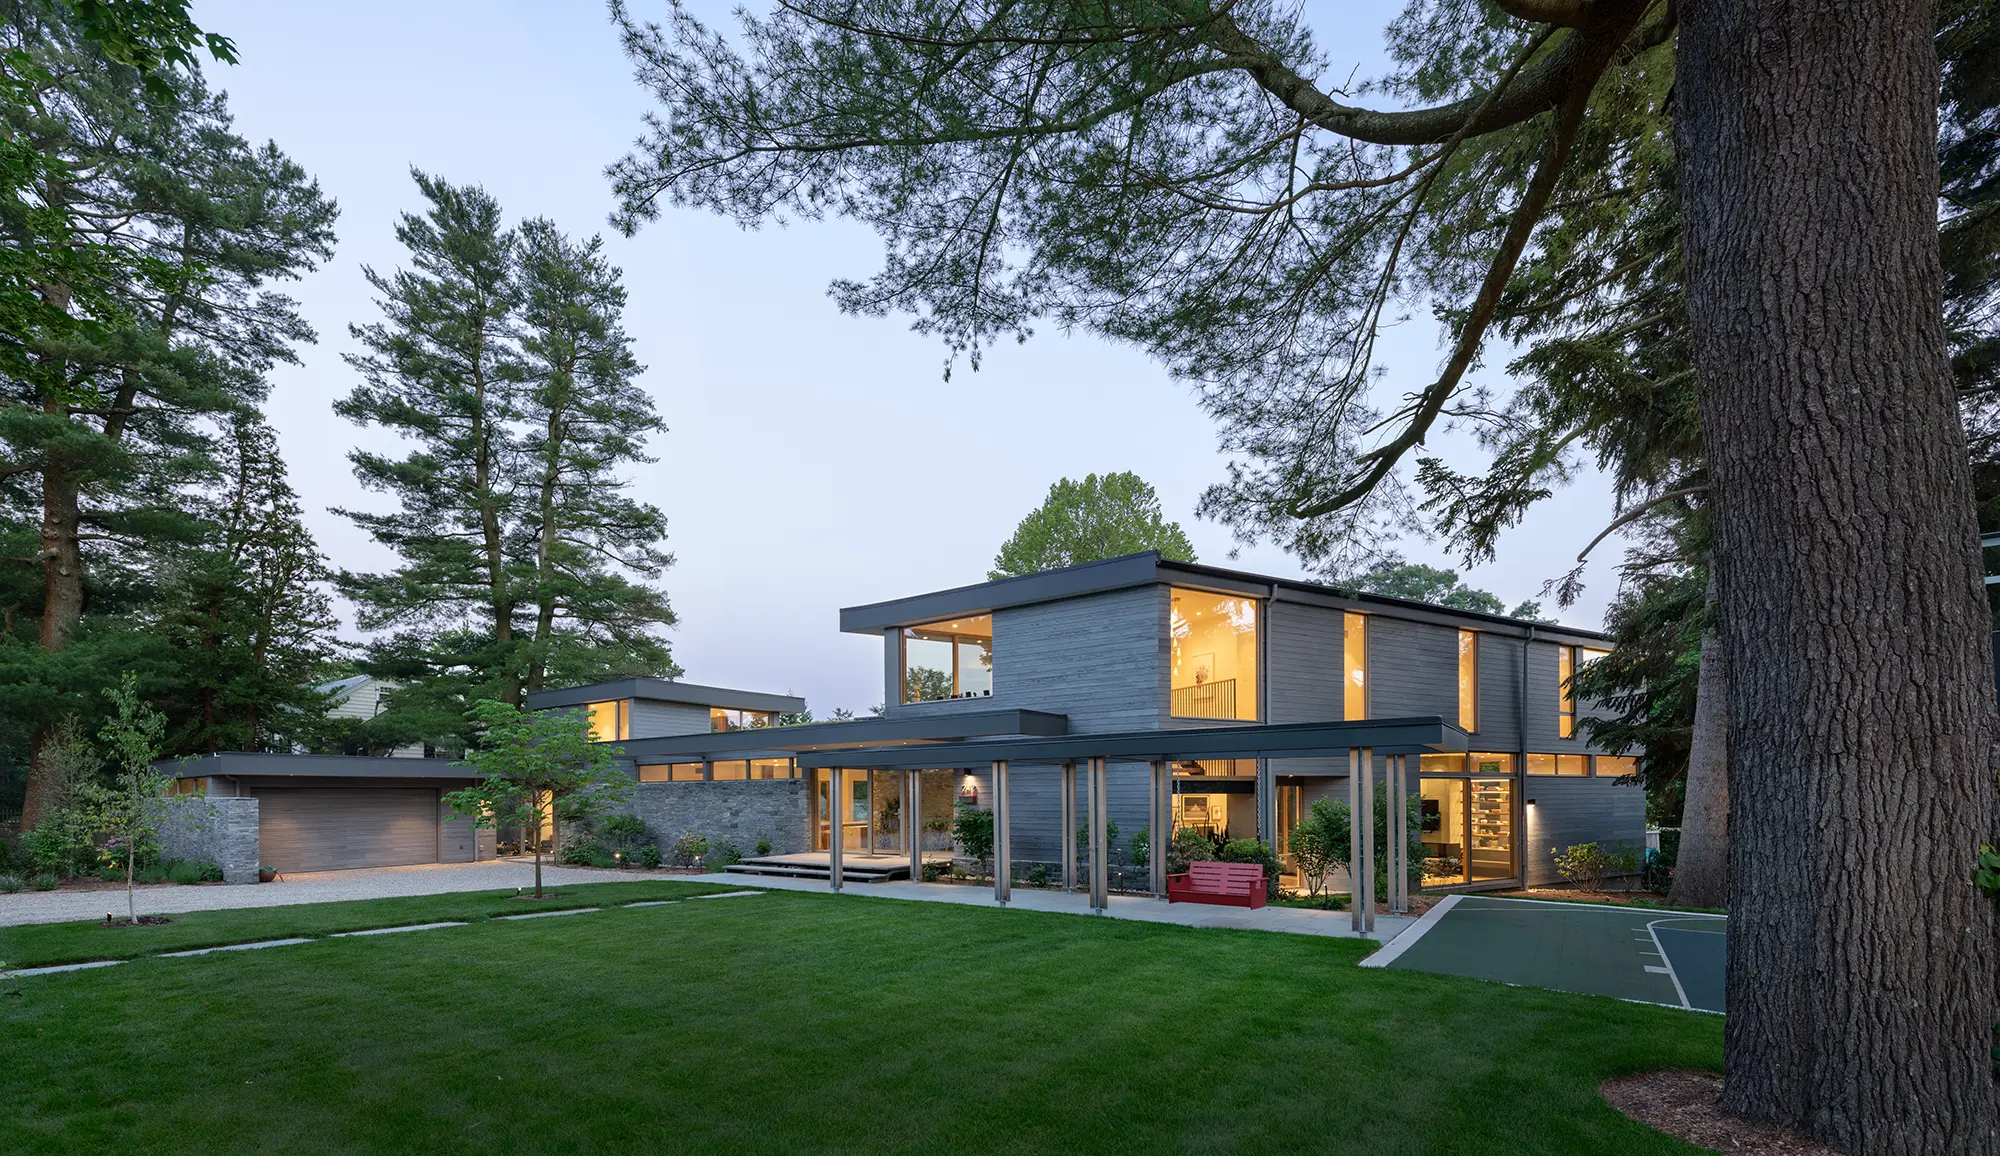
Maryann Thompson Architects designed the residence with a focus on sustainability, regional context, and strengthening the relationship between indoor and outdoor living through thoughtful architecture and natural materials.
Bannon Custom Builders served as the builder, delivering the project with exceptional craftsmanship and close collaboration to ensure the design vision was executed with precision and lasting quality.