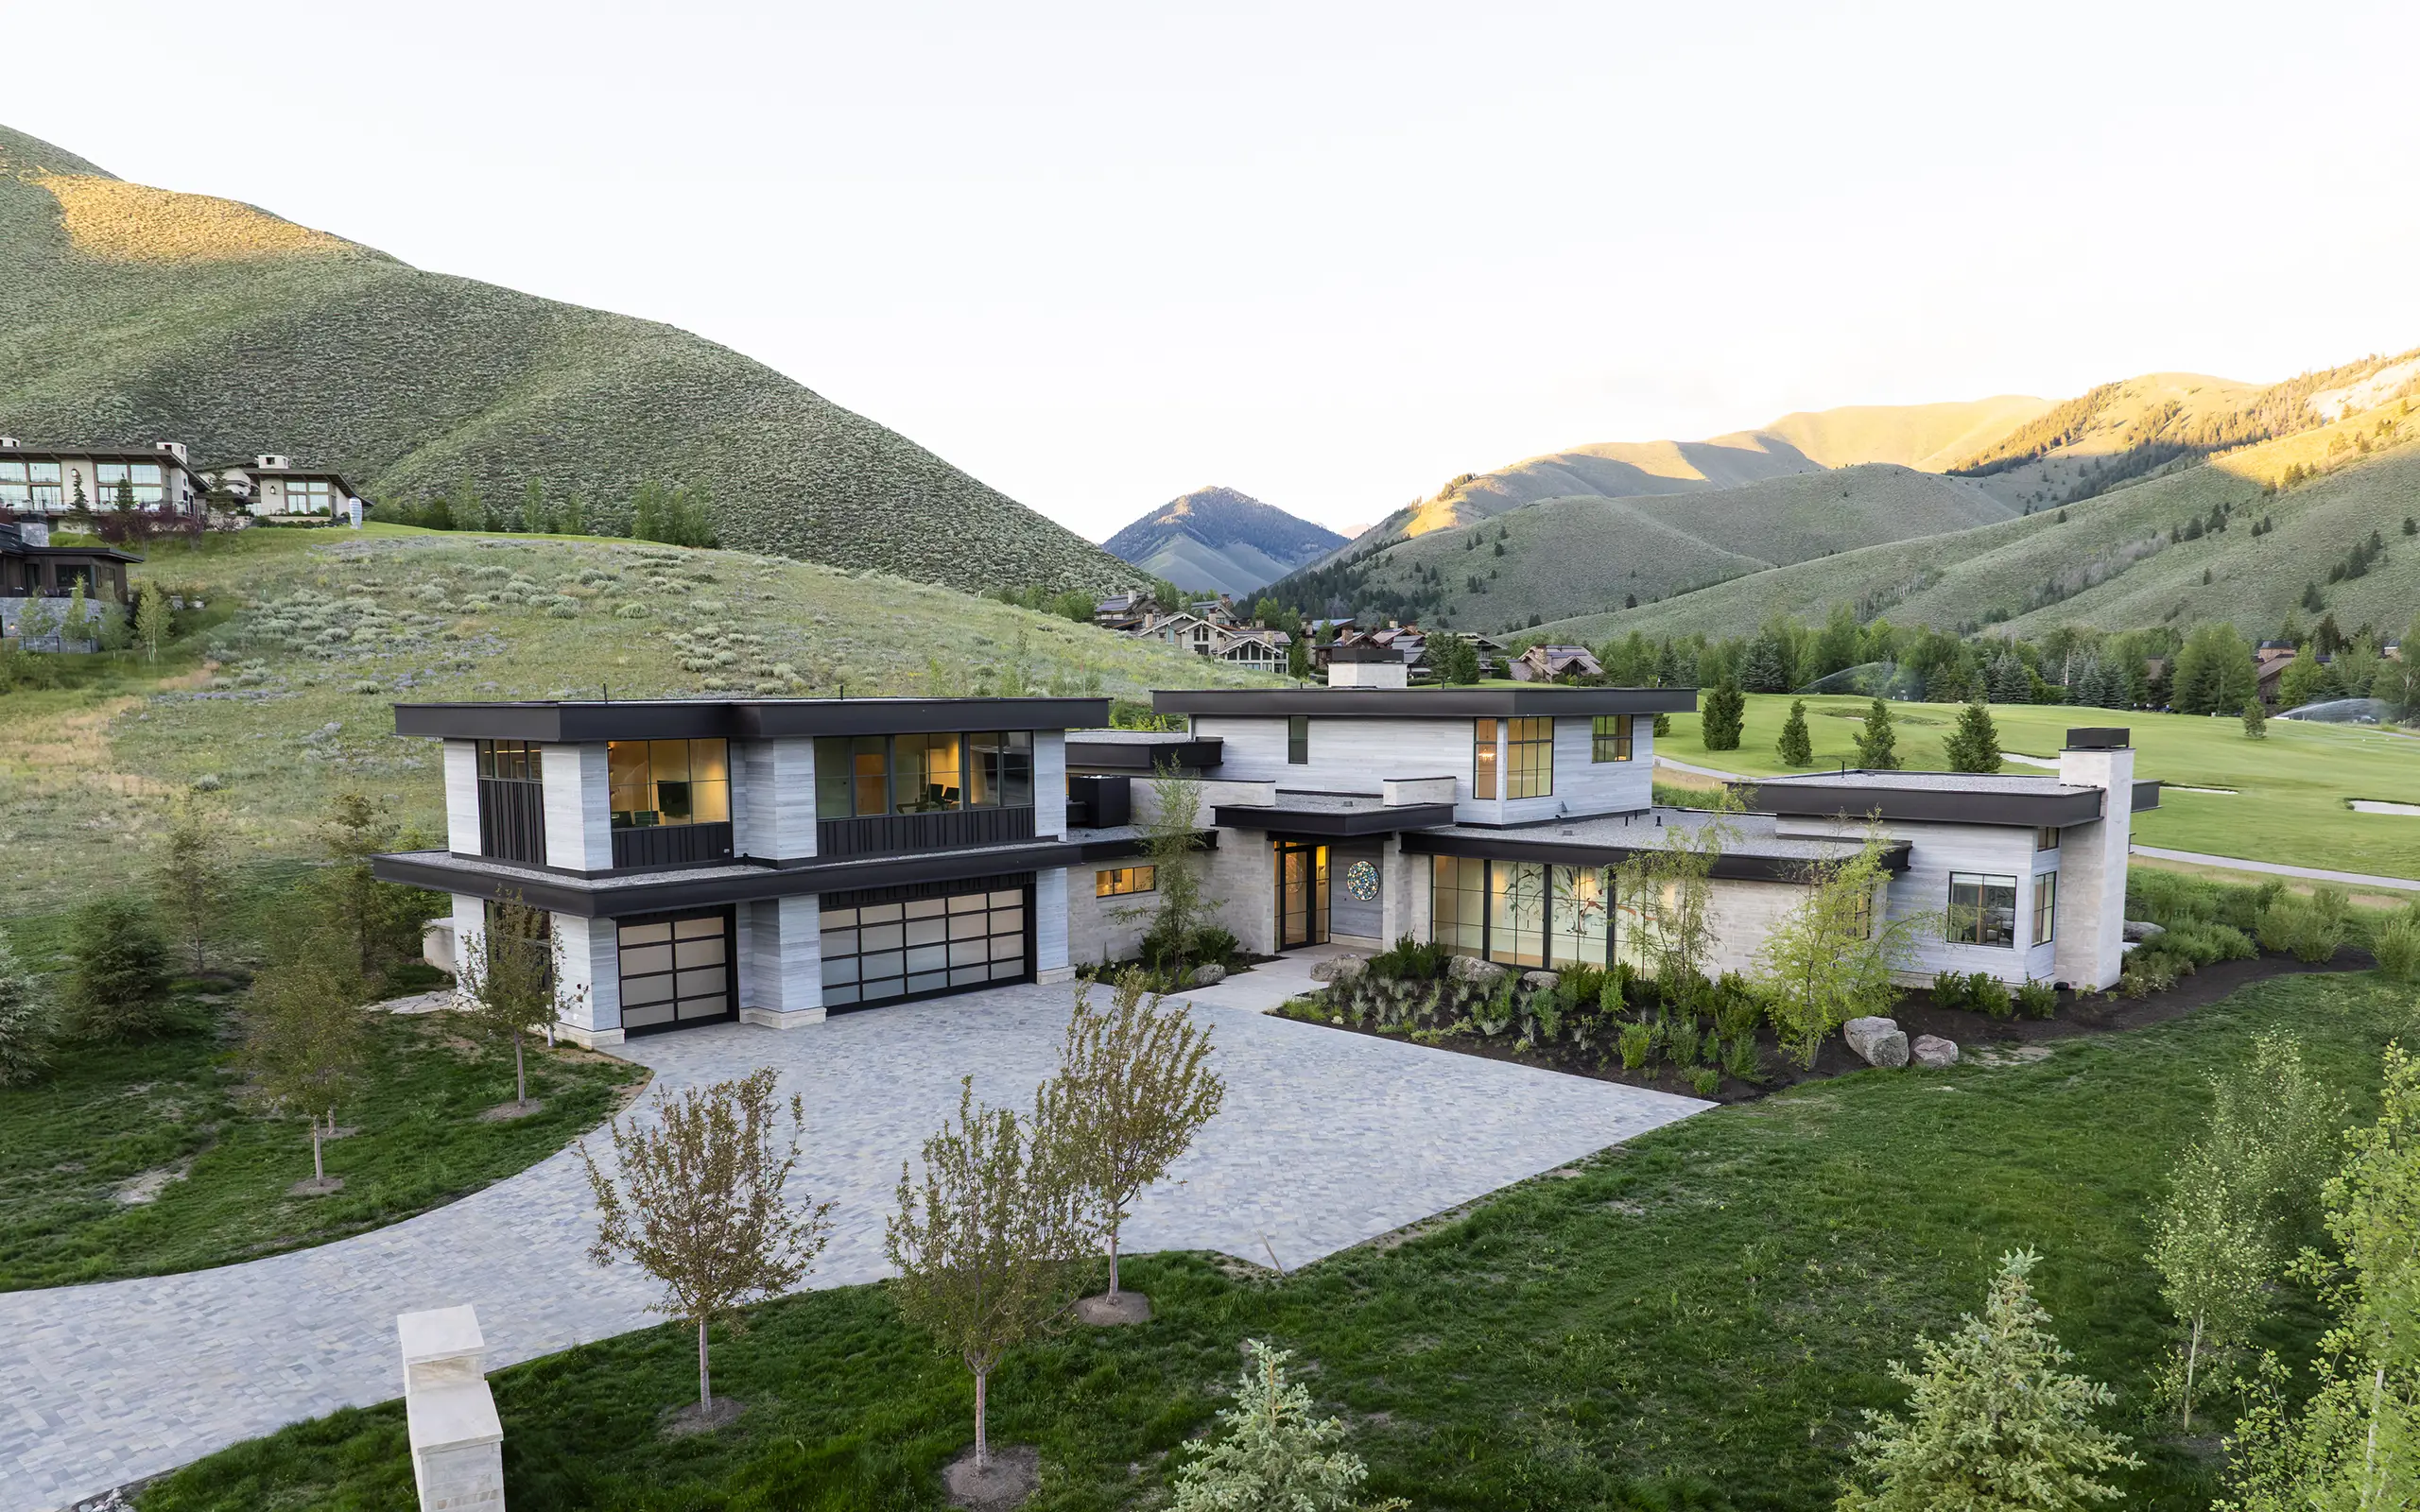
Exterior Cladding
- Product
- CUSTOM
- Species
- Acetylated Radiata Pine
- Finish
- Charred
- Notes
-
FSC®-Certified: FSC® Mix 70%
Tongue and Groove (T&G)
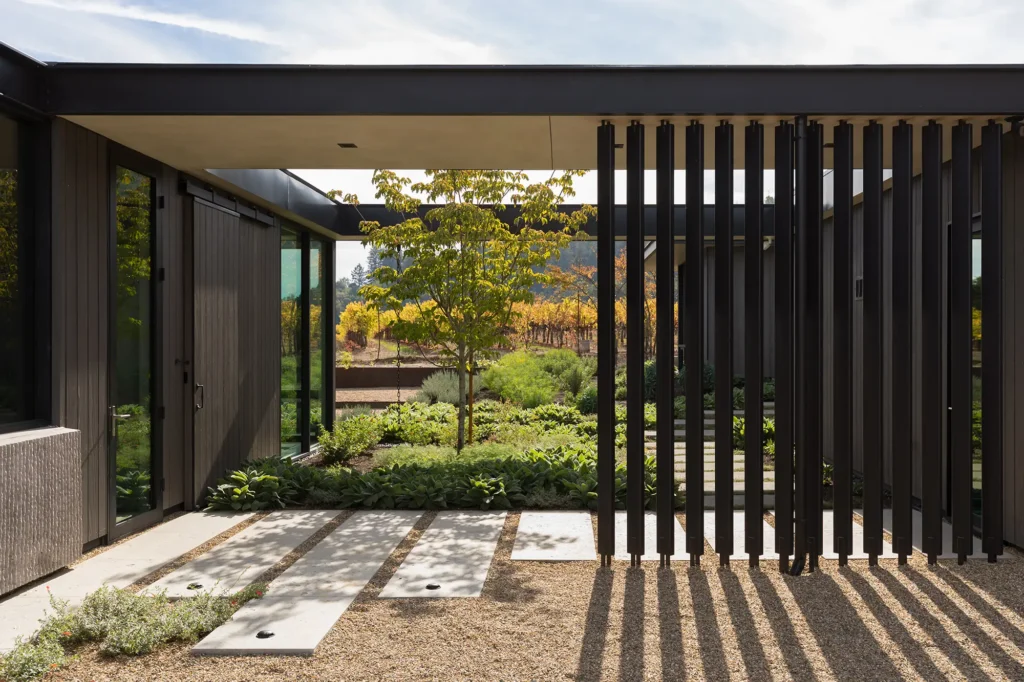
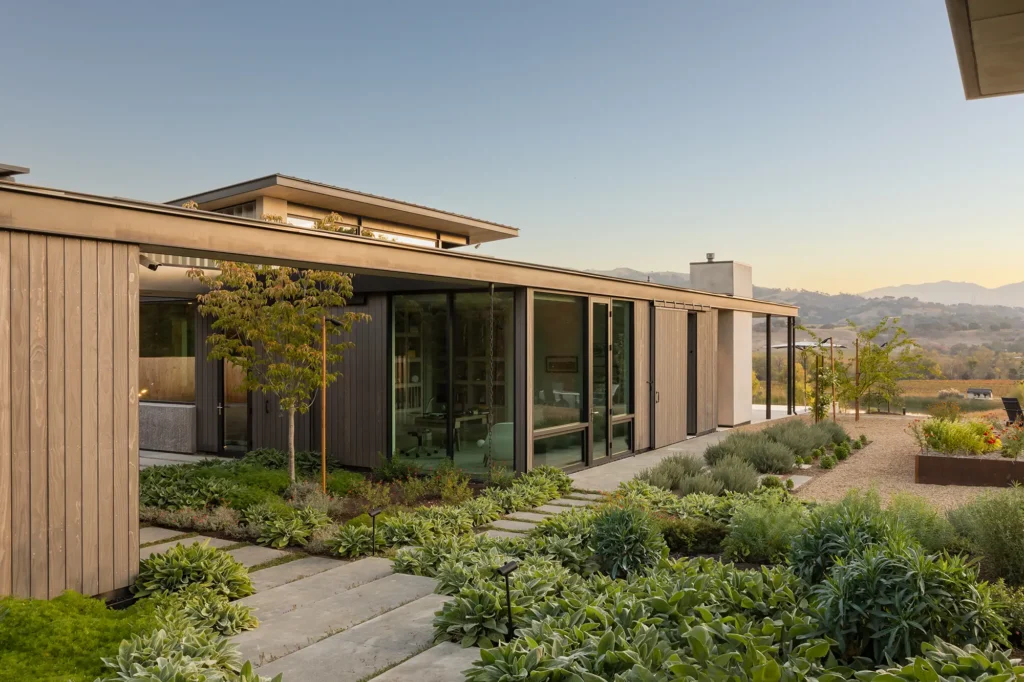
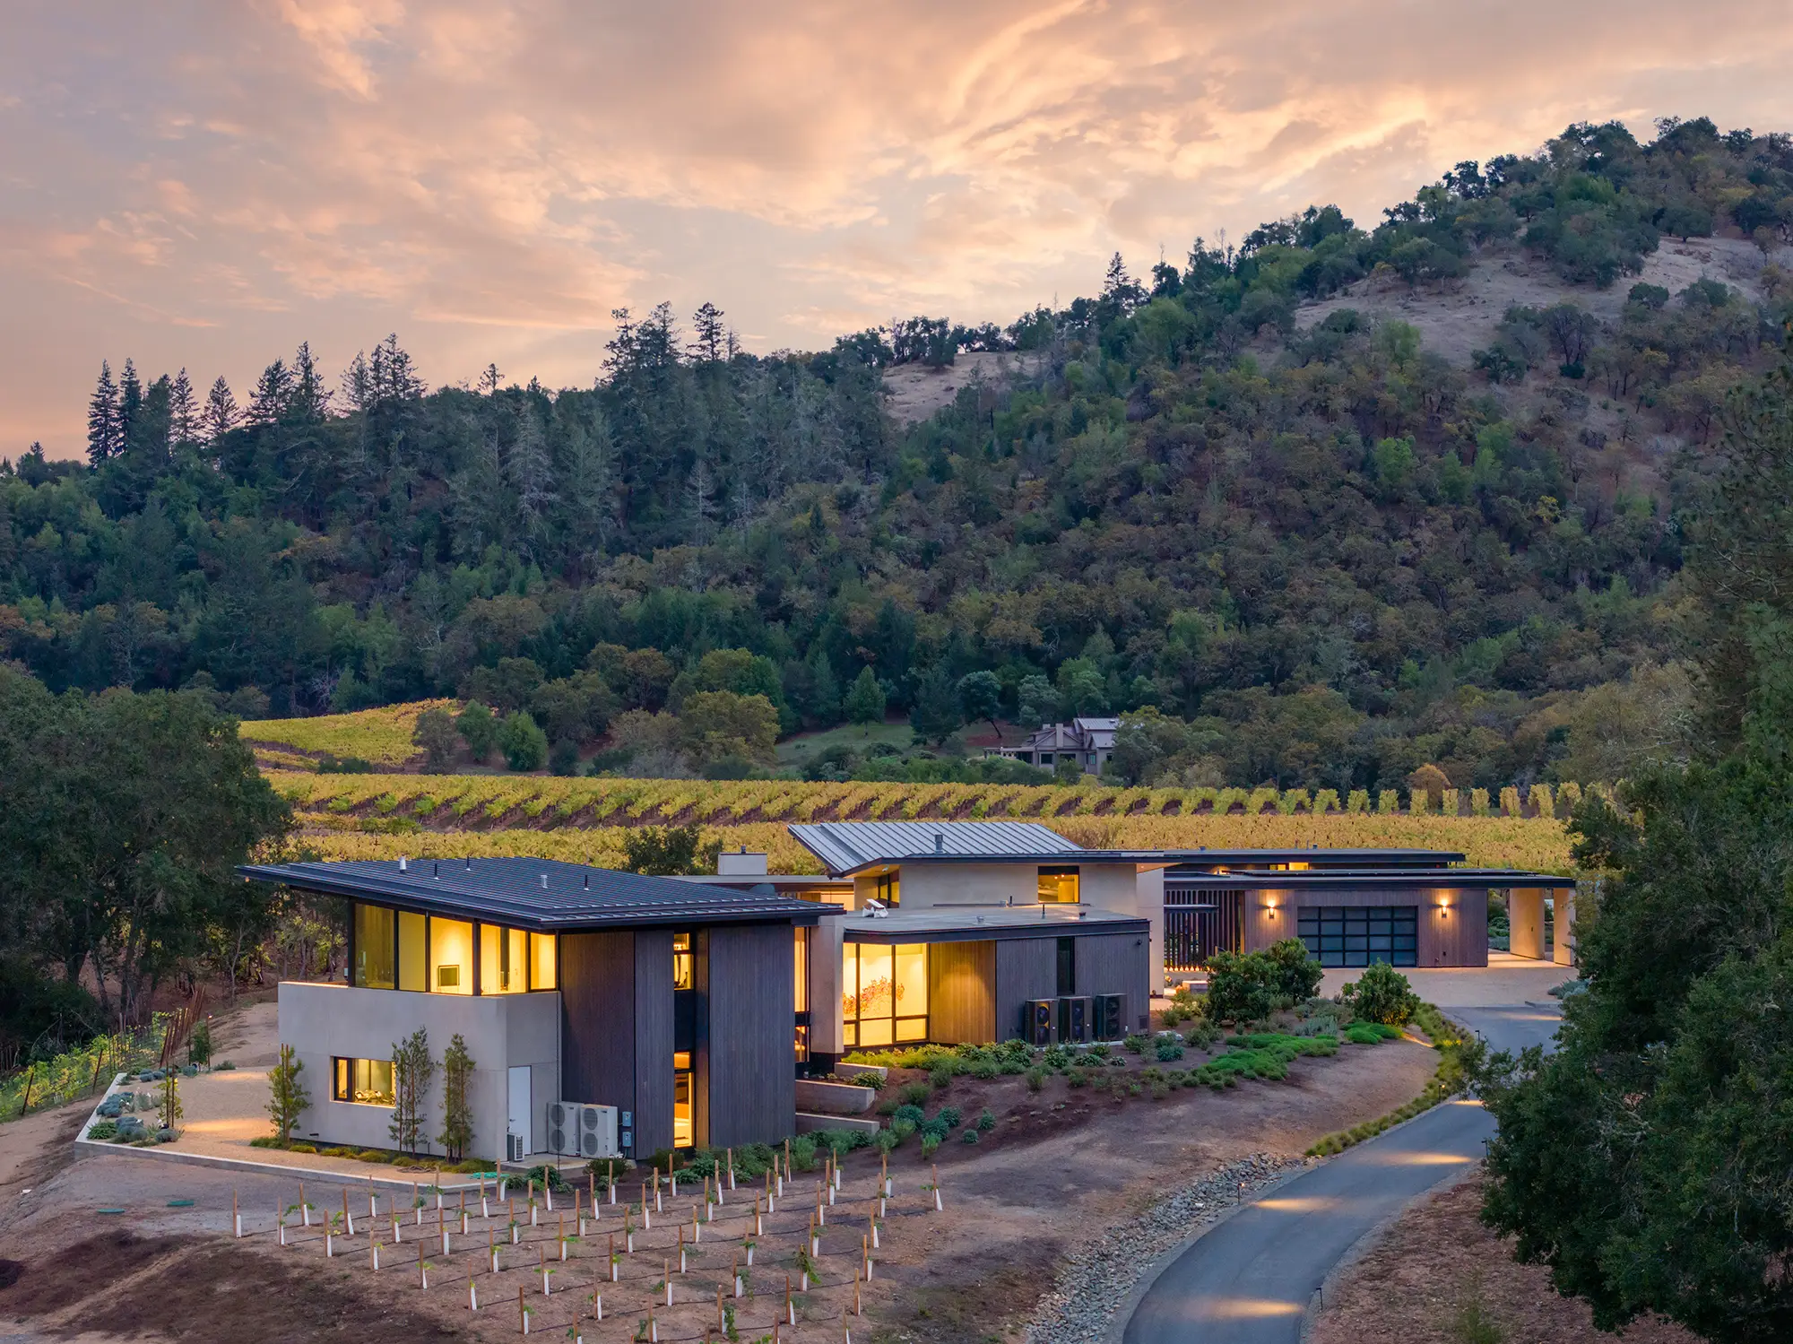
Perched above a scenic vineyard in Sonoma County’s historic Alexander Valley, Soda Rock Project embraces the principles of California Modernism through a seamless relationship between architecture and landscape. Expansive outdoor living spaces, lush vegetation, and a restrained material palette blur the boundaries between indoors and out, creating a refined retreat that feels deeply connected to its surroundings.
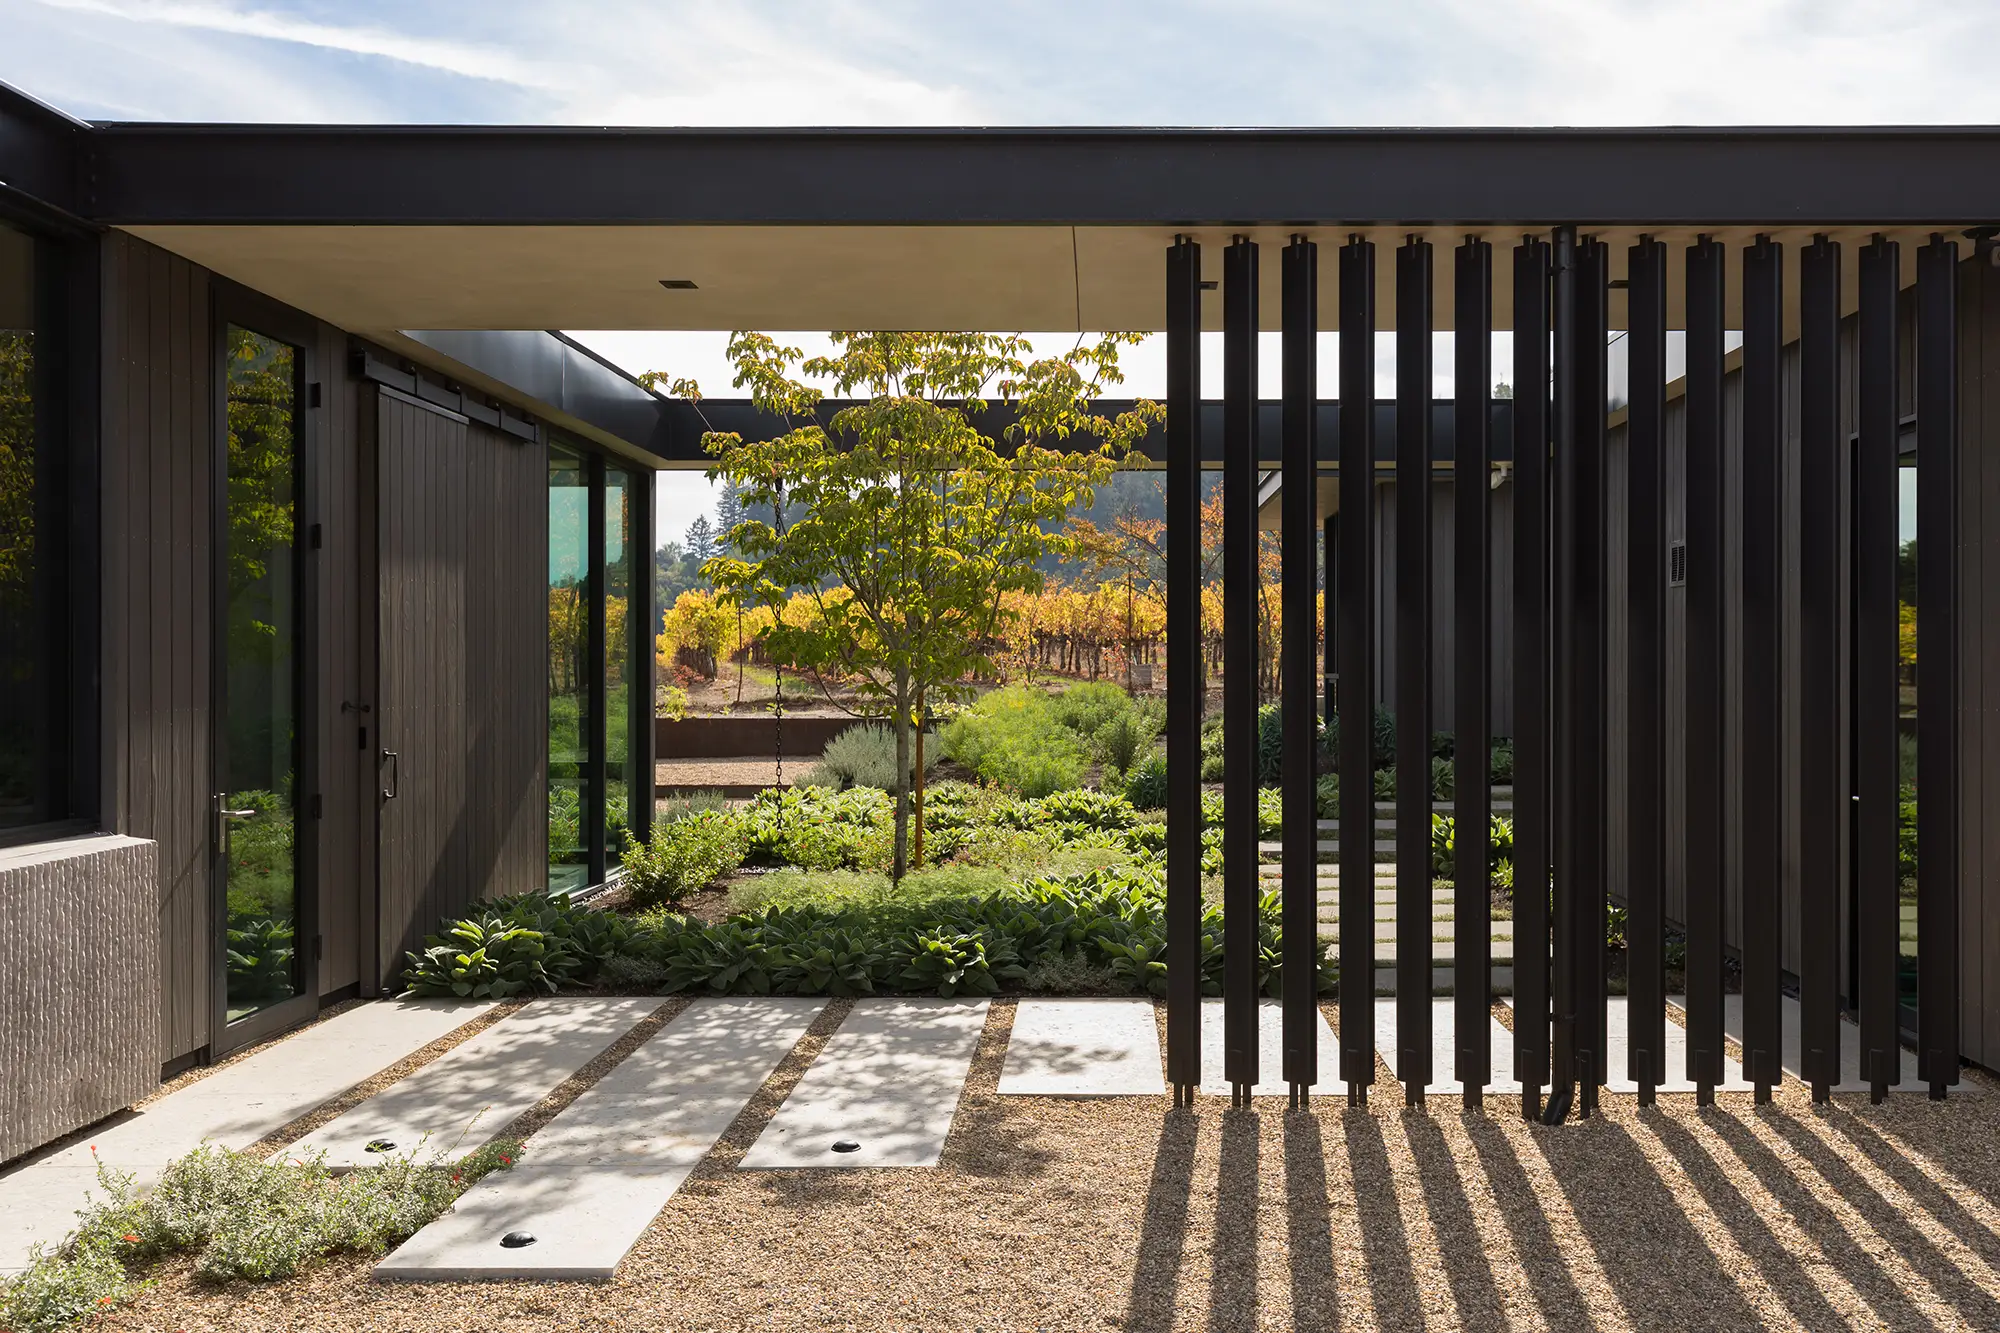
The home’s charred wood façade overlooks an infinity pool and sweeping vineyard views, complementing the textures and colors of the surrounding grapevines, riverbeds, and rolling hills.
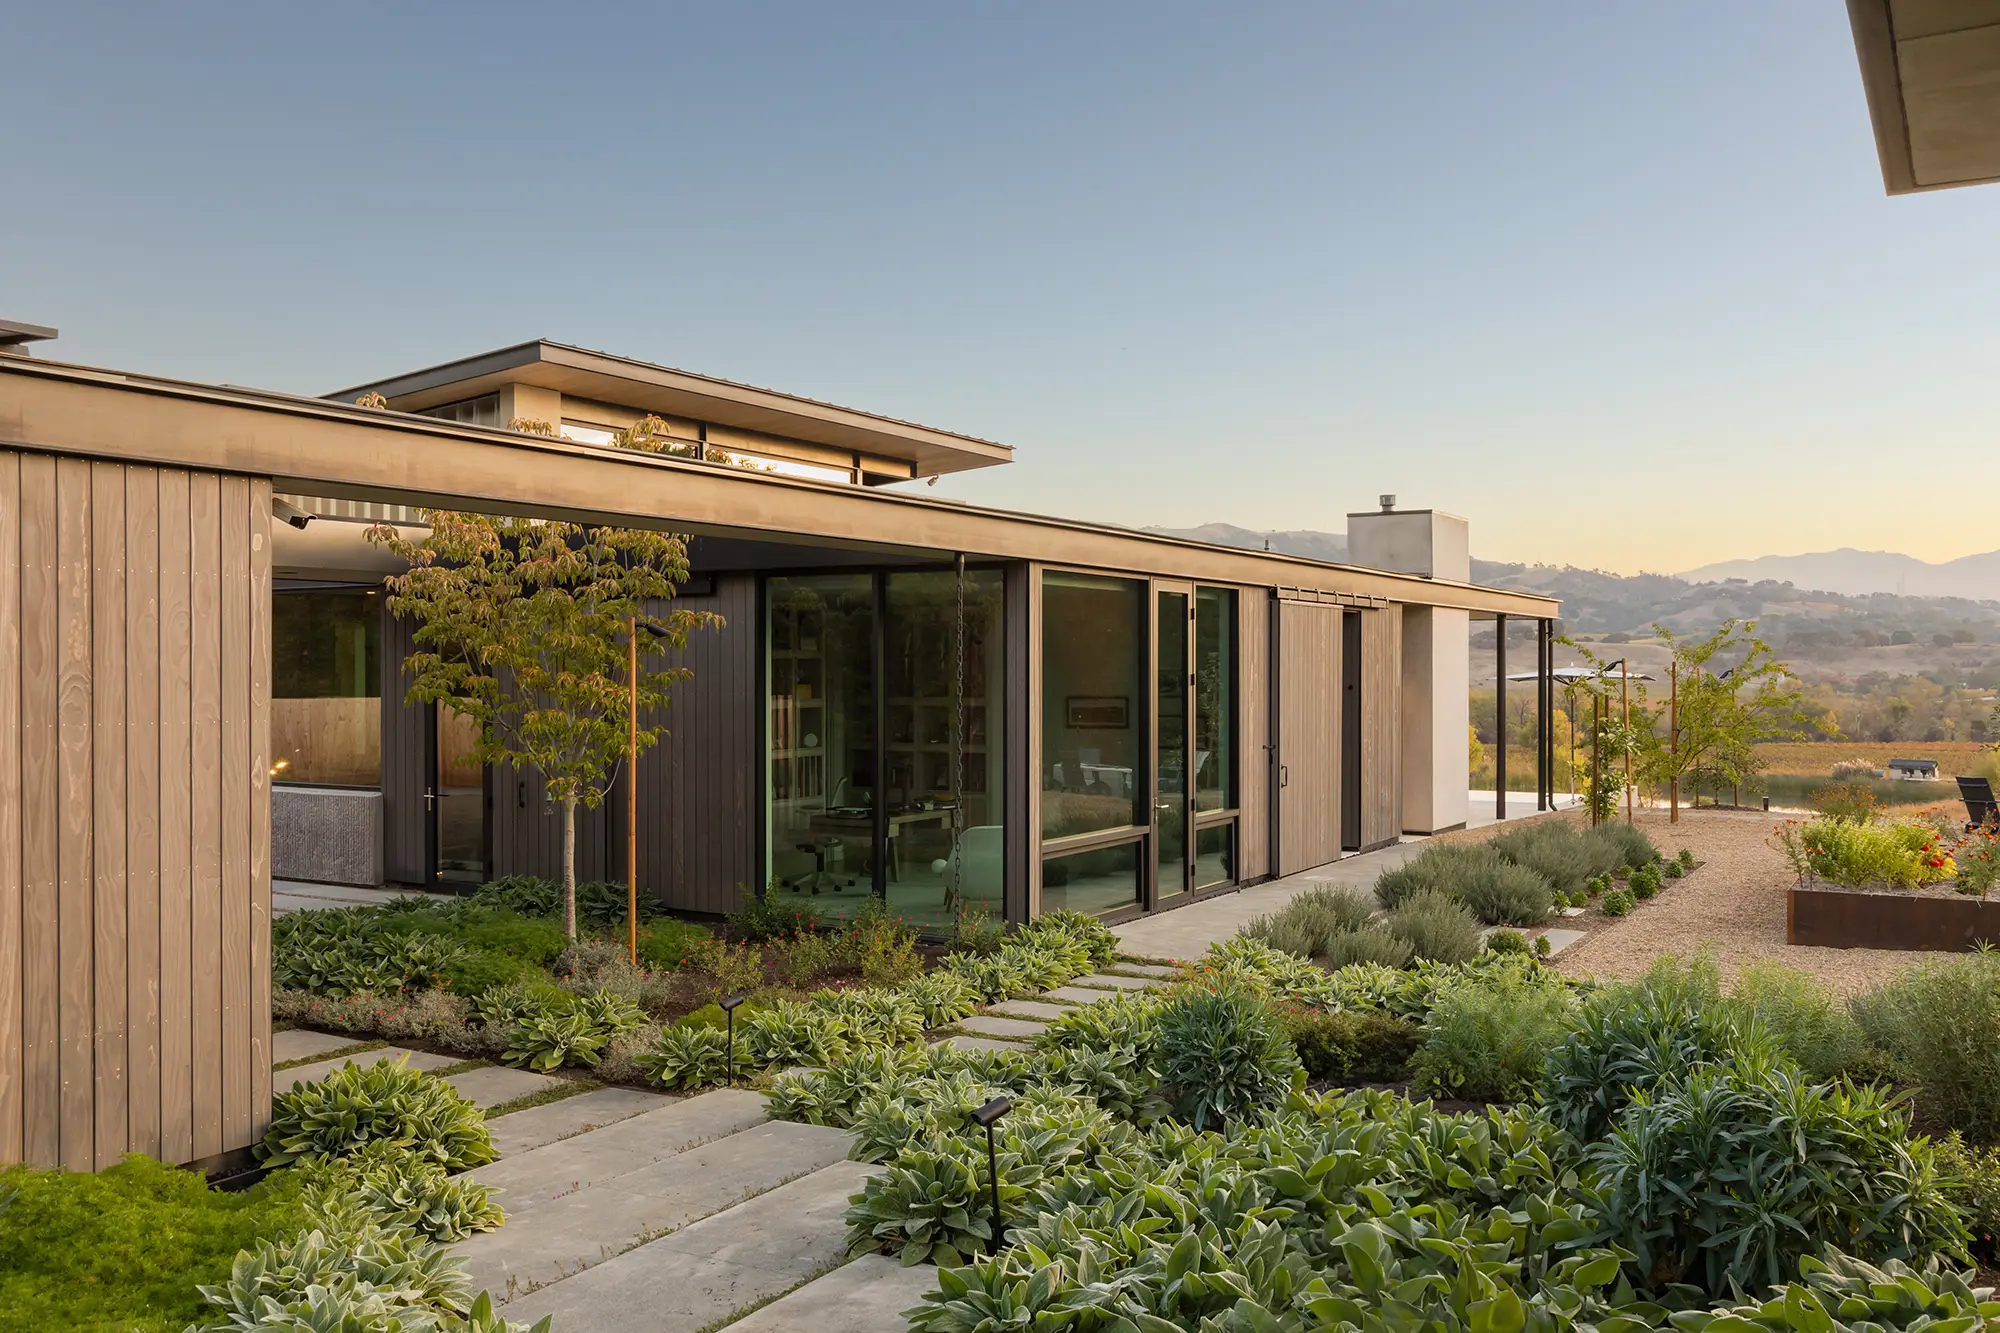
The exterior is clad in CUSTOM shou sugi ban acetylated modified wood, selected for its exceptional durability, dimensional stability, and refined architectural character. The deep charred finish creates a bold yet natural expression that complements the surrounding landscape while providing outstanding long-term performance in Sonoma County’s climate.
Crafted using the traditional shou sugi ban technique and engineered from Accoya® acetylated wood, the cladding combines the beauty of charred timber with the durability of acetylated wood. Its exceptional resistance to moisture, decay, and movement, backed by Accoya’s long-term performance, made it an ideal solution for this highly exposed exterior application.
Partnering closely with Zimmerman + Associates, RESAWN’s Specification Consultant guided the design team through the selection of several shou sugi ban finishes and wood species before narrowing the options to CUSTOM charred acetylated modified wood. A series of product samples and a 30-square-foot field mockup allowed the team to evaluate appearance, texture, and weathering characteristics under actual site conditions before finalizing the specification.
Throughout the selection process, RESAWN provided technical guidance and product expertise, helping the project team confidently select a custom finish that fulfilled the architectural vision while meeting the project’s long-term performance goals.
Zimmerman + Associates is a full-service architecture firm specializing in single-family homes, mixed-use developments, interior design, and urban planning in the Bay Area and Wine Country. Rooted in modernism, Z+A’s work focuses on blending indoor and outdoor spaces, connecting with the natural environment, and using carefully chosen materials and construction techniques.
Black Oak Builders is a Sonoma County-based construction firm specializing in new custom home builds, remodels, renovations, and additions. They bring many years of building experience to each project, driven by a deep admiration for the natural beauty of the area and their community.