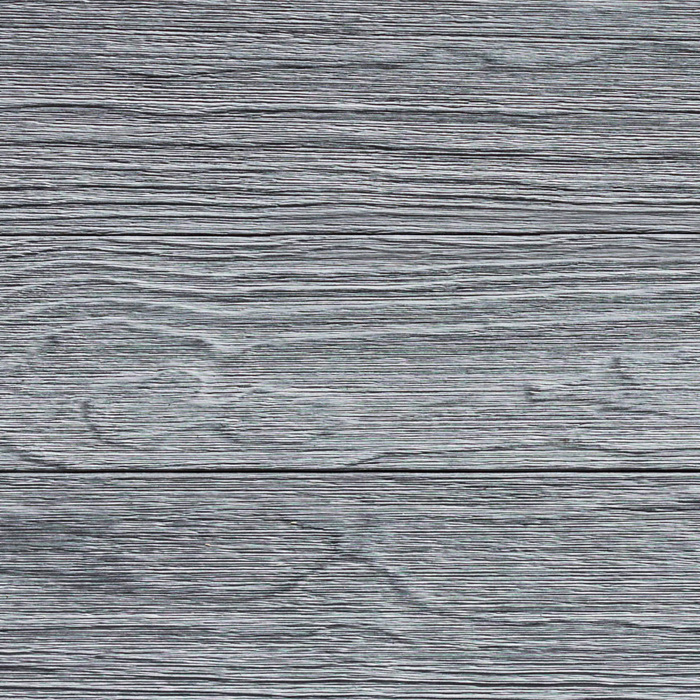
Exterior Cladding, Screens, and Slats
- Product
- SAMITTO
- Species
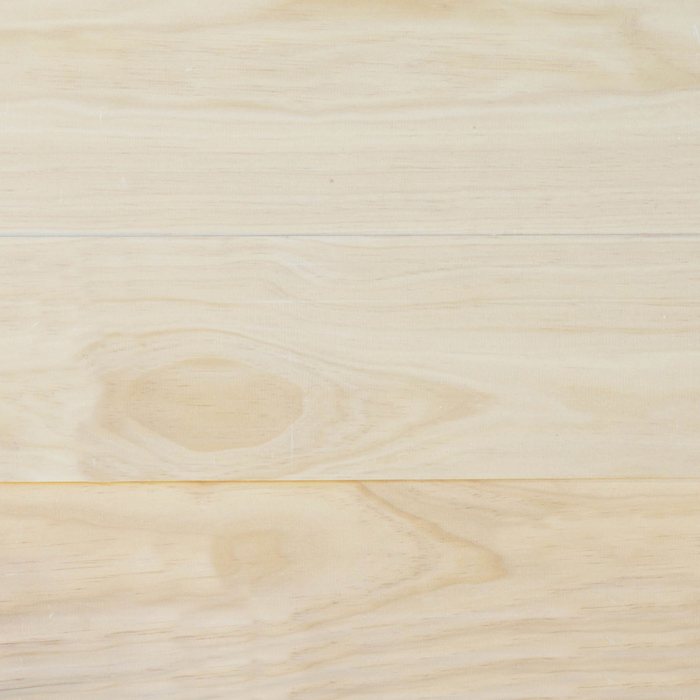
- Acetylated Radiata Pine
- Finish
- Charred, Oil
- Notes
-
FSC®-Certified: FSC® Mix 70%
Surfaced-4-Sides (S4S)
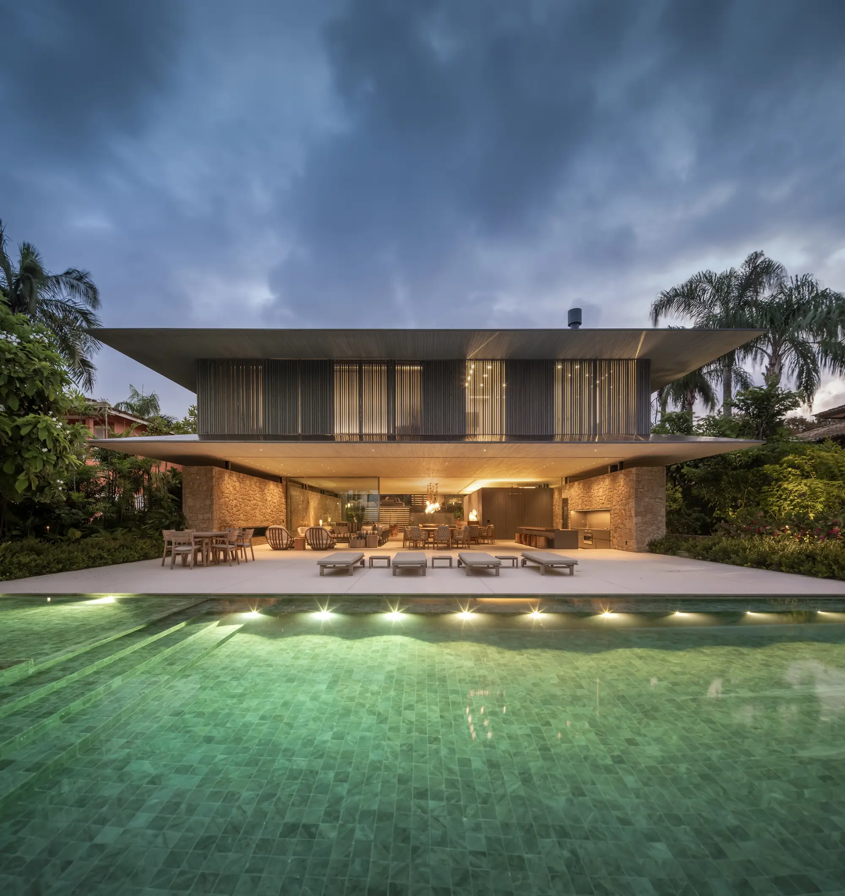
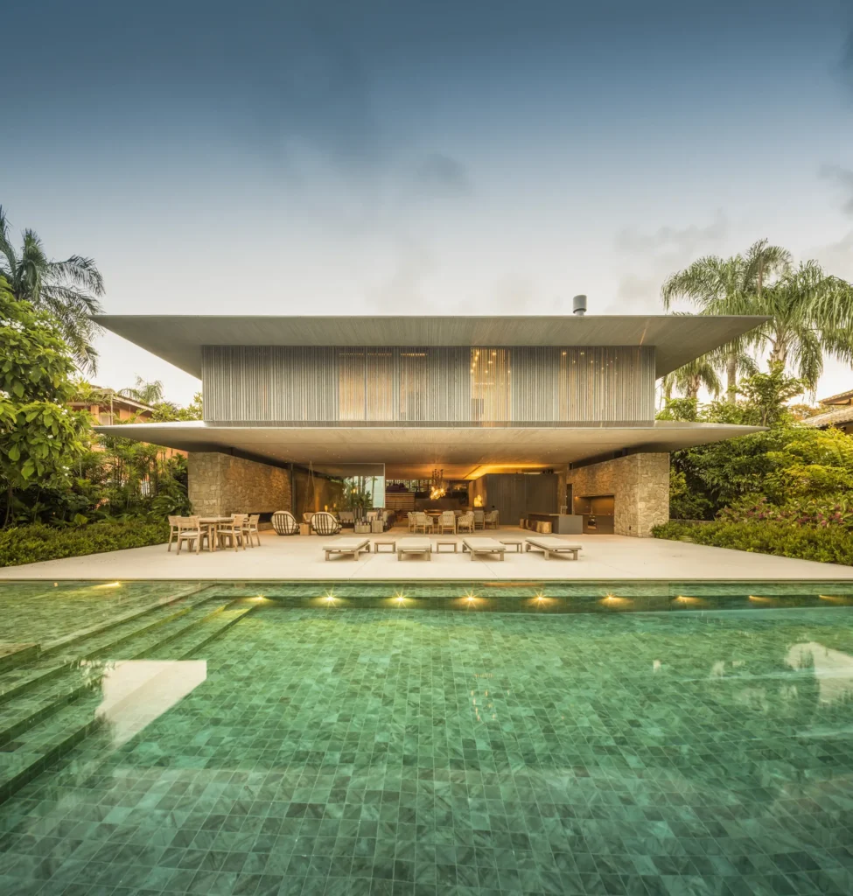
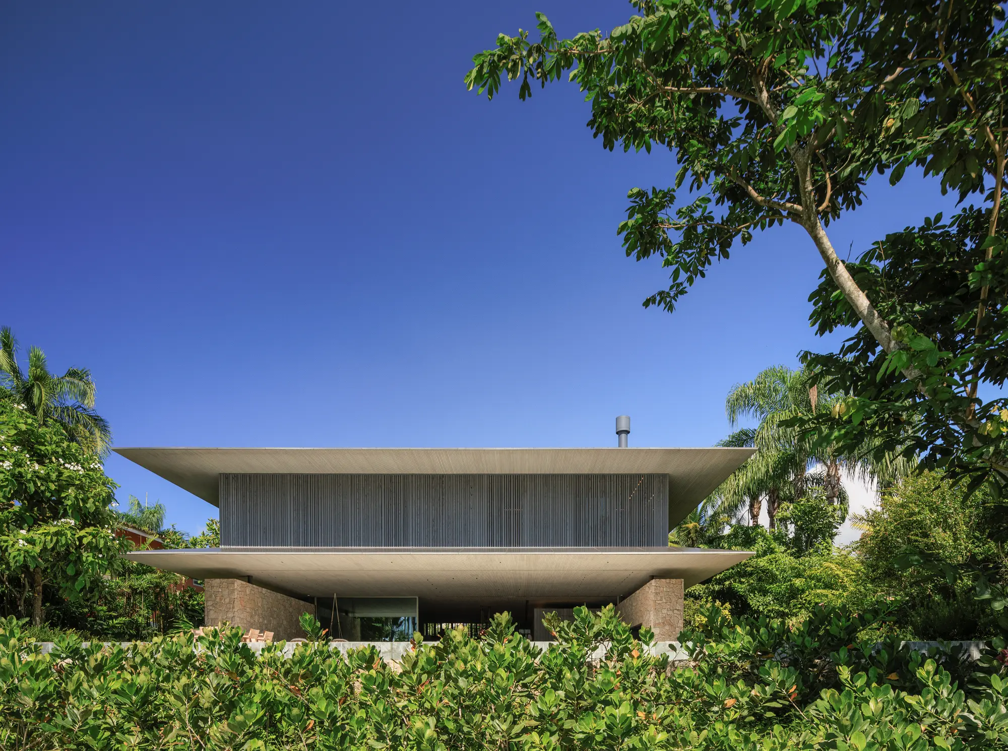
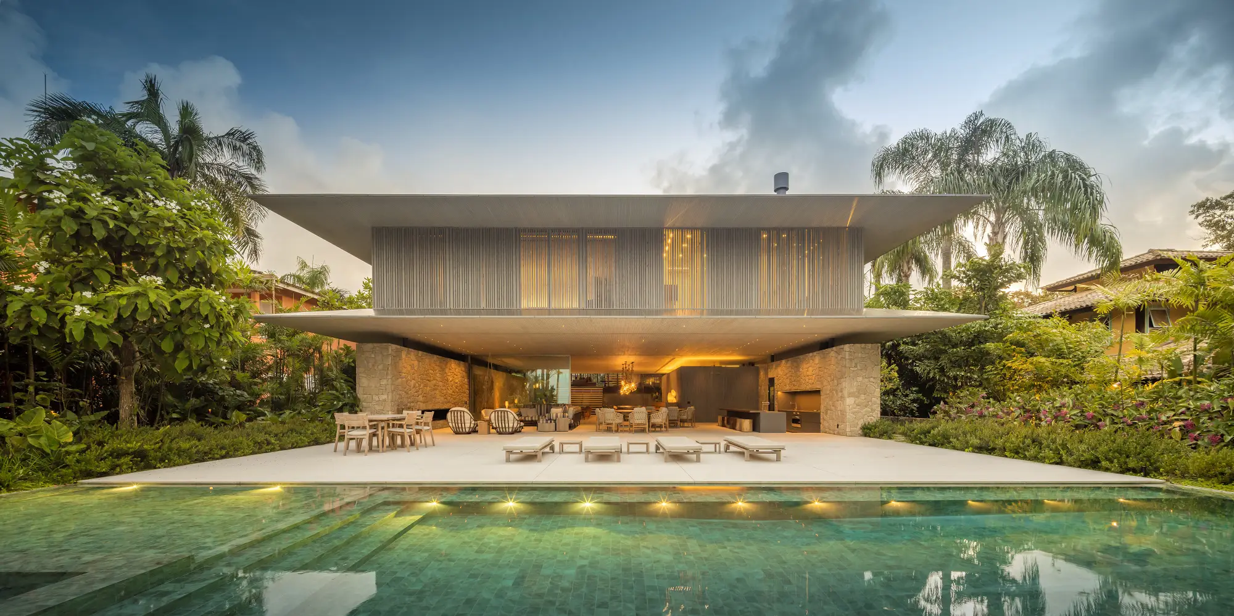
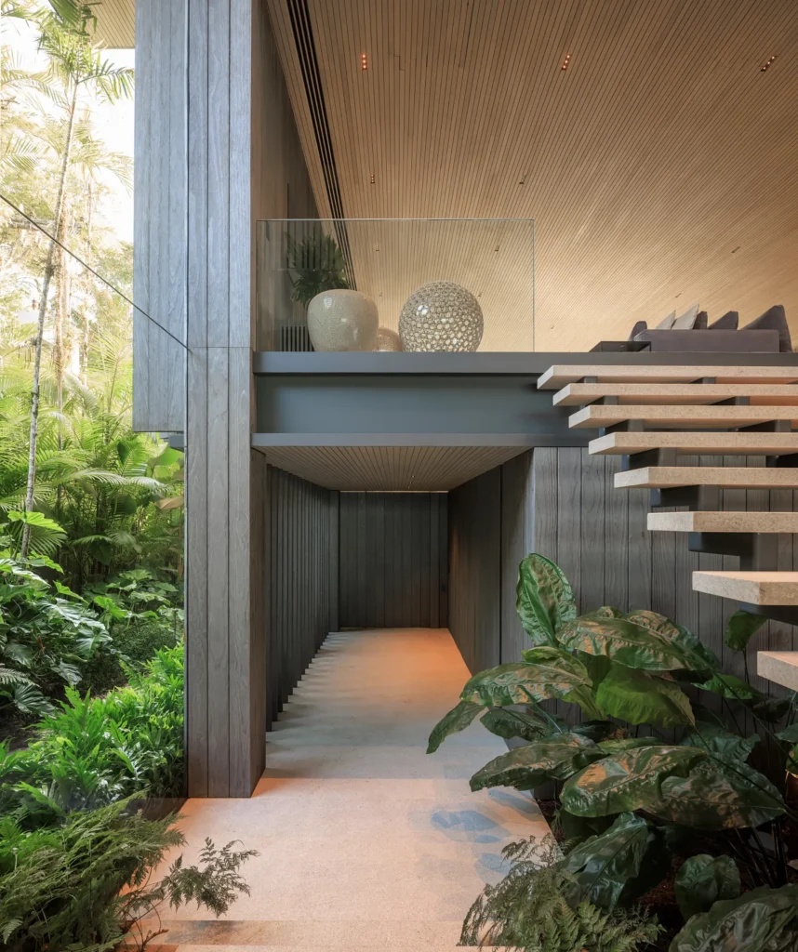
Located in Guarujá, Brazil, along the country’s southeastern coastline, Jo Residence is a contemporary beachfront retreat designed to immerse its occupants in the surrounding tropical landscape. Conceived by Jacobsen Arquitetura, the home dissolves the boundary between architecture and nature through expansive glazing, lush vegetation, and a restrained palette of natural materials.
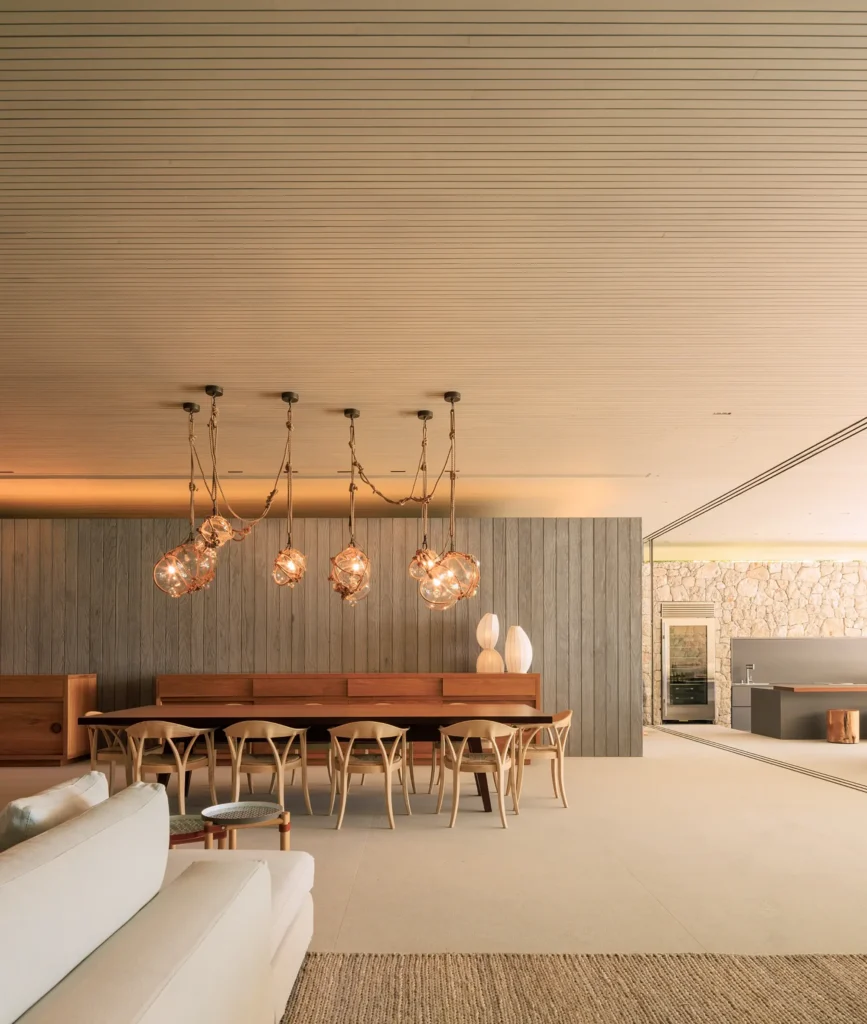
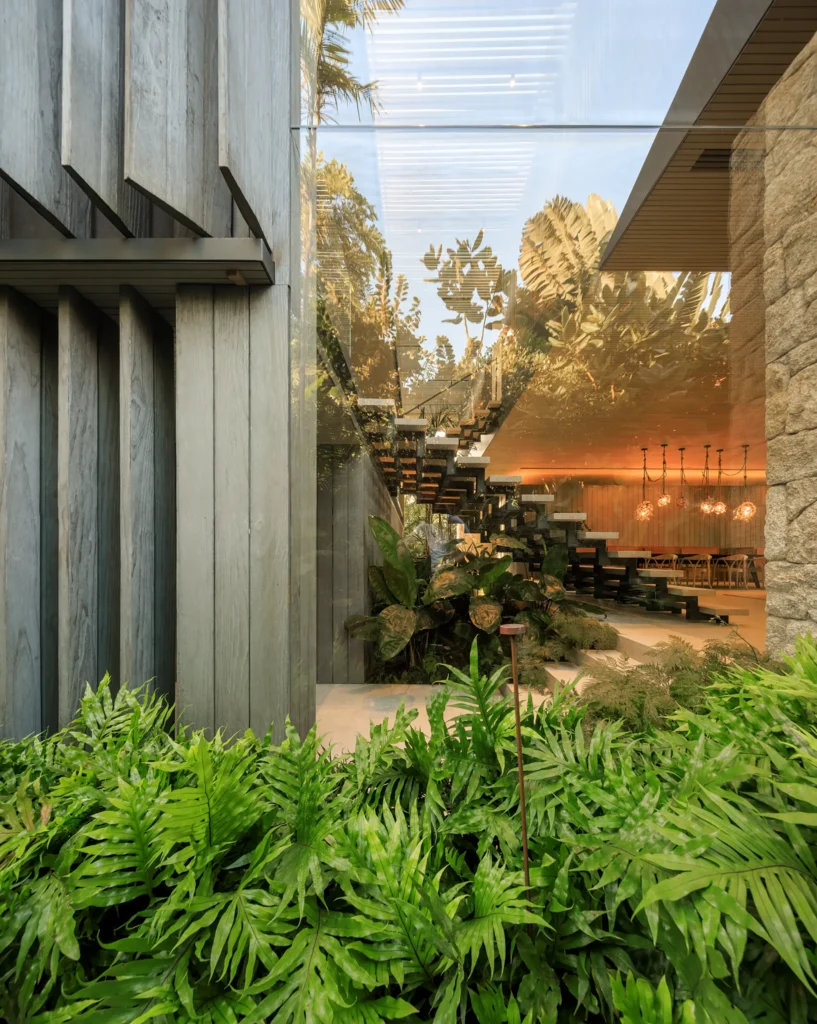
Wood plays a defining role throughout the residence, extending seamlessly from the exterior into the interior to create a unified architectural expression. Carefully integrated screening elements balance openness with privacy, allowing the home to embrace ocean views while responding to the demands of its active coastal setting.
The project features CUSTOM natural and shou sugi ban acetylated modified wood across multiple applications, including exterior cladding, interior wall cladding, privacy screens, and operable wood slat systems. Selected for its exceptional dimensional stability and durability, modified wood suited Guarujá’s tropical coastal climate, where resistance to moisture, movement, and weathering is critical.
The CUSTOM wood provides rich texture and depth while enhancing resistance to moisture, decay, and UV exposure. Complementing the charred material, natural gray cladding introduces a softer expression throughout the home, with varying plank widths creating subtle distinction between interior spaces while maintaining a cohesive material palette.
The use of coordinated wood systems throughout the project establishes a seamless transition between indoor and outdoor living while delivering a durable, low-maintenance solution backed by Accoya®’s 50-year warranty.
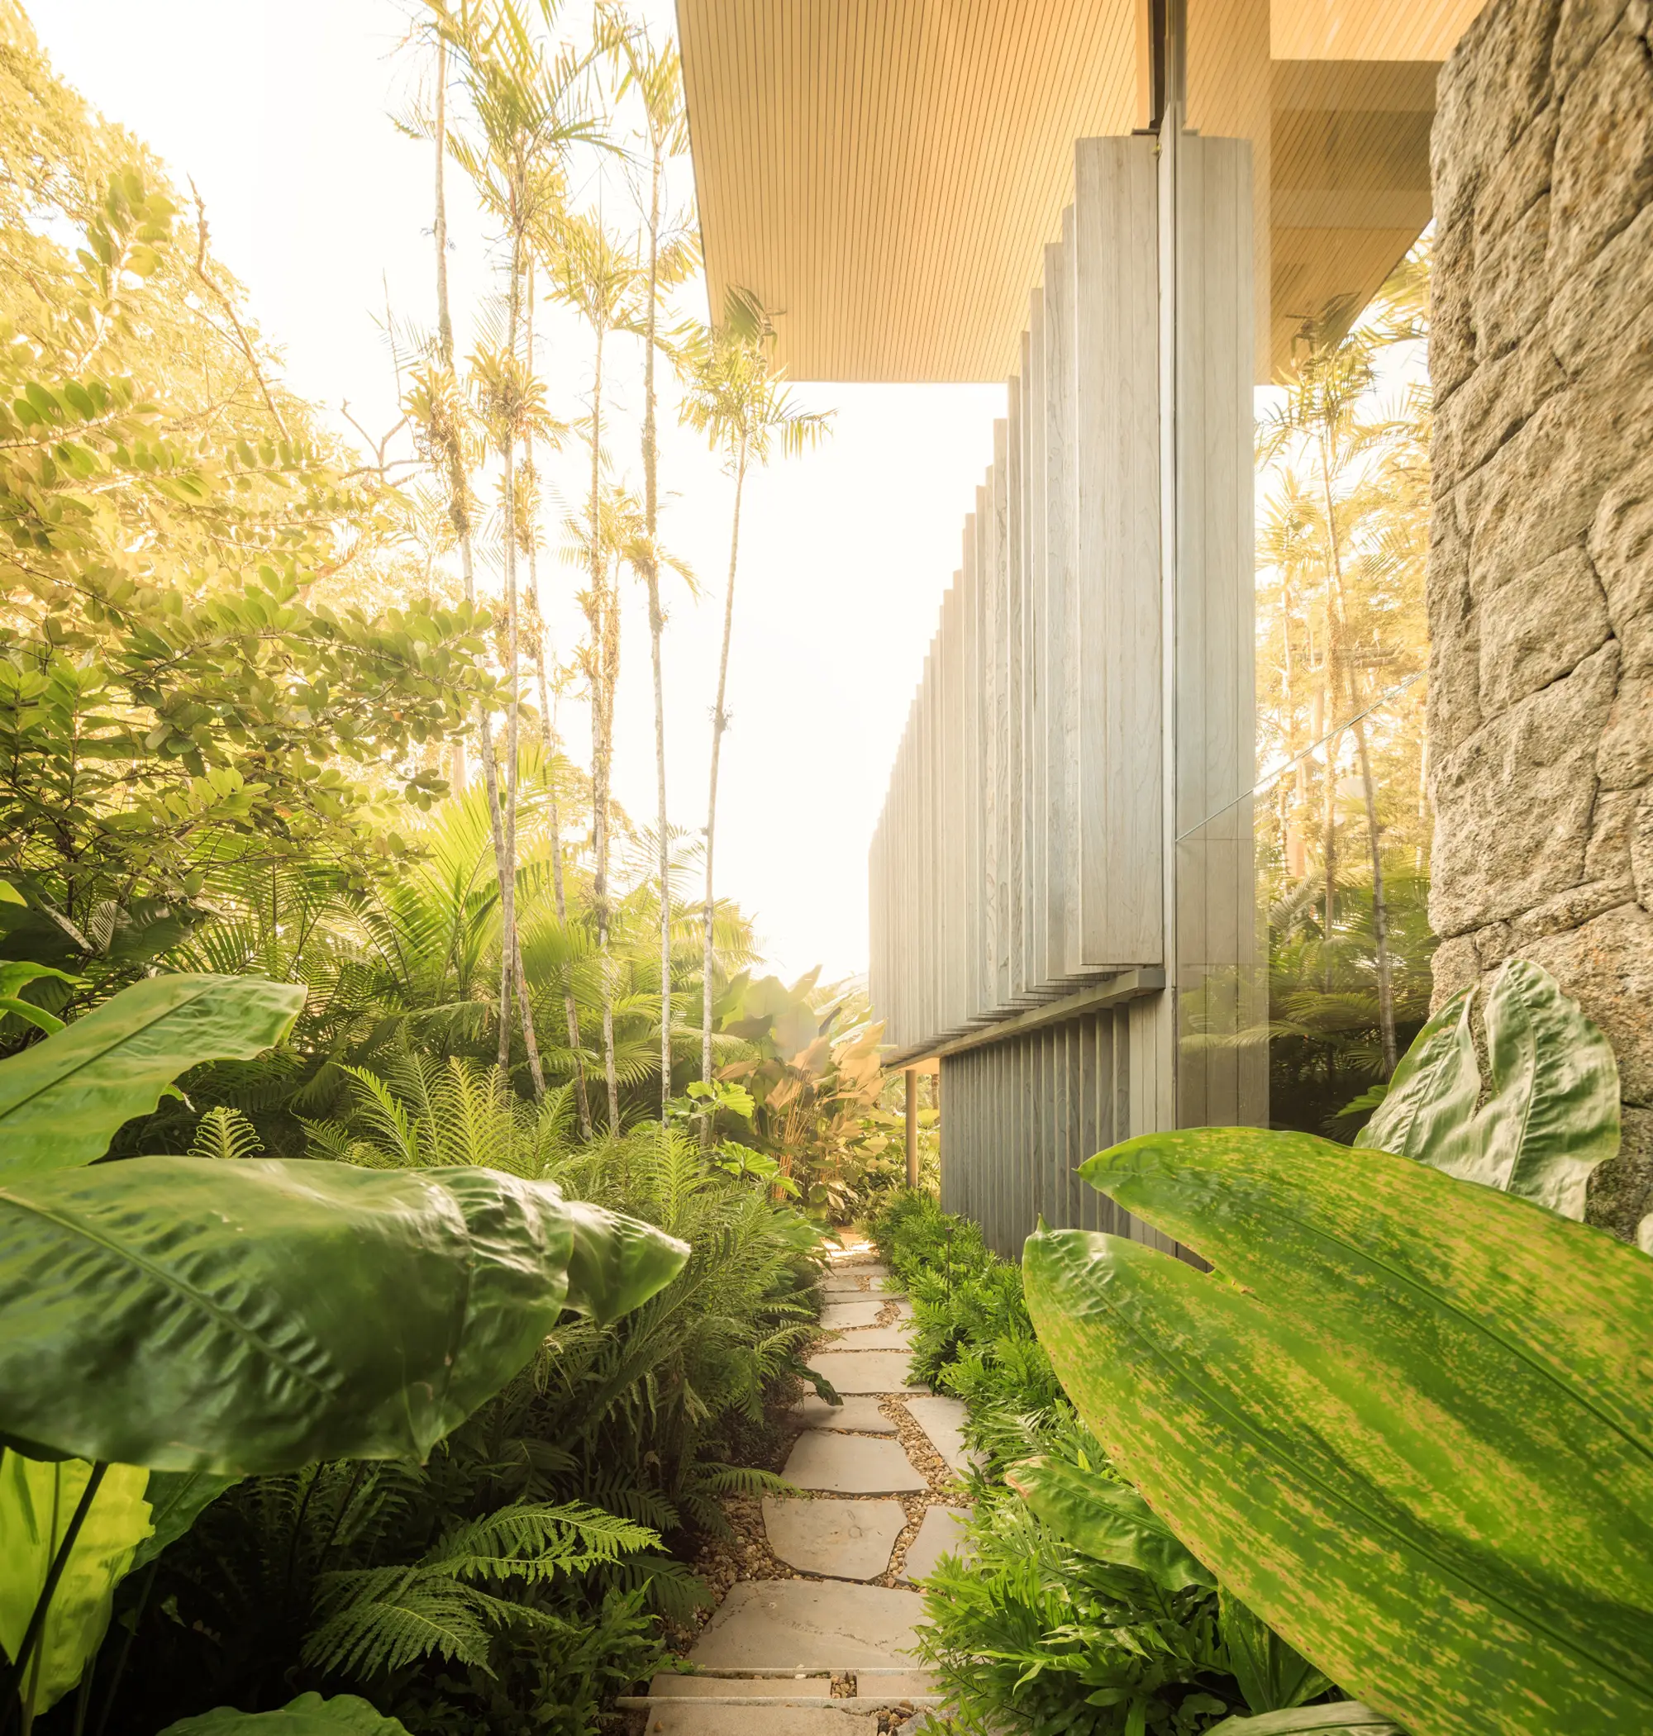
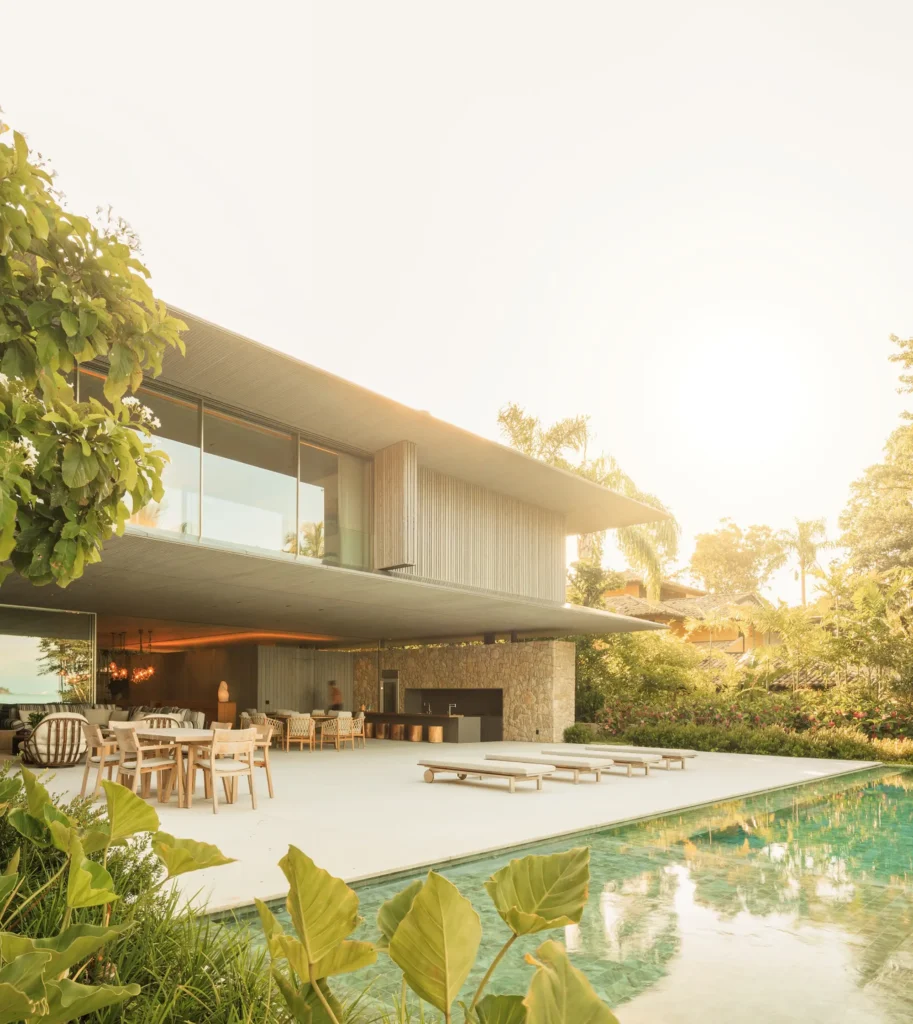
CUSTOM acetylated modified wood screening is integral to both the home’s architectural character and environmental performance. Vertical charred wood slats are positioned in front of the floor-to-ceiling glazing to provide privacy from neighboring properties and beach activity while preserving daylight and views. Additional horizontal screening elements offer passive solar control by reducing glare and heat gain, improving indoor comfort throughout the year.
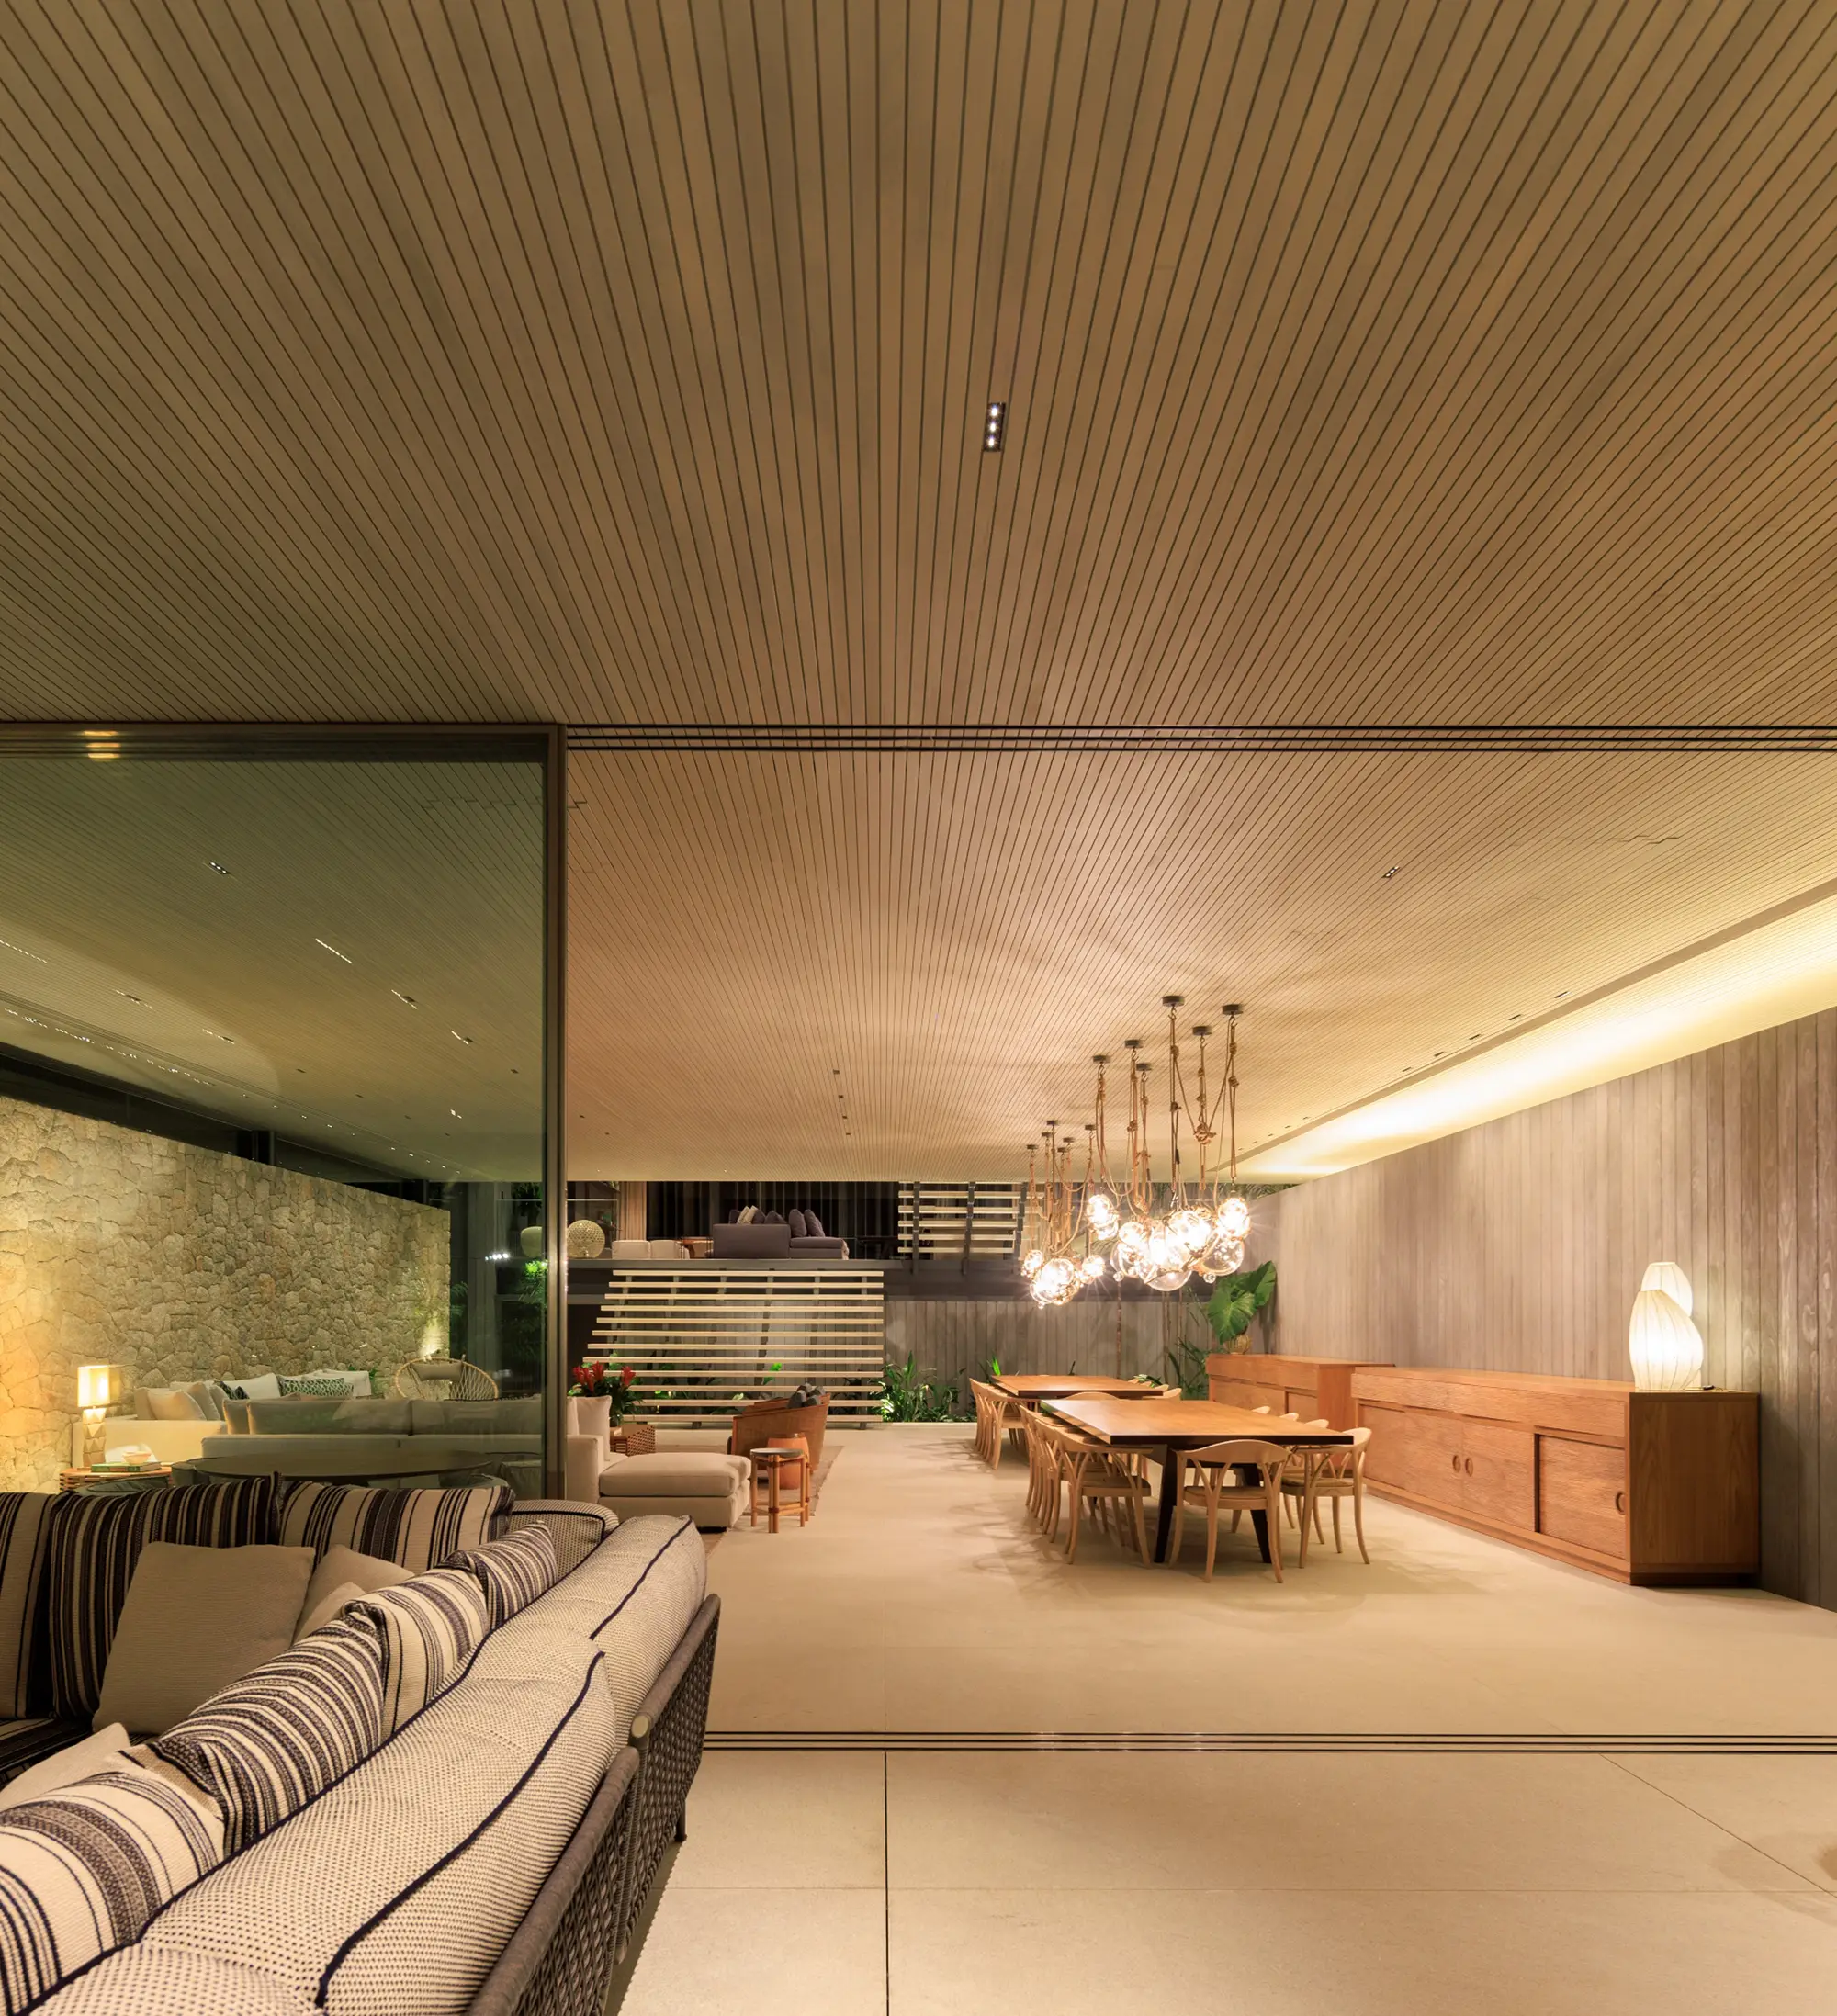
Retractable vertical slat assemblies allow portions of the façade—including the beachfront primary suite—to be opened or enclosed as desired, providing flexibility while maintaining the home’s clean architectural language. By extending the same modified materials from the exterior envelope into the interior spaces, the residence achieves a continuous architectural expression that strengthens the connection between the built environment and the surrounding landscape.
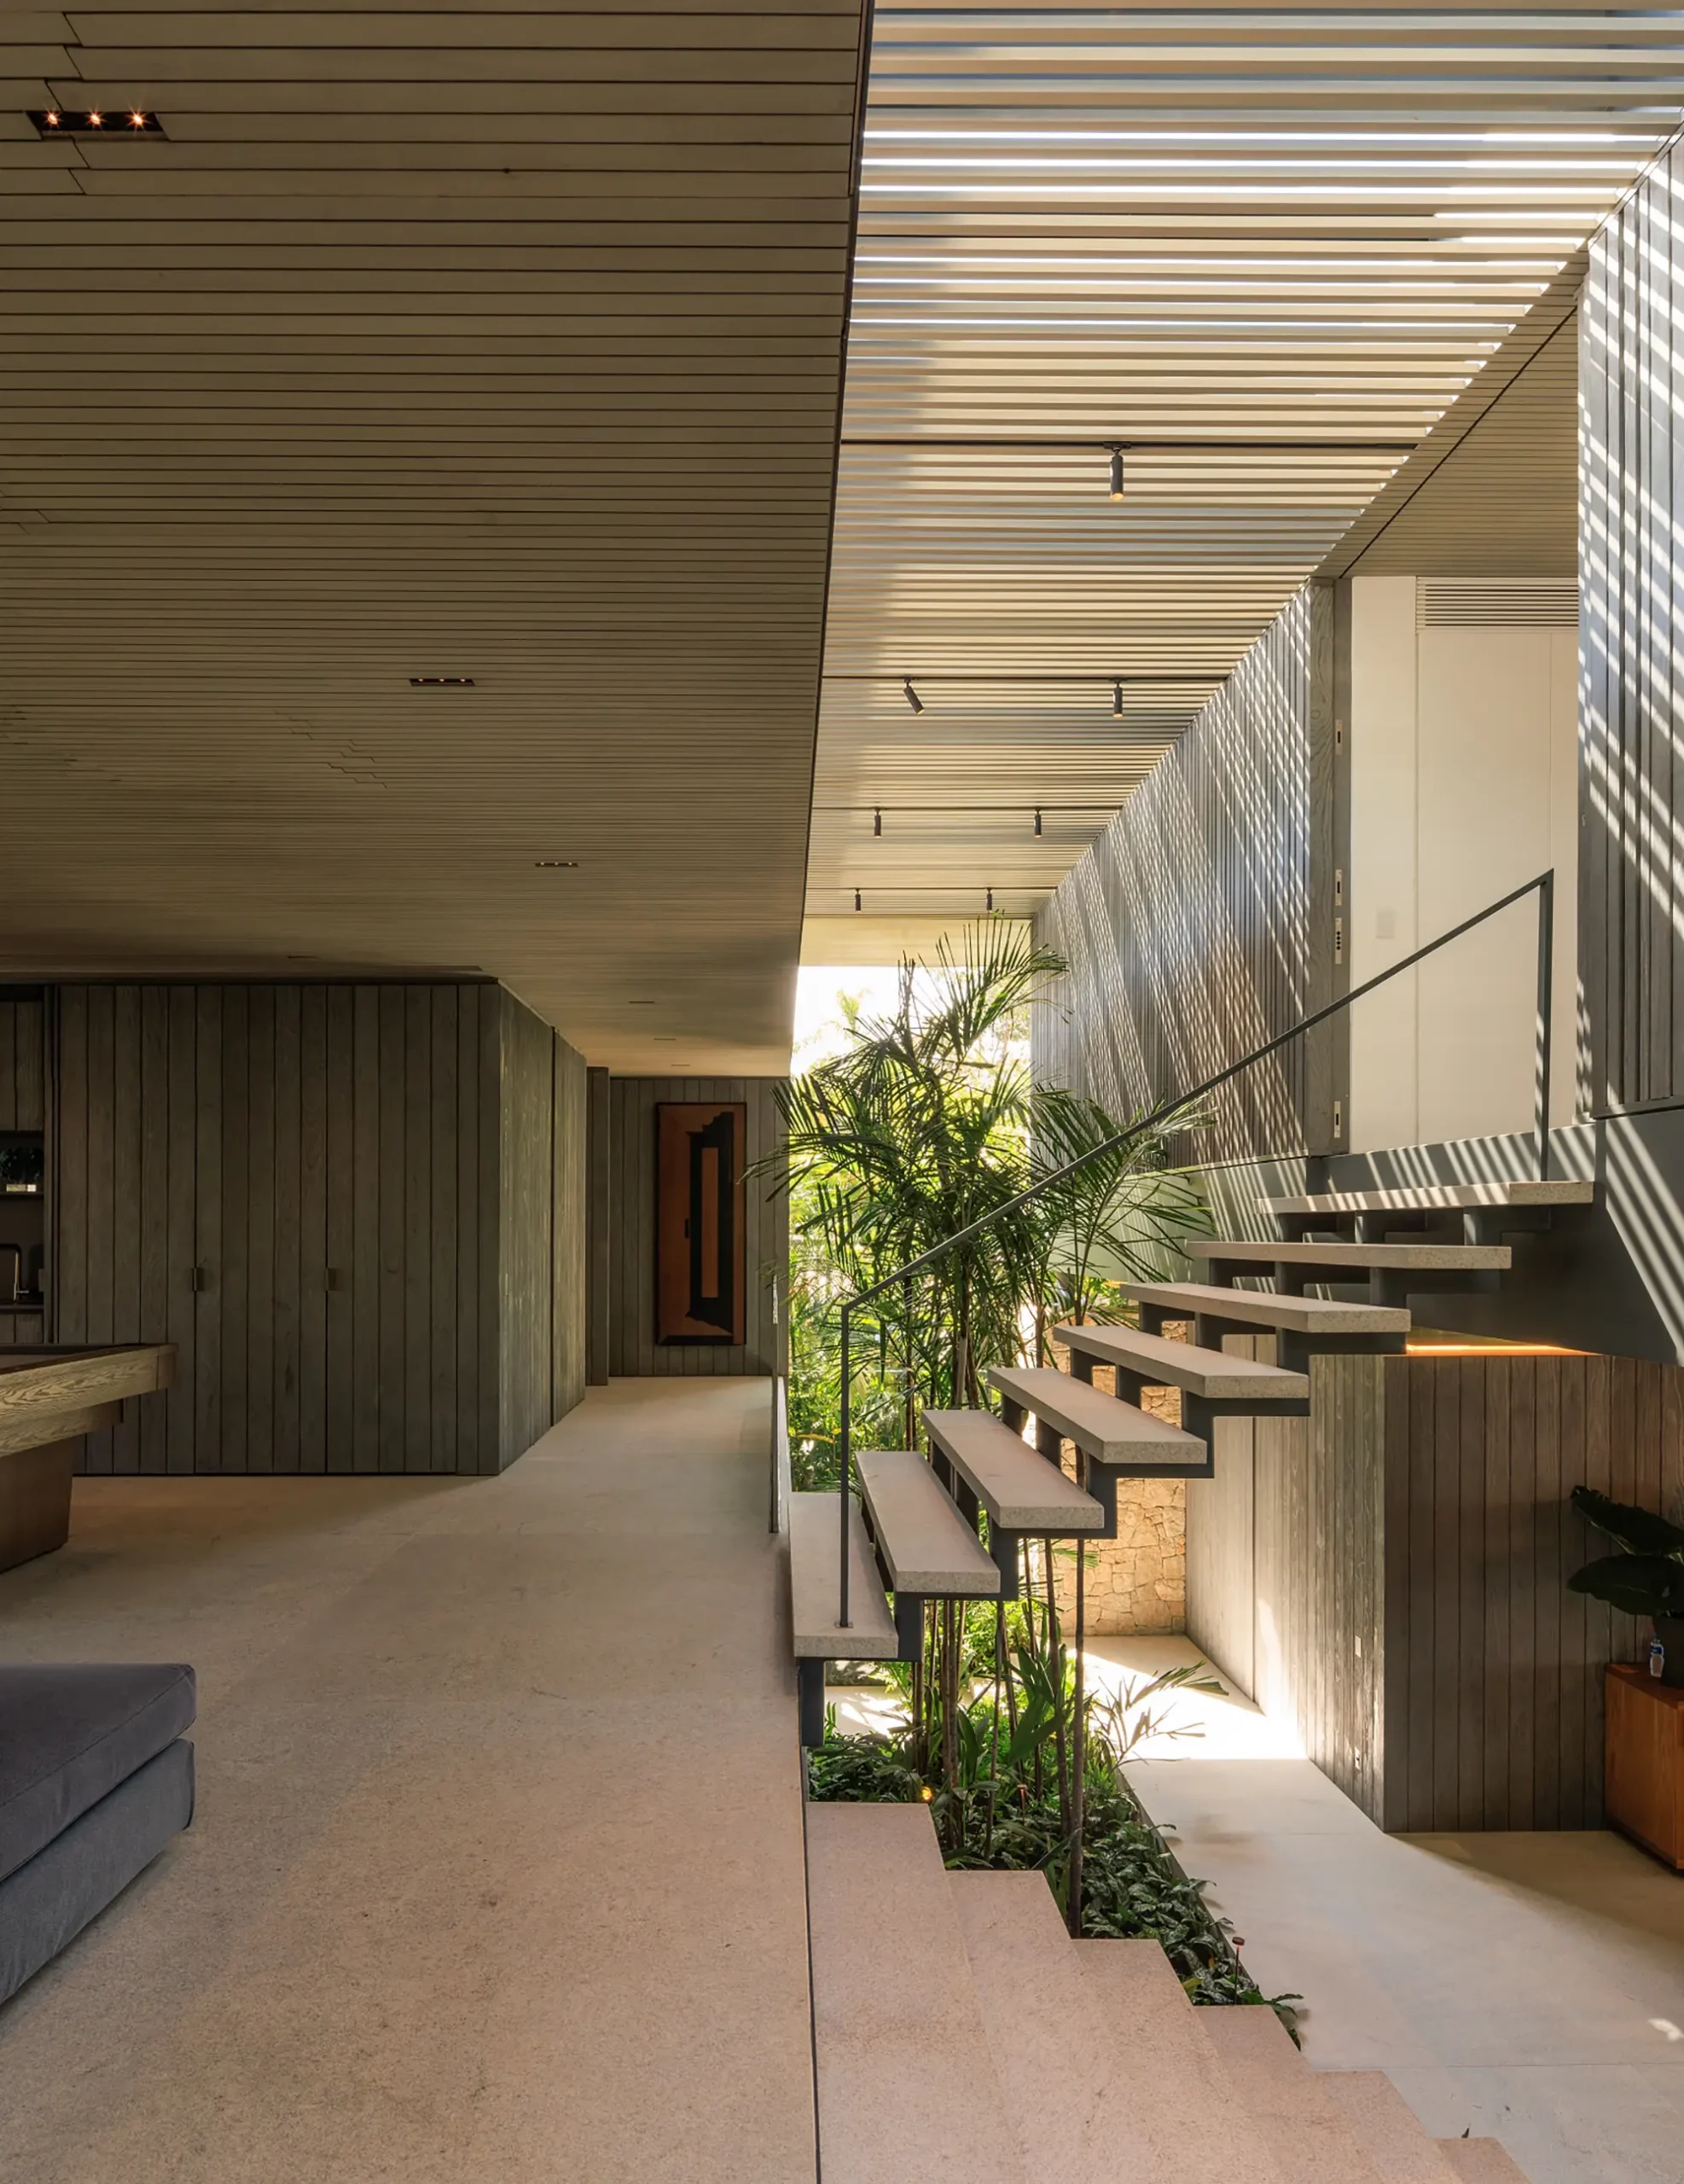
Jacobsen Arquitetura is a Brazilian architecture and interior design studio based in Rio de Janeiro, dedicated to creating projects that integrate deeply with their natural surroundings. Their work embodies the concept of tropical architecture, blending contemporary aesthetics with colonial, indigenous, and modernist influences. Committed to their clients’ visions, they focus on contextual interpretation, environmental proximity, and the use of natural materials.
All´e Engenharia is a construction company committed to excellence. It consistently aligns itself with the latest market trends and excels in the application of new products and technologies. Renowned for impeccable execution, it also provides differentiated service and comprehensive monitoring throughout all stages of construction and project management.