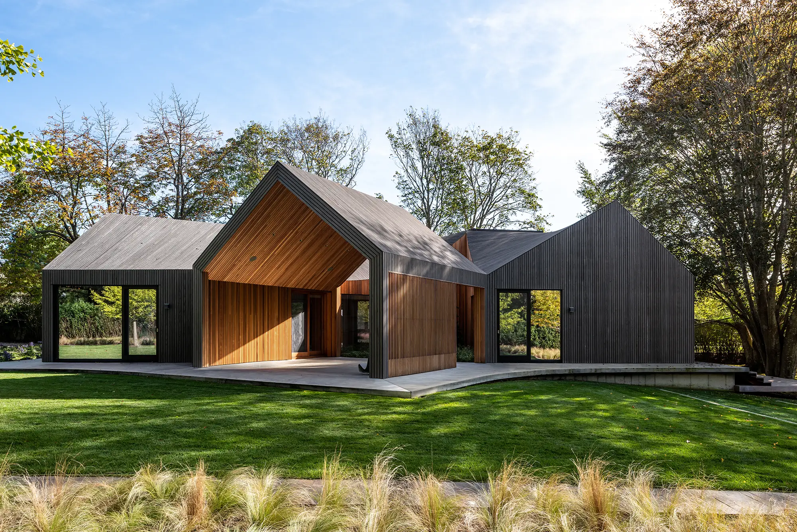
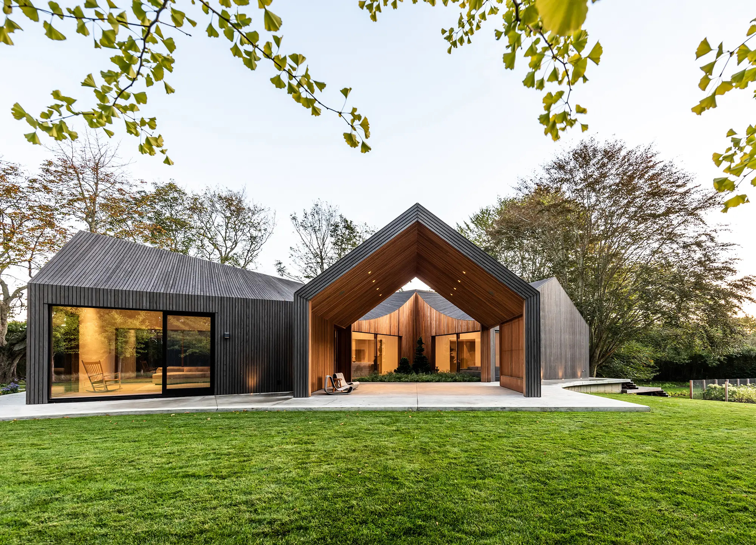
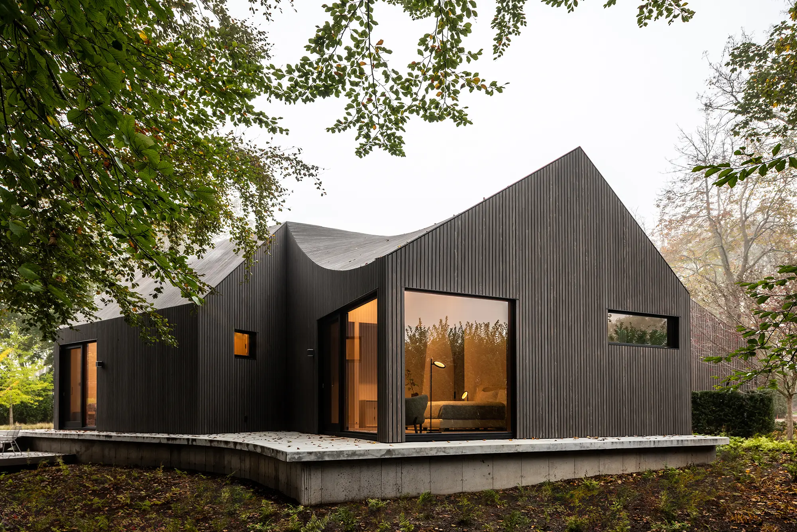
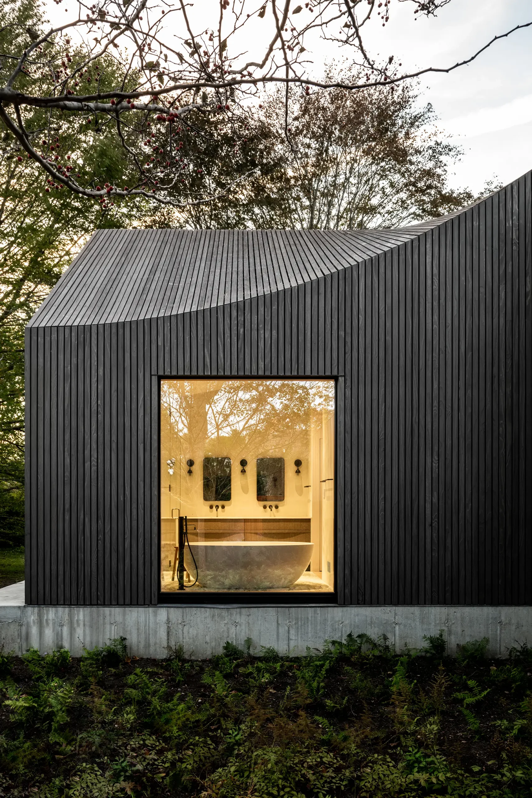
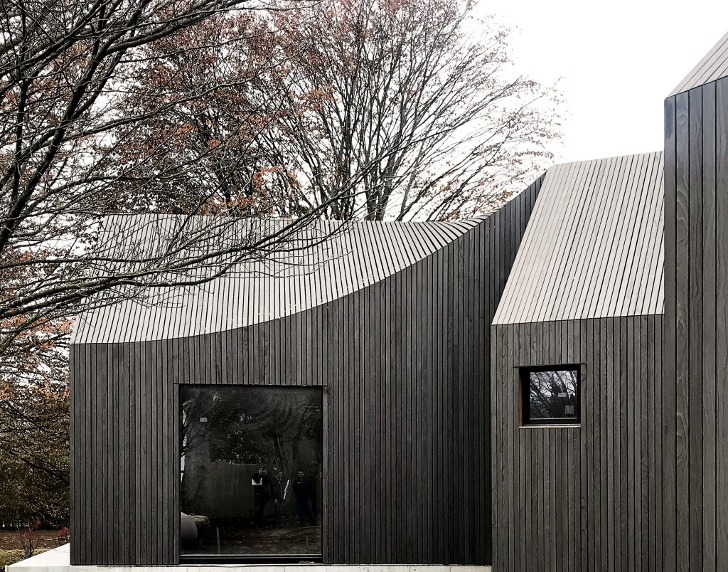
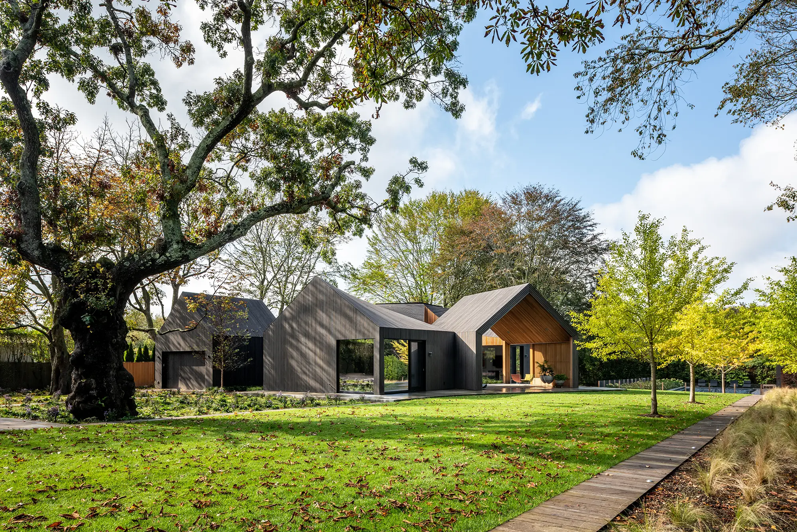
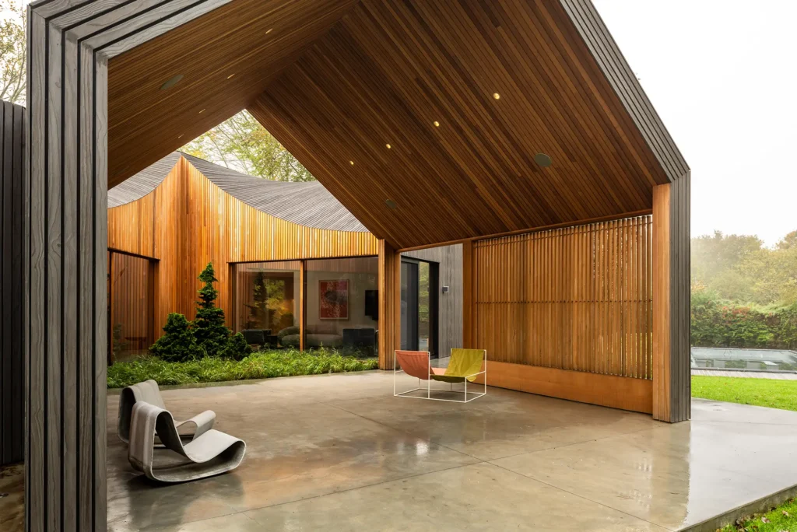
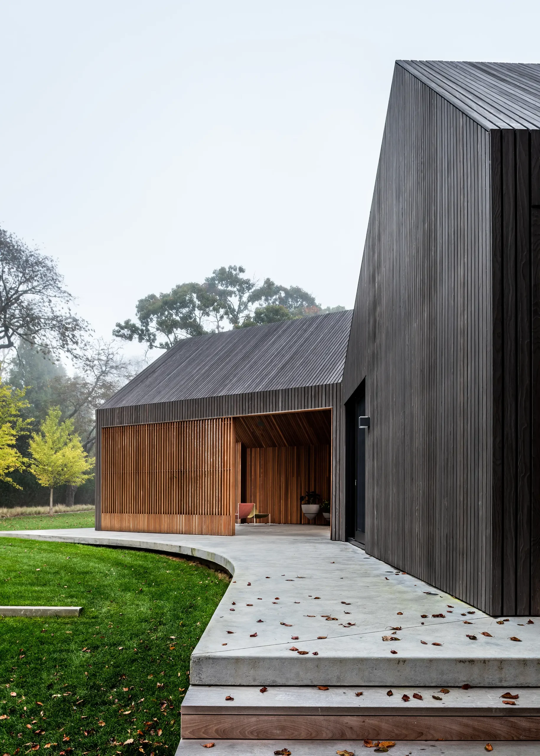
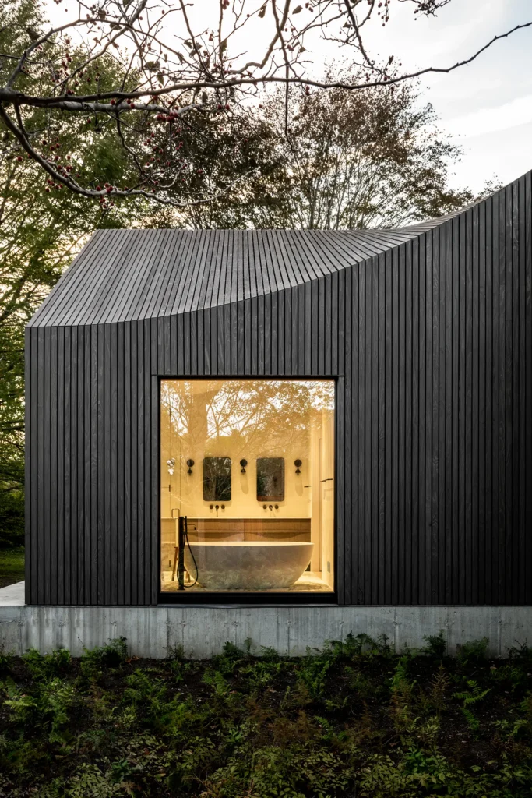
Located in Bridgehampton, New York, the Six Square House is composed of six 24-by-24-foot modules, each defined by a simple gabled form and an inverted V-shaped roof. The modular composition creates a seamless transition between the roof and exterior walls, allowing the home’s restrained material palette to emphasize its distinctive geometry from every angle. Inside, the roof forms establish six unique living spaces across the 3,500-square-foot residence, which includes two bedrooms, three bathrooms, open living areas, a garage, and outdoor spaces centered around a courtyard, meadow, and pool house.
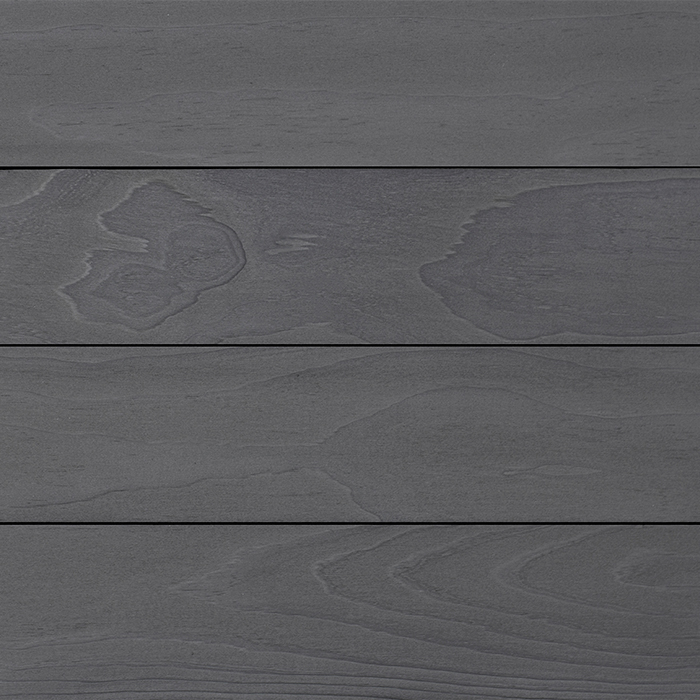
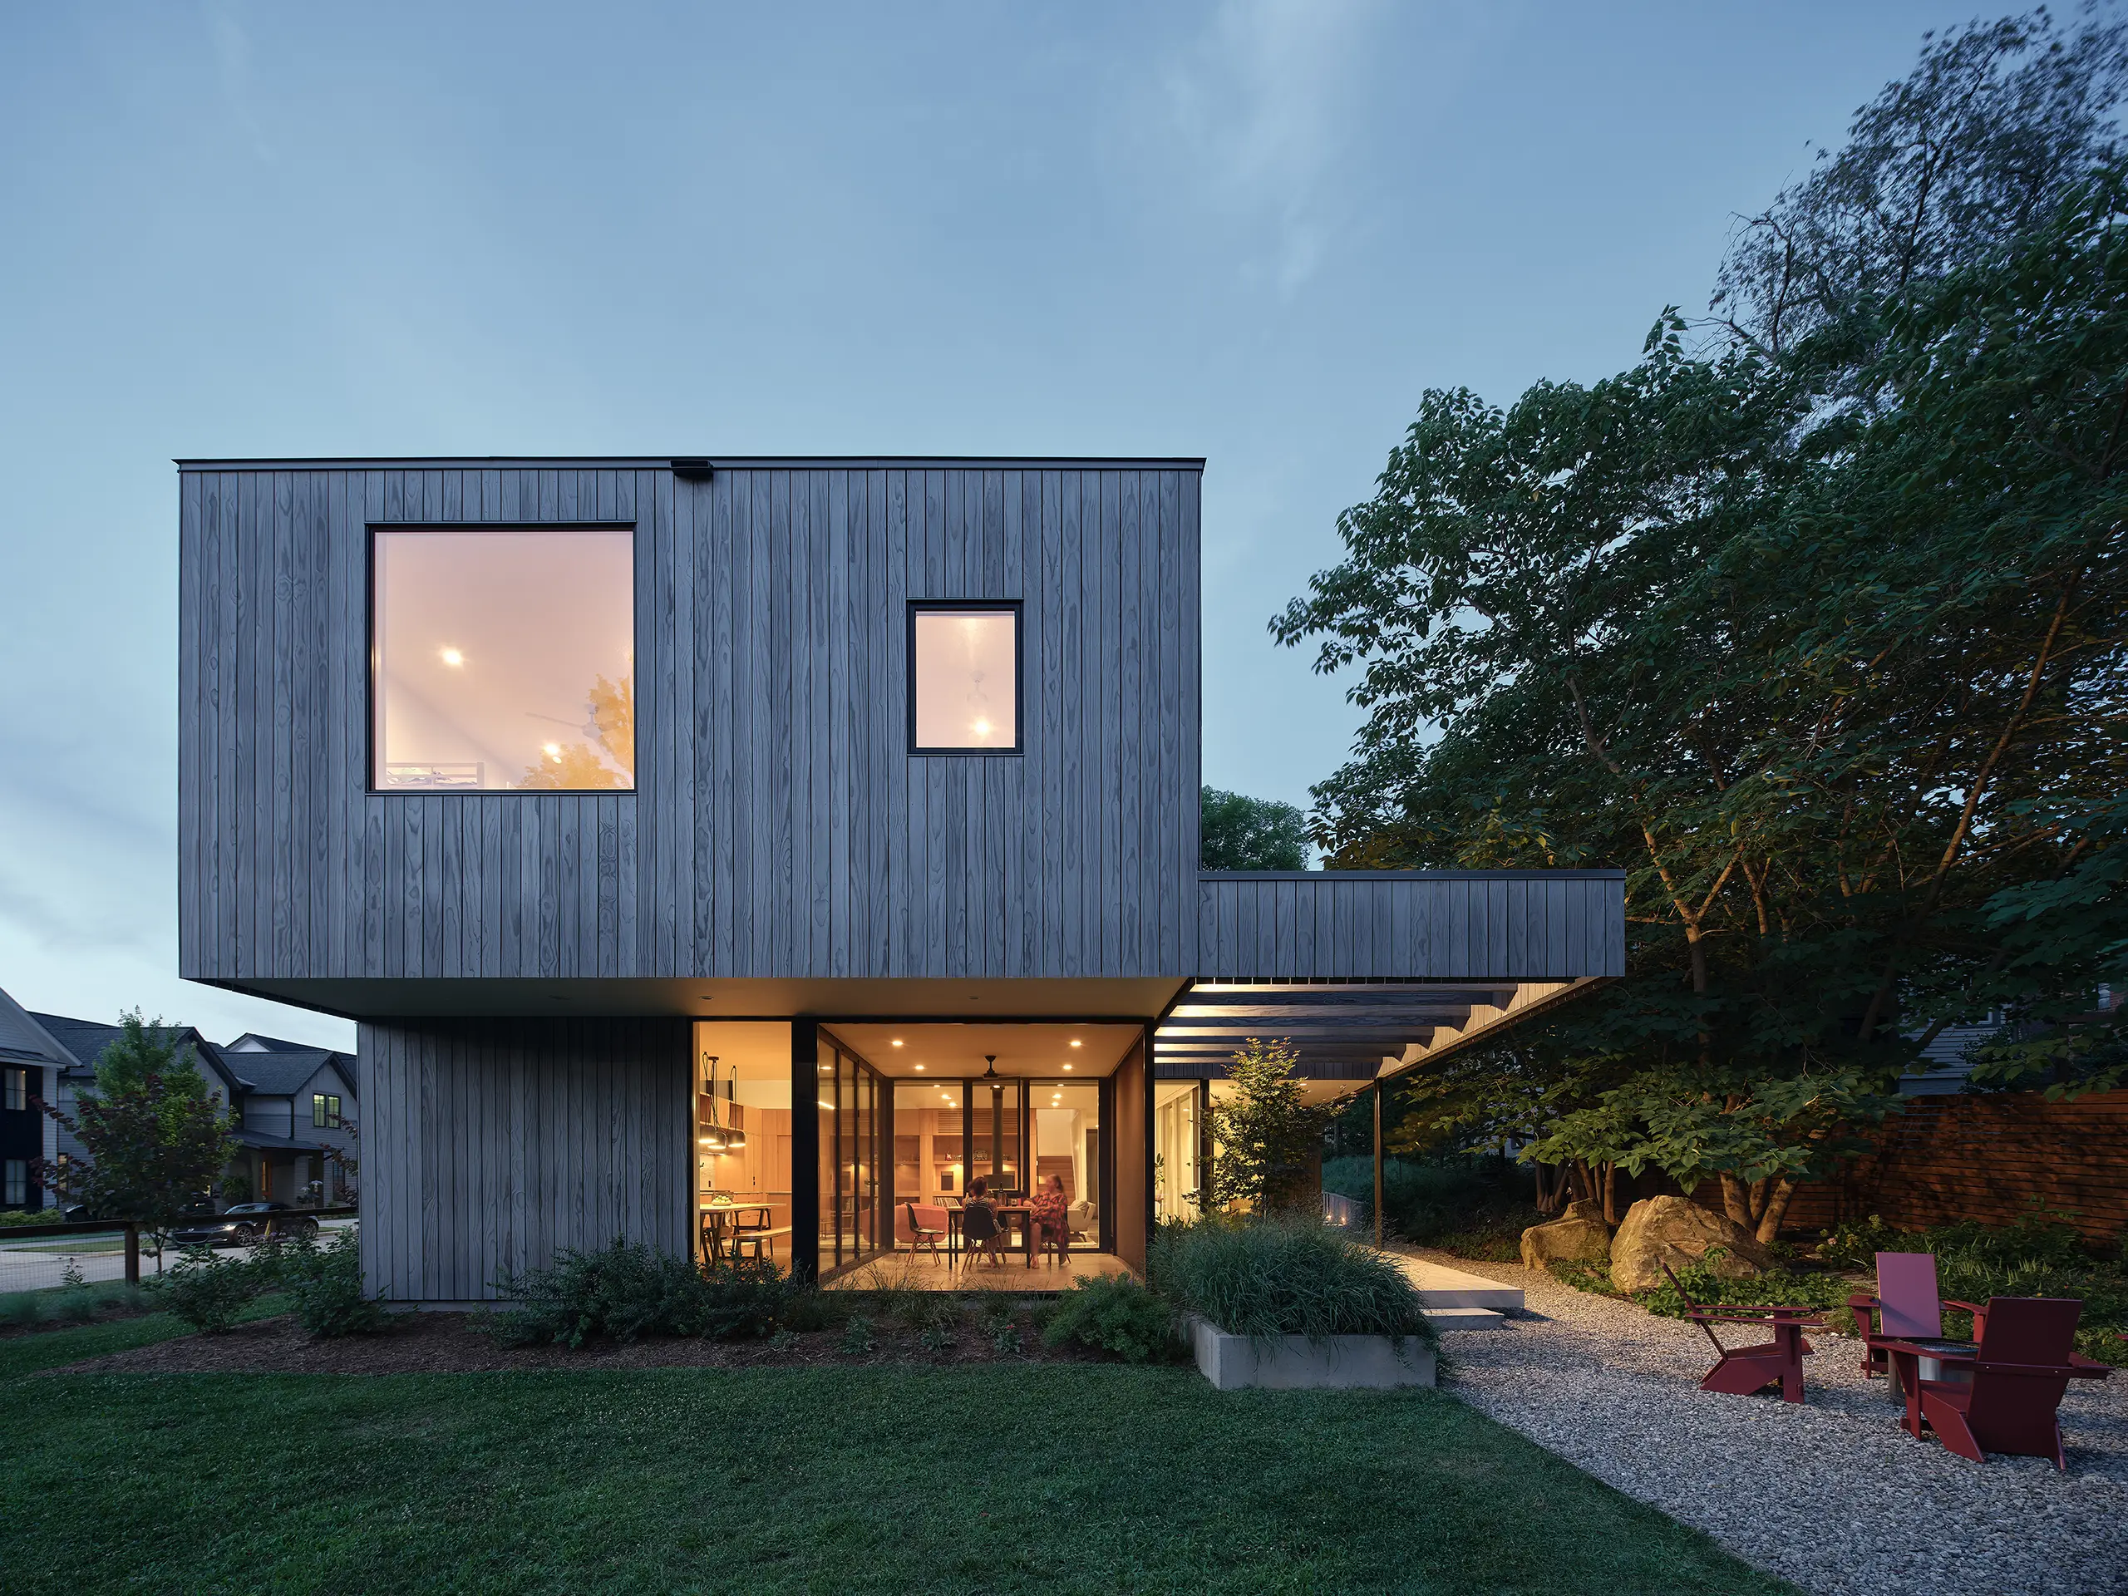
The exterior is clad entirely in IKIGAI shou sugi ban acetylated modified wood, creating a continuous architectural expression across both the walls and roof while reinforcing the home’s clean, monolithic appearance.