Exterior Cladding
- Product
- CUSTOM
- Species
- Acetylated Radiata Pine
- Finish
- Charred
- Notes
-
FSC® Certified: FSC® Mix 70%
Tongue & Groove (T&G)
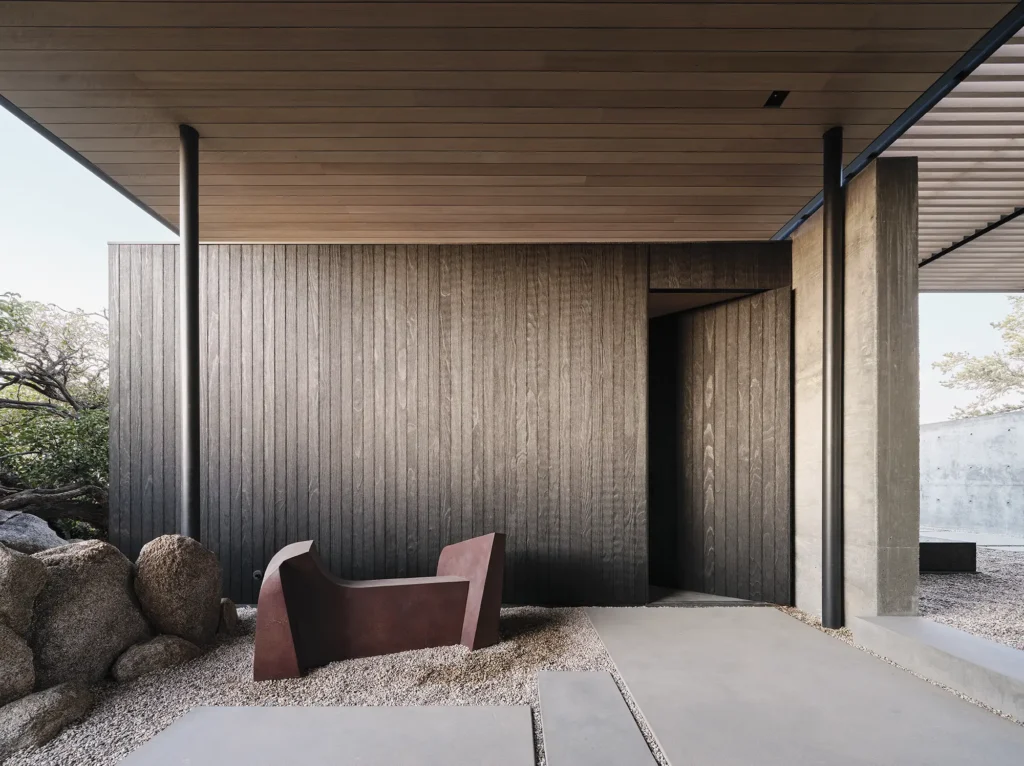
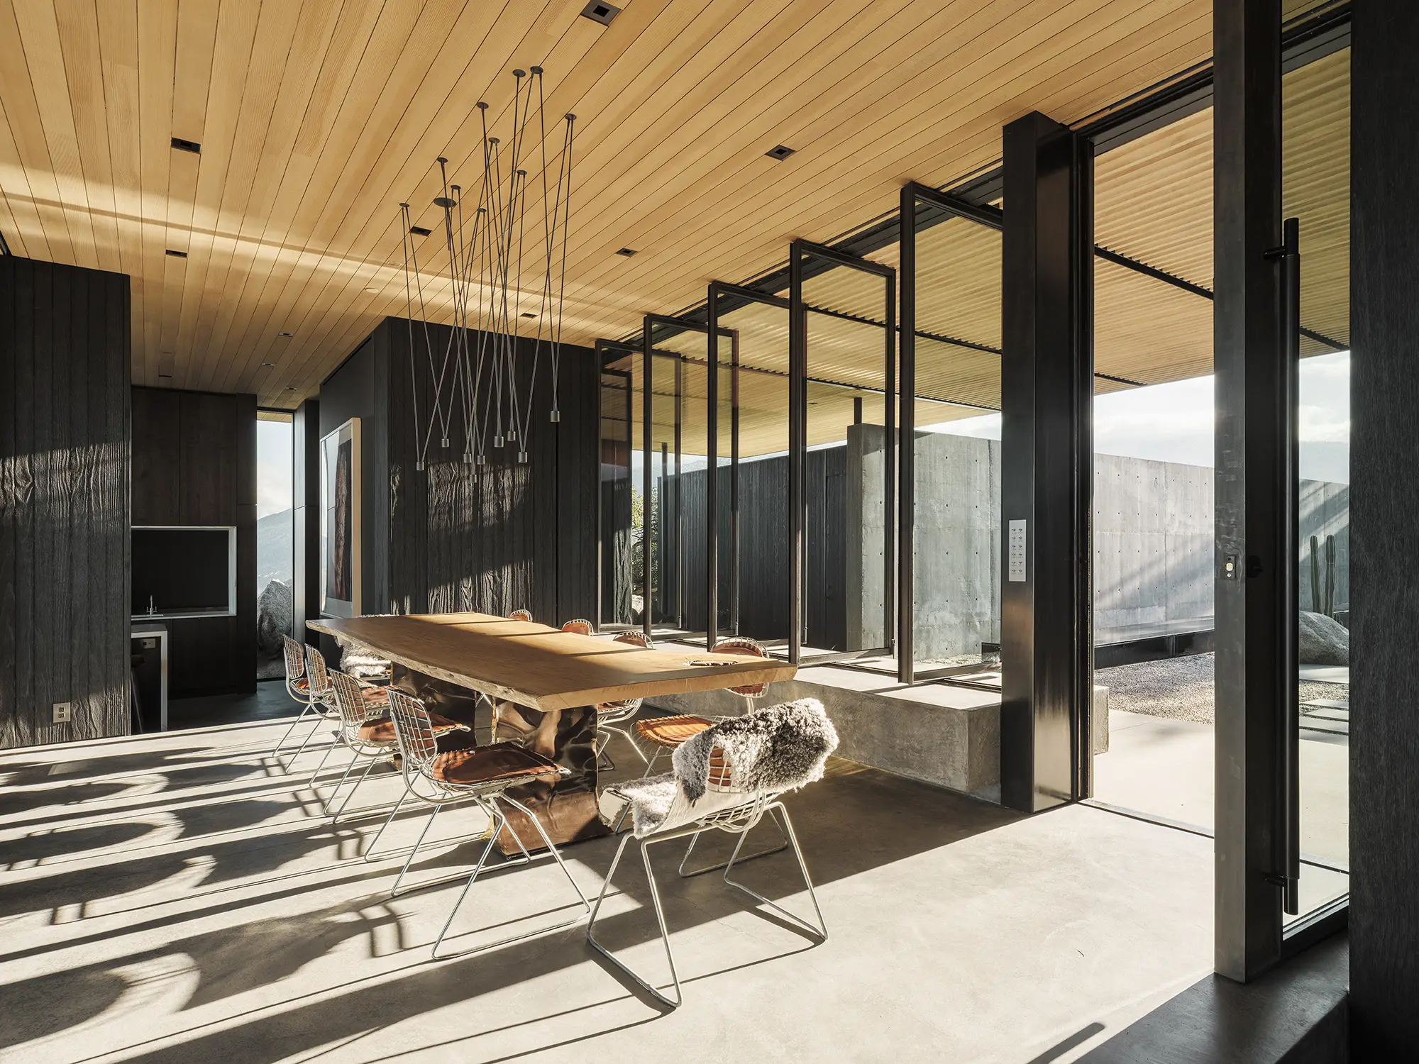
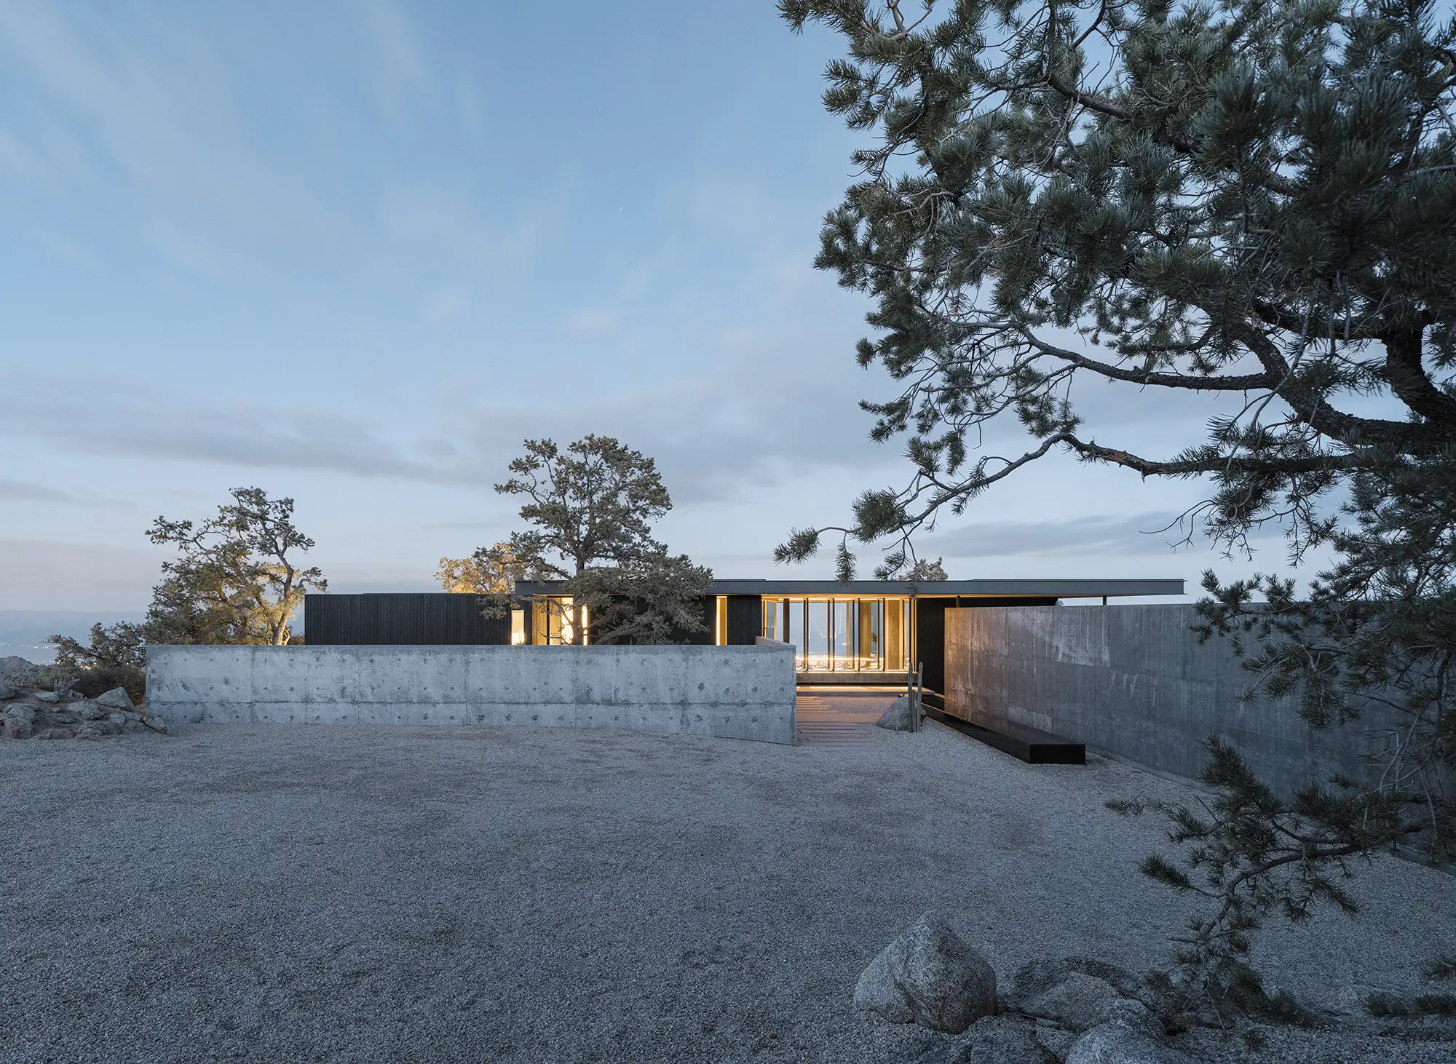
Perched atop a rocky plateau in California’s Santa Rosa Mountains, High Desert Retreat is a striking contemporary residence that embraces the dramatic beauty of the surrounding desert. Positioned to capture expansive views of the Coachella Valley and San Jacinto Mountains, the home employs a restrained material palette and crisp geometric forms that enhance rather than compete with the rugged landscape.
The architecture contrasts the desert’s light tones with richly textured charred wood, while the interior blends concrete, steel, stone, and timber into a refined composition that seamlessly connects indoor and outdoor living.
2021 AIA Award – Interior Architecture
2021 RDAA Project of the Year Award
2021 Best Of Show – International Interior Design Association
2021 Honor Award – International Interior Design Association
2021 Green Good Design Award – International Design Awards
Featured in FRAME 2021
Featured in Home World Design
2020 Gold Award, House – International Design Awards
2020 National Design Excellence Award – Society of American Registered Architects
2020 Merit Award, Residential Design – American Institute of Architects
2020 Category Winner, Residential – Blueprint Awards
2020 Citation Award, Architecture – American Institute of Architects
2020 Grand Award – Builder Magazine
2020 American Architecture Award, Private Homes – The Chicago Athenaeum Museum of Architecture & Design
2020 Finalist, Residential Architecture – San Francisco Design Week Awards
2020 Record Houses – Architectural Record
Dezeen 2020 Awards – Rural House Category
Interior Design Magazine 2020 Best of Year Winner
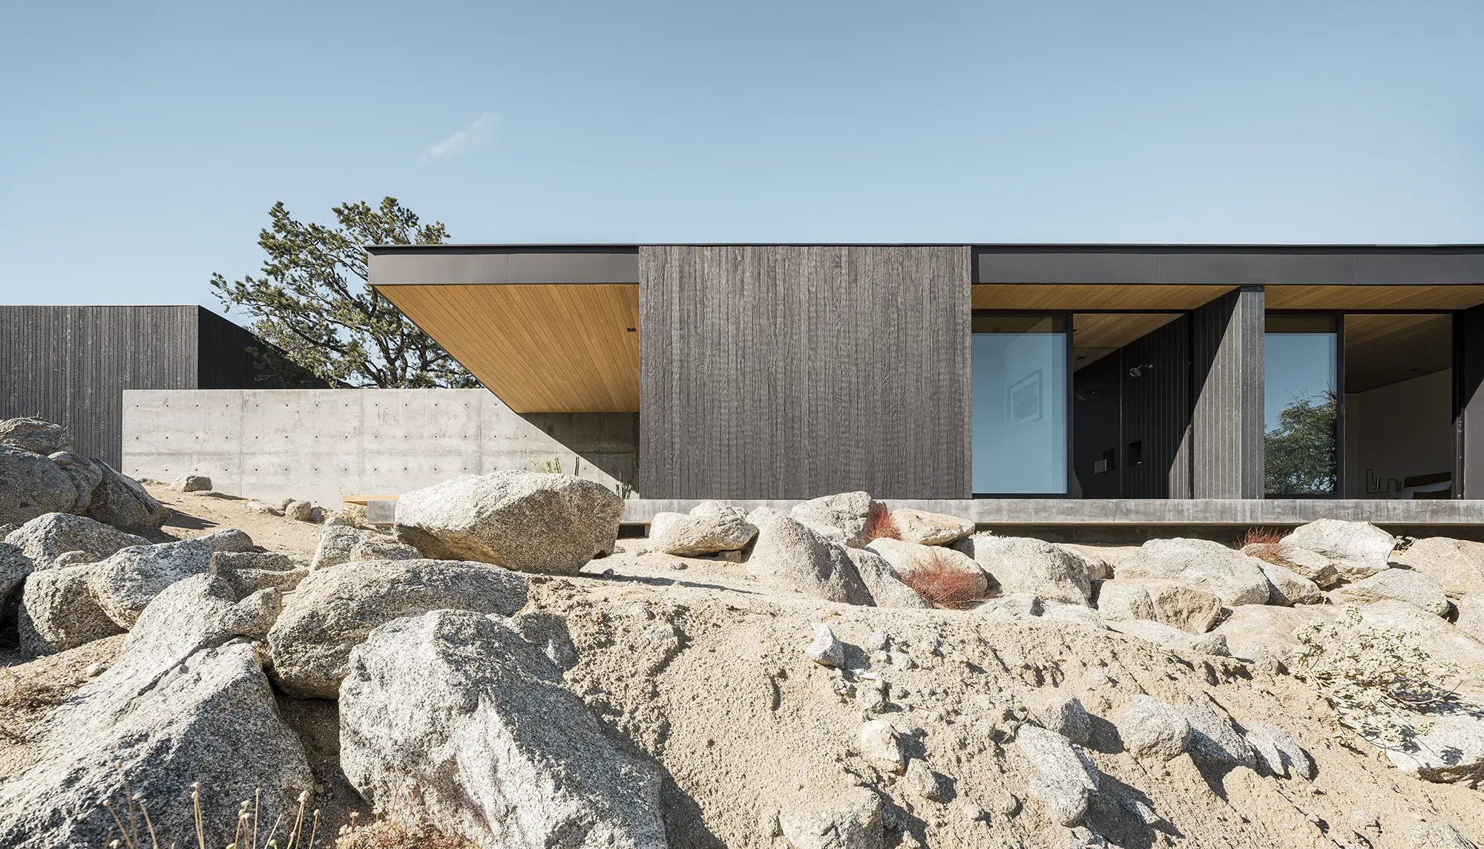
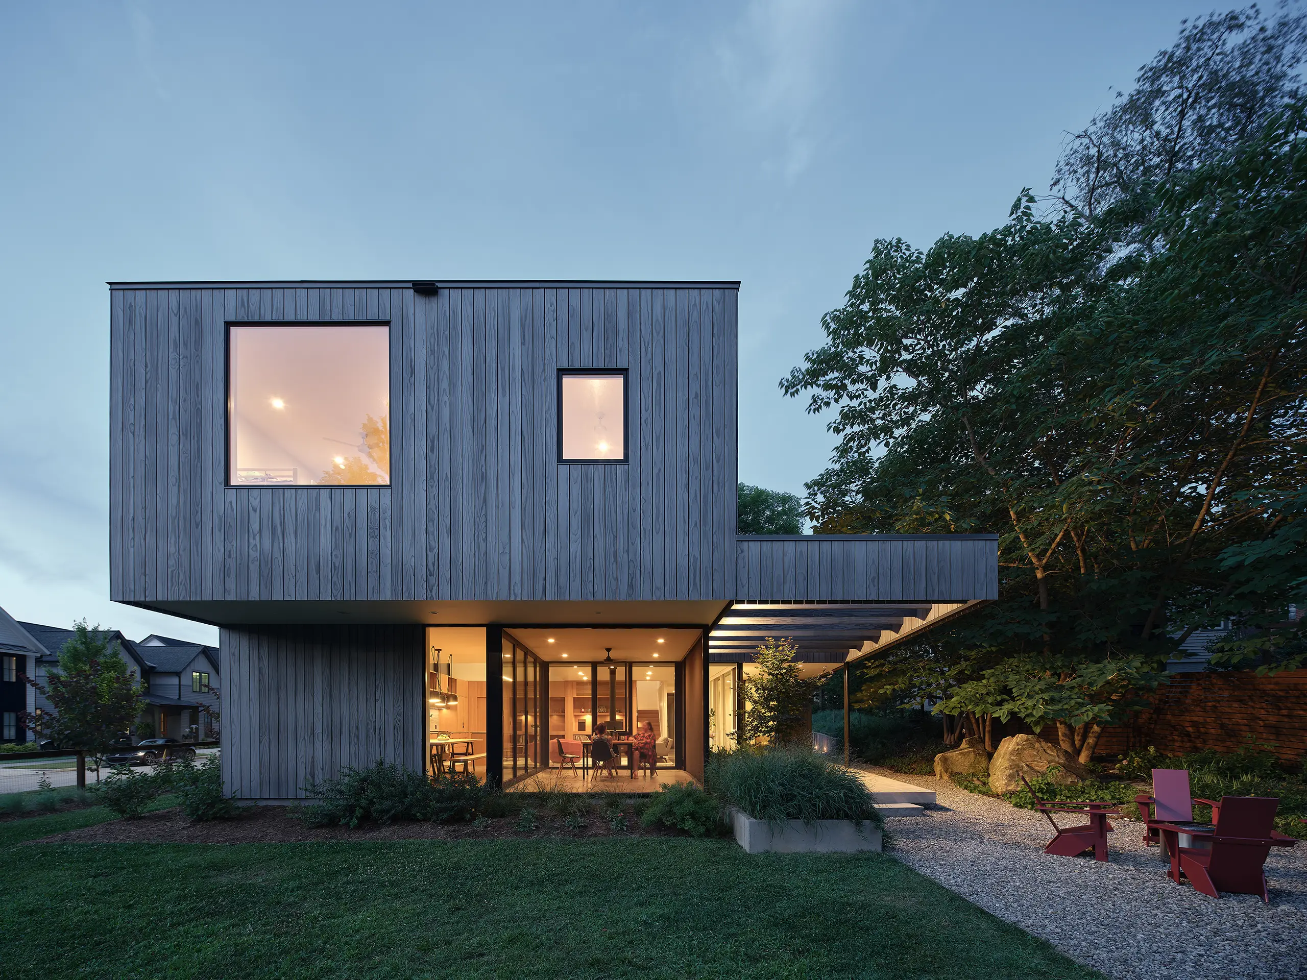
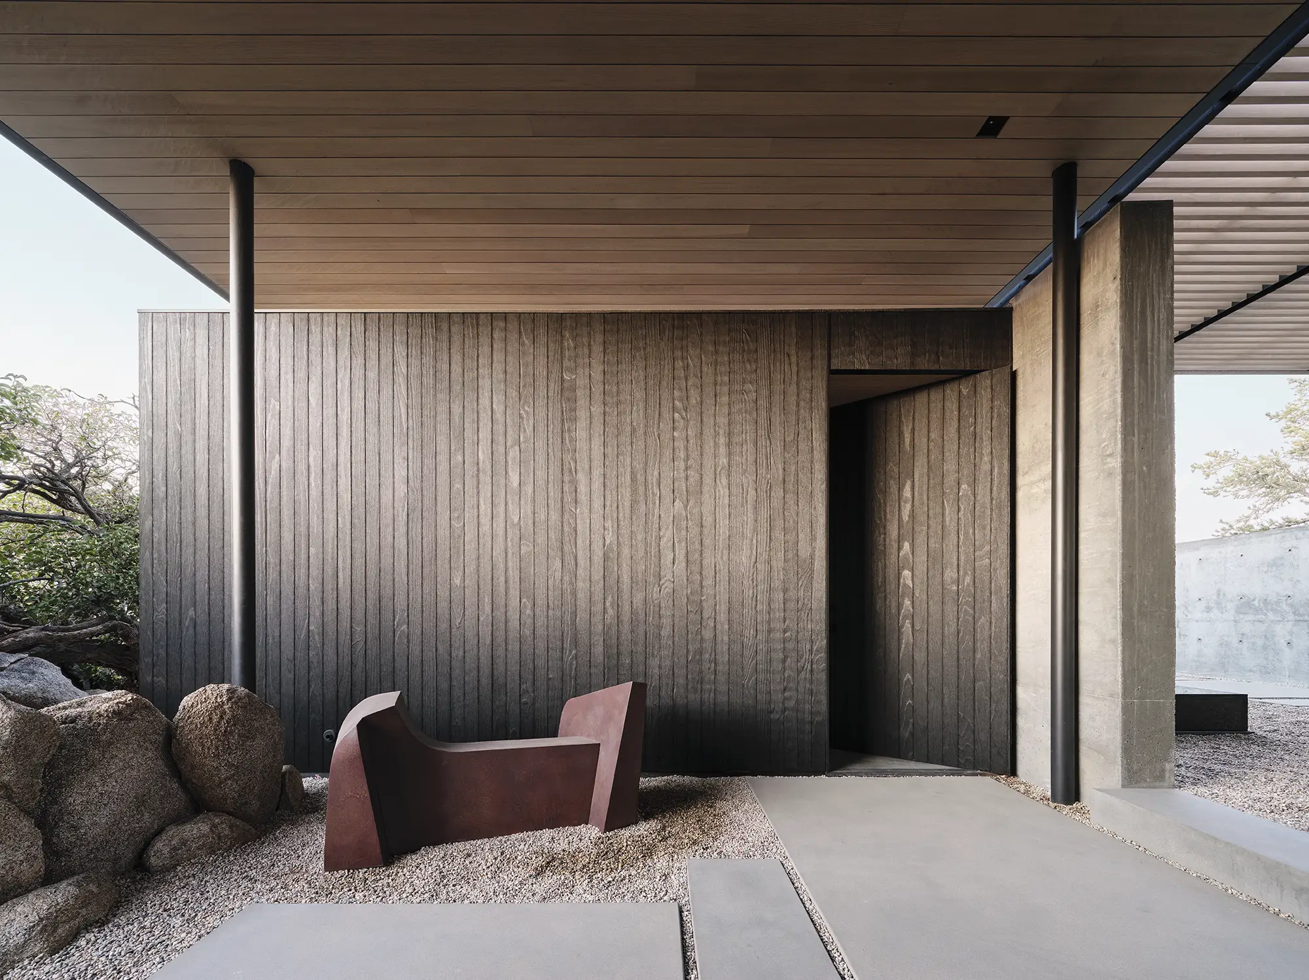
The project features CUSTOM shou sugi ban FSC®-Certified acetylated modified wood across both the exterior and interior cladding, creating a unified material language that carries throughout the residence. The continuous use of charred modified wood reinforces the architectural concept while delivering exceptional long-term performance in the demanding high-desert environment.
The exterior utilizes a burnt and wire-brushed finish that accentuates the wood’s natural grain and creates a richly textured surface that changes beautifully with shifting desert light. Inside, the same material introduces warmth and visual continuity, balancing the home’s exposed concrete and steel with the natural character of real wood.
Engineered through Accoya’s® patented acetylation process, the wood offers outstanding dimensional stability, resistance to insects and decay, and exceptional durability despite the region’s extreme temperature fluctuations. Enhanced by the traditional shou sugi ban charring process, the dense carbonized surface further improves weather resistance while allowing the material to develop a graceful patina over time. FSC®-certified and backed by a 50-year above-ground warranty, charred Accoya delivers a high-performance solution that combines sustainability with enduring architectural beauty.
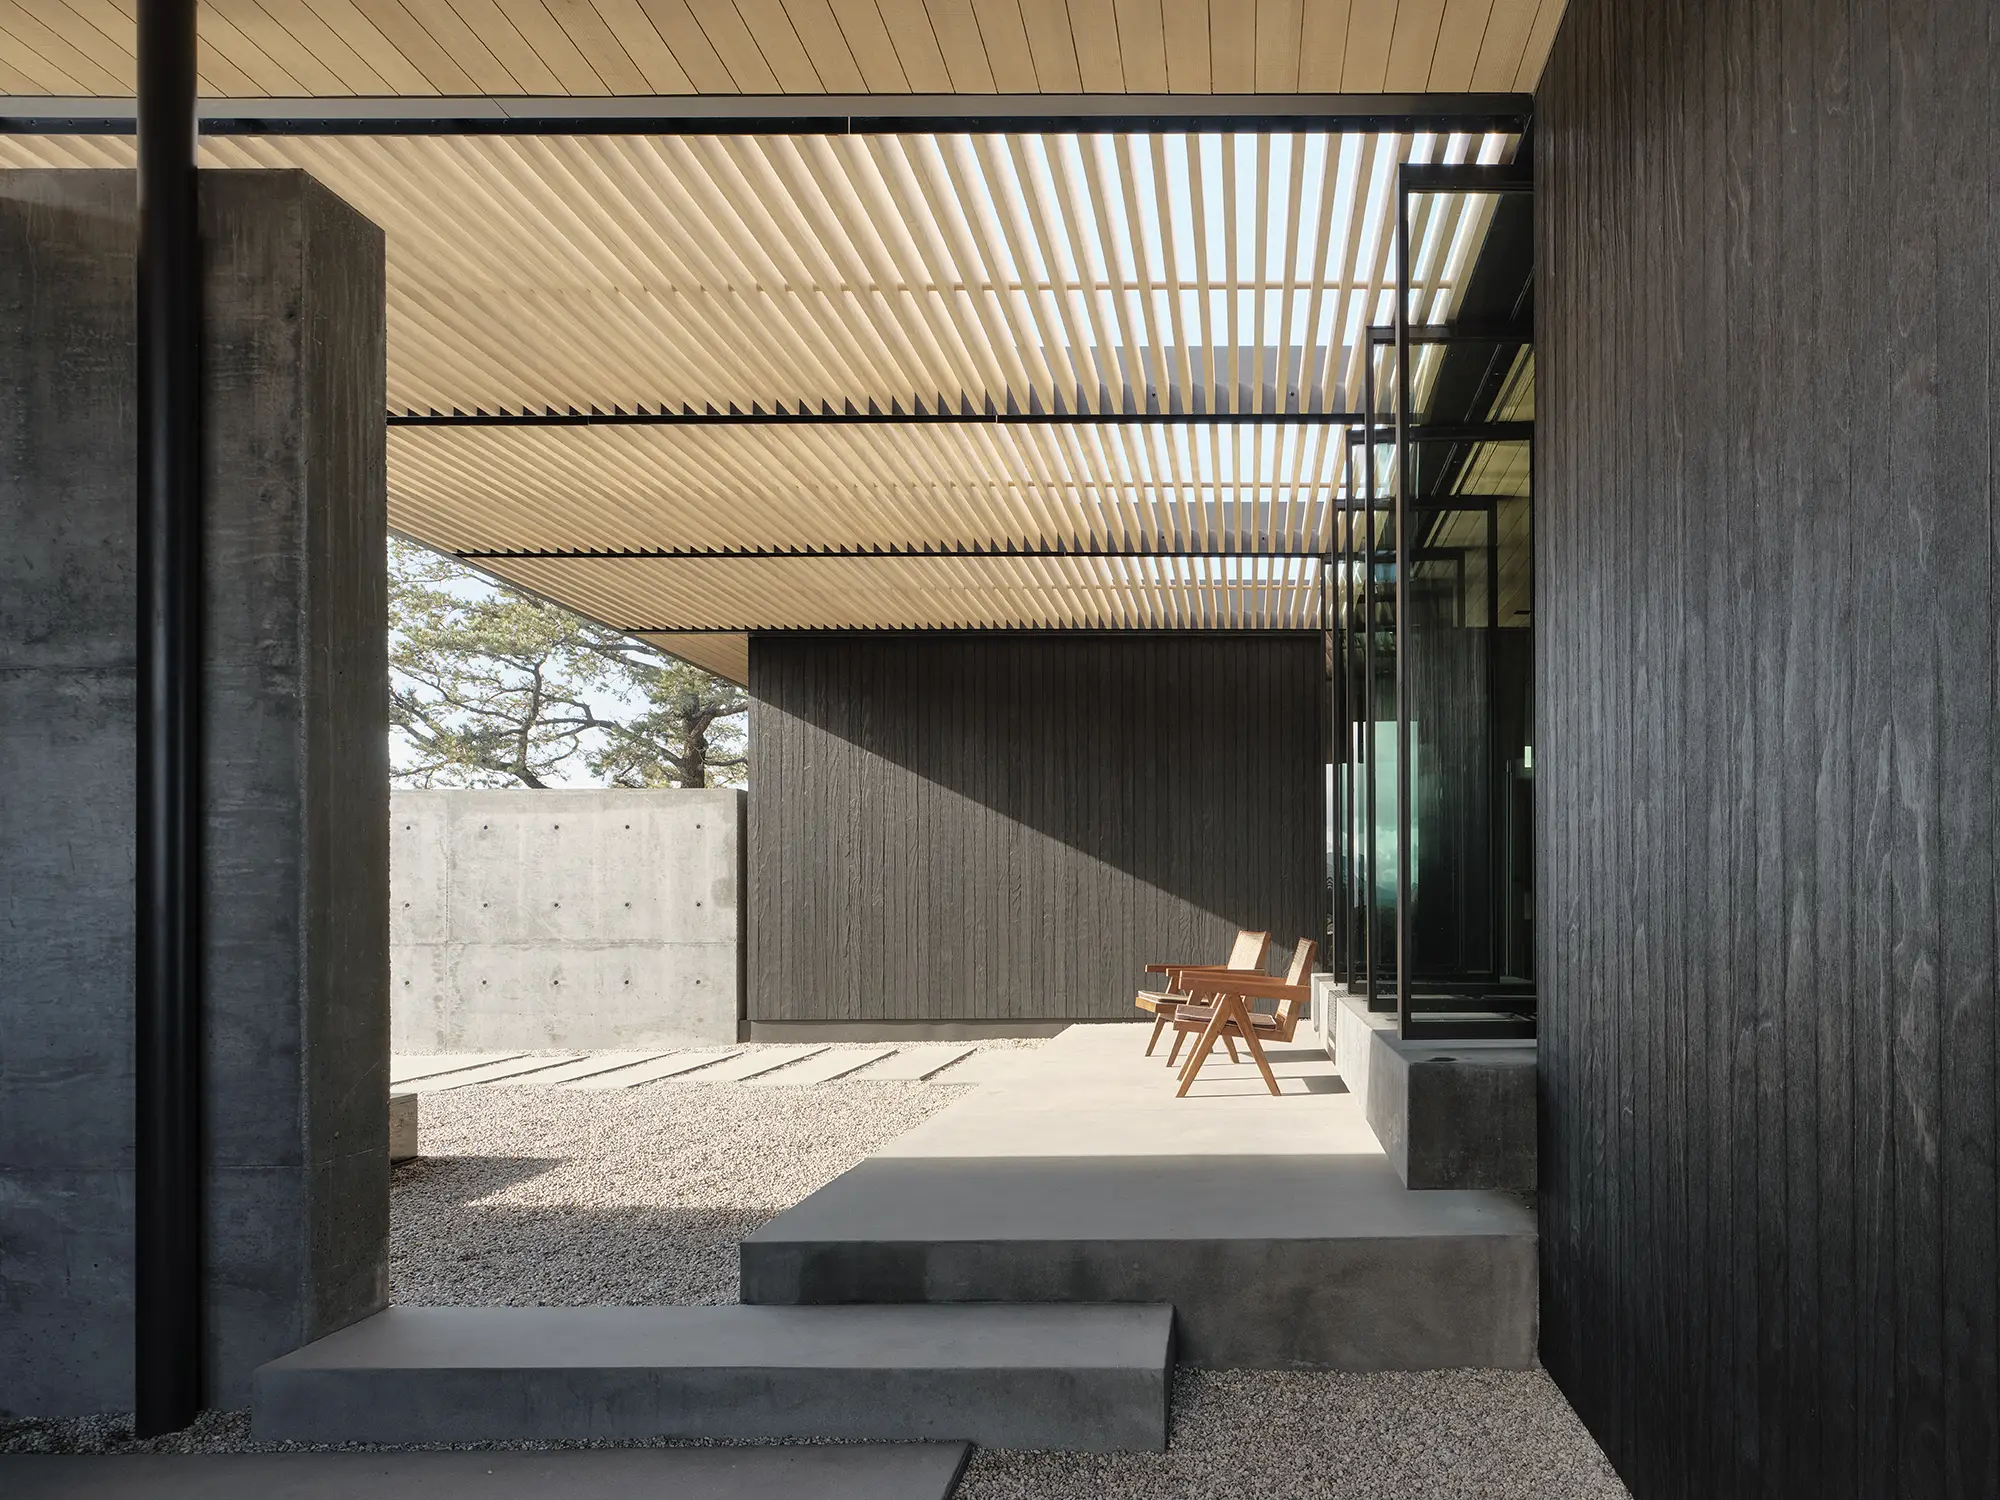
The project required a material capable of performing across both interior and exterior applications while maintaining a consistent architectural expression. RESAWN supplied a custom charred acetylated modified wood package tailored to the project’s aesthetic and environmental requirements, allowing the design team to create seamless transitions between interior and exterior spaces while simplifying finish coordination through a unified material system.
Aidlin Darling Design is an award-winning multidisciplinary architecture firm recognized for creating environmentally responsive buildings that balance craftsmanship, innovation, and site-specific design. The practice integrates architecture, interiors, landscape, and construction expertise to deliver thoughtful spaces that strengthen the relationship between people, materials, and the natural environment.