Exterior Cladding
- Product
- WEKA 2.0 Fine Sawn
- Species
- Thermally Modified Radiata Pine
- Finish
- Waterborne Oil
- Notes
-
FSC® Certified: FSC® Mix Credit
Clear Vertical Grain (CVG)
WB12
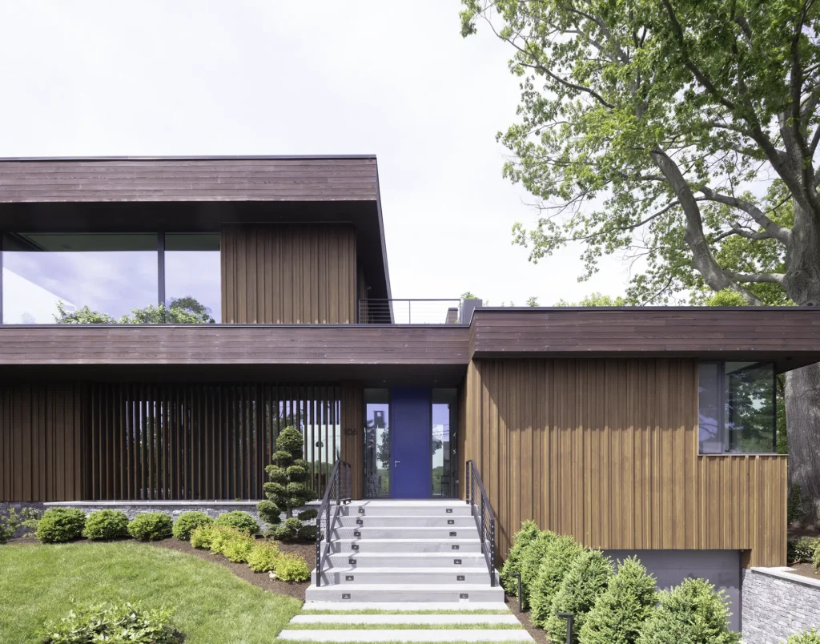
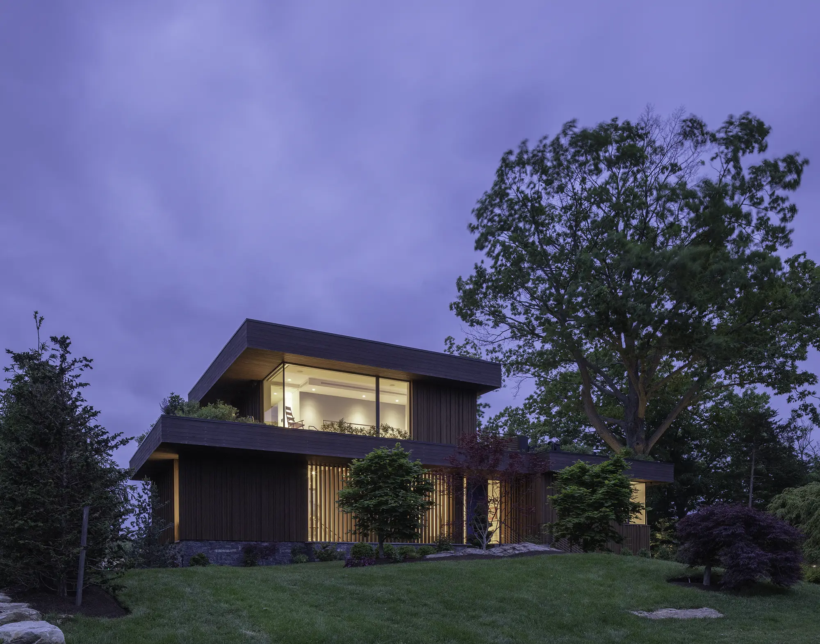
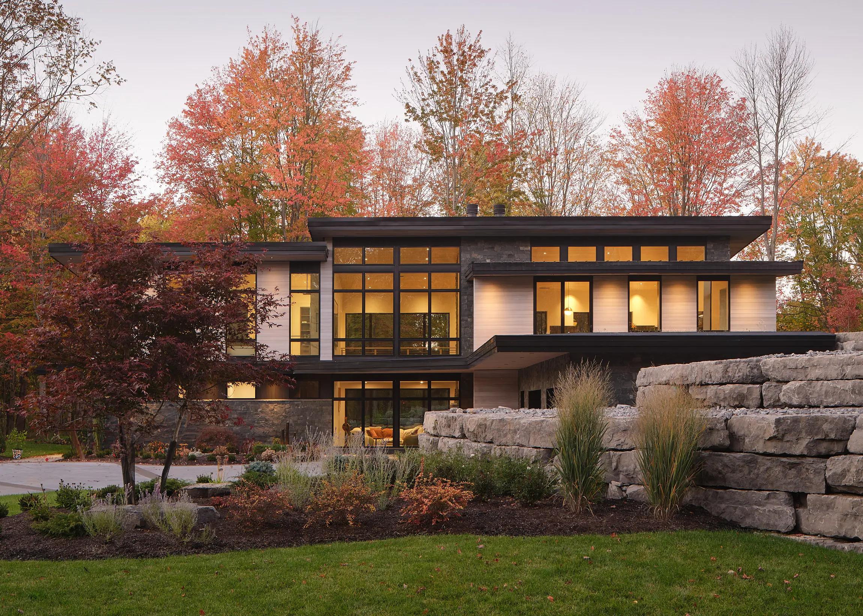
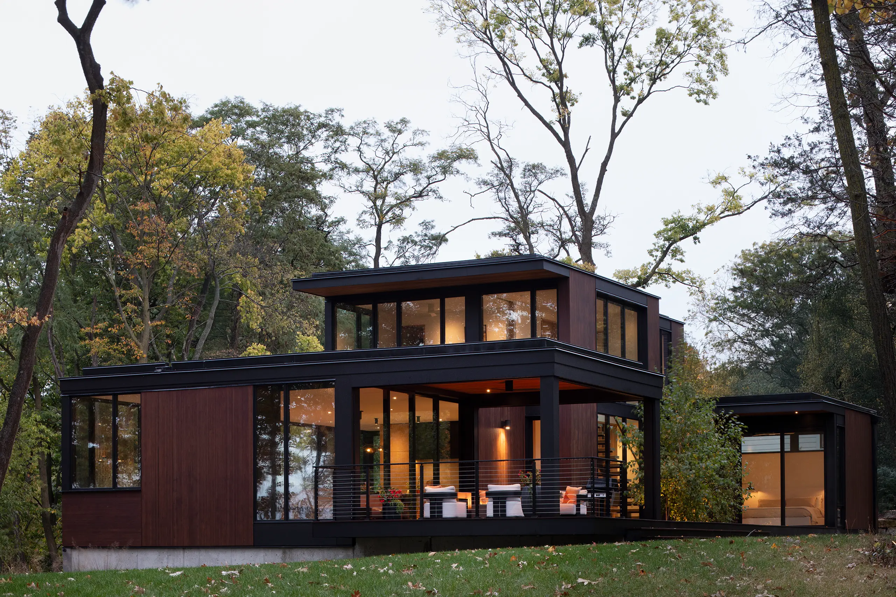
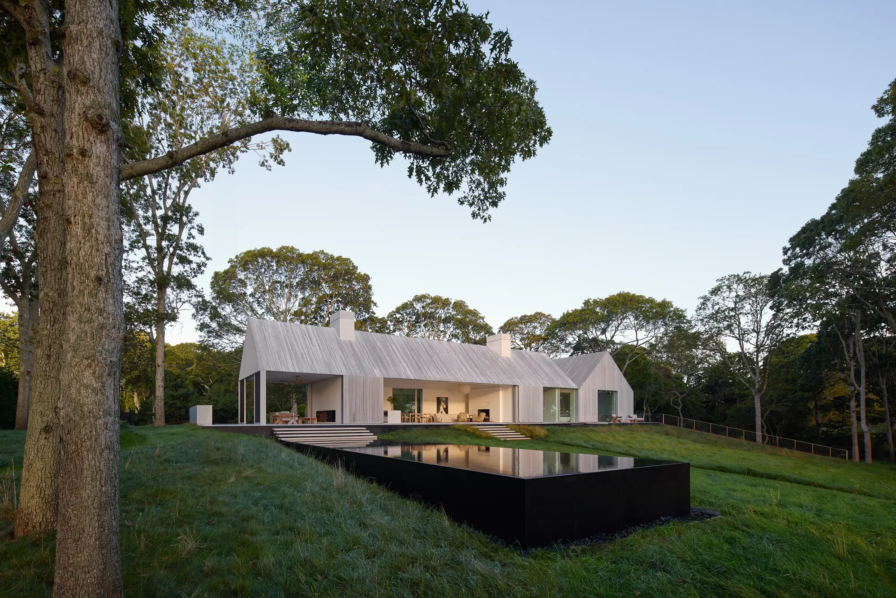
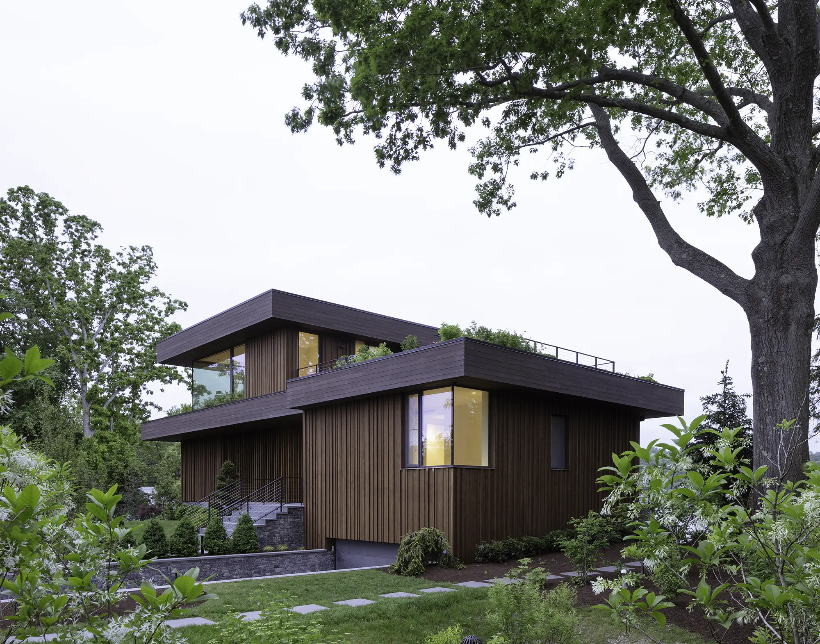
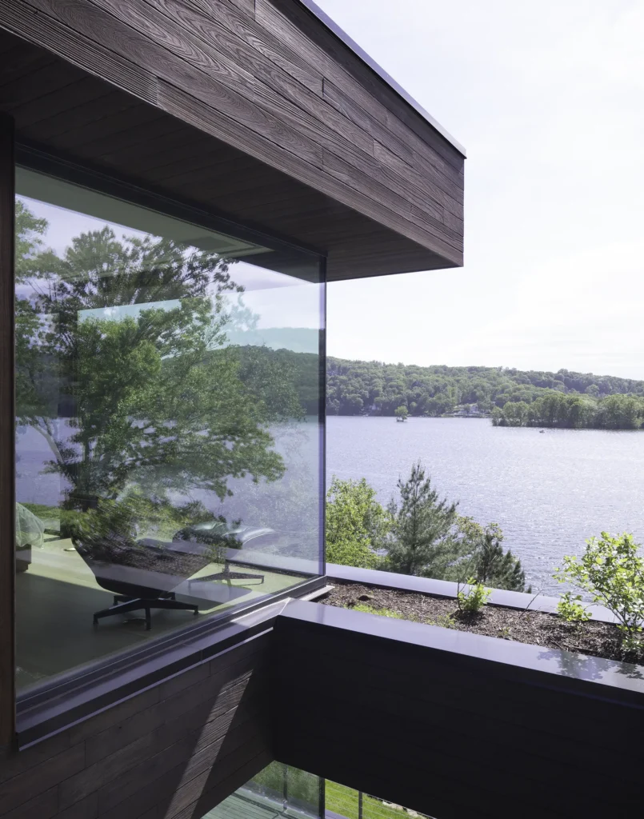
Perched within the gated community of Candlewood Isle in Connecticut, this contemporary lakeside residence is carefully positioned to capture panoramic views of Candlewood Lake, the largest lake in the state. Designed to cascade down the steep hillside, the home minimizes its presence from the street while opening dramatically toward the water through layered volumes, expansive glazing, and generous outdoor living spaces.
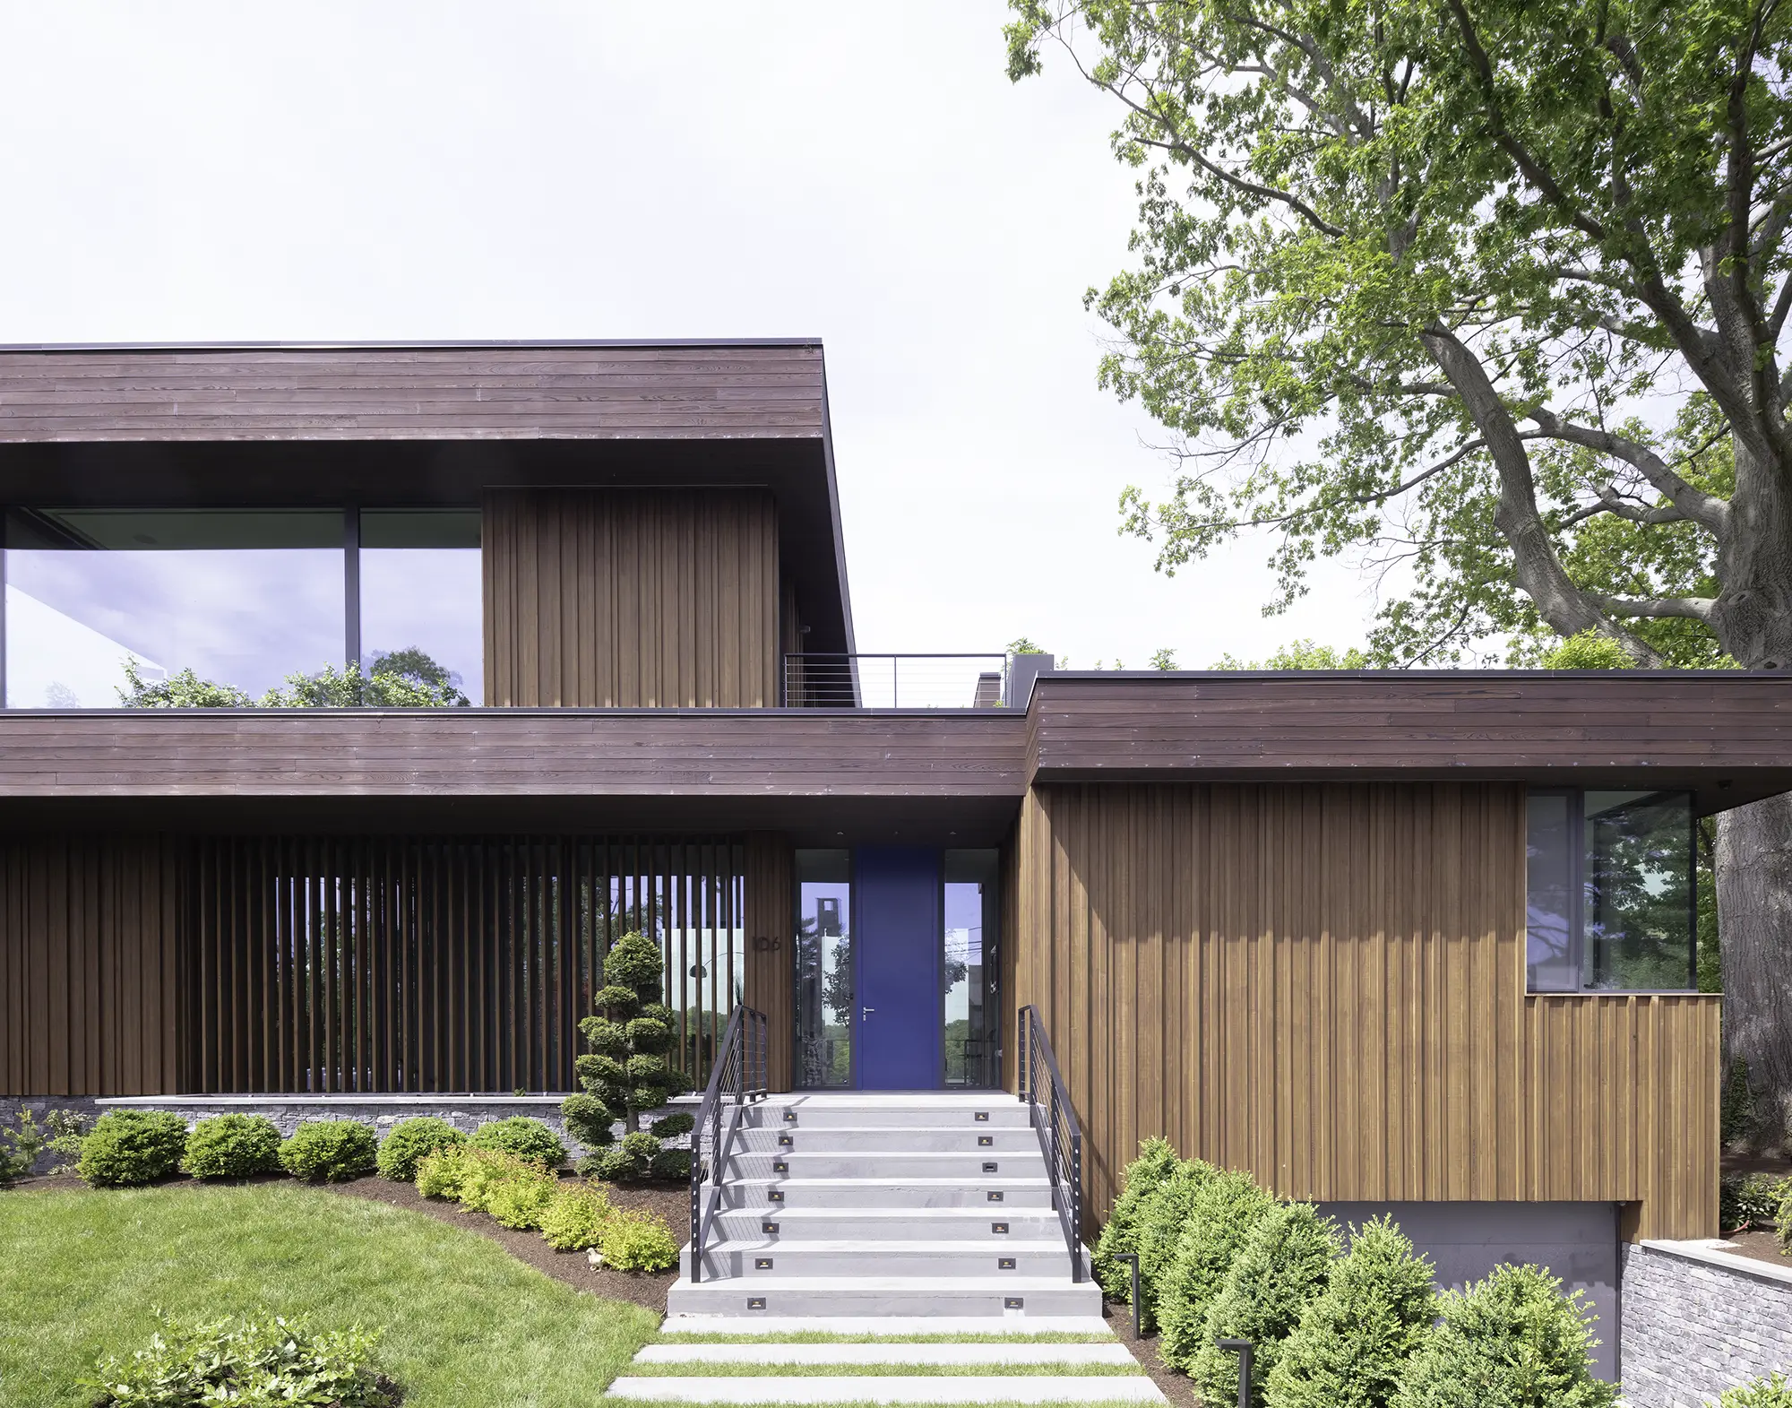
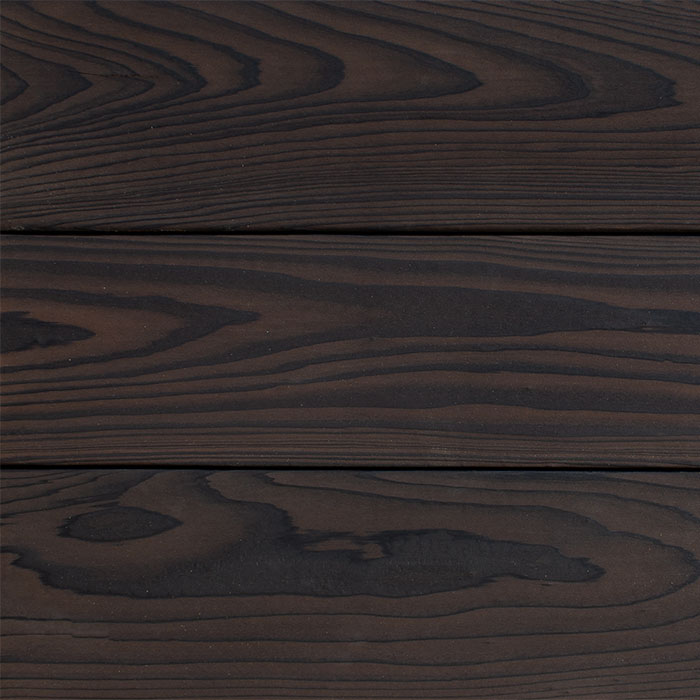
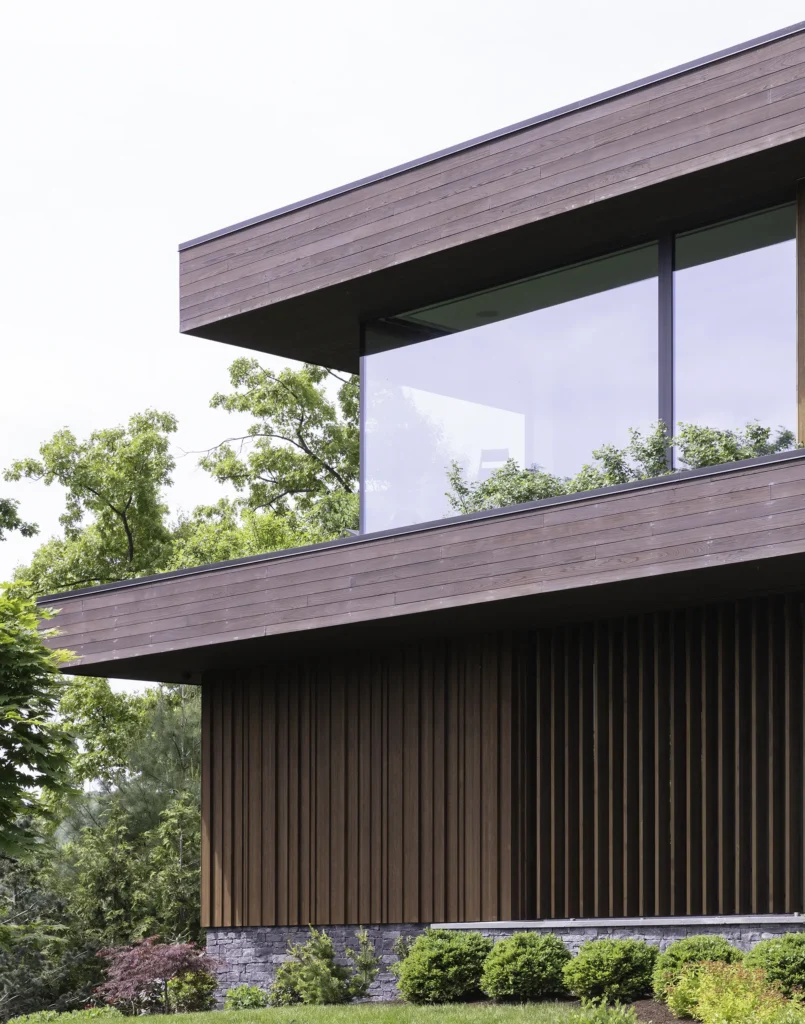
The exterior combines nearly 4,000 square feet of TEAK thermally modified radiata pine wood cladding and custom louvers with approximately 3,000 square feet of PONZU 2.0 shou sugi ban Cypress. Together, the two materials establish a layered façade that balances warmth, texture, and contrast while reinforcing the home’s contemporary architectural language.
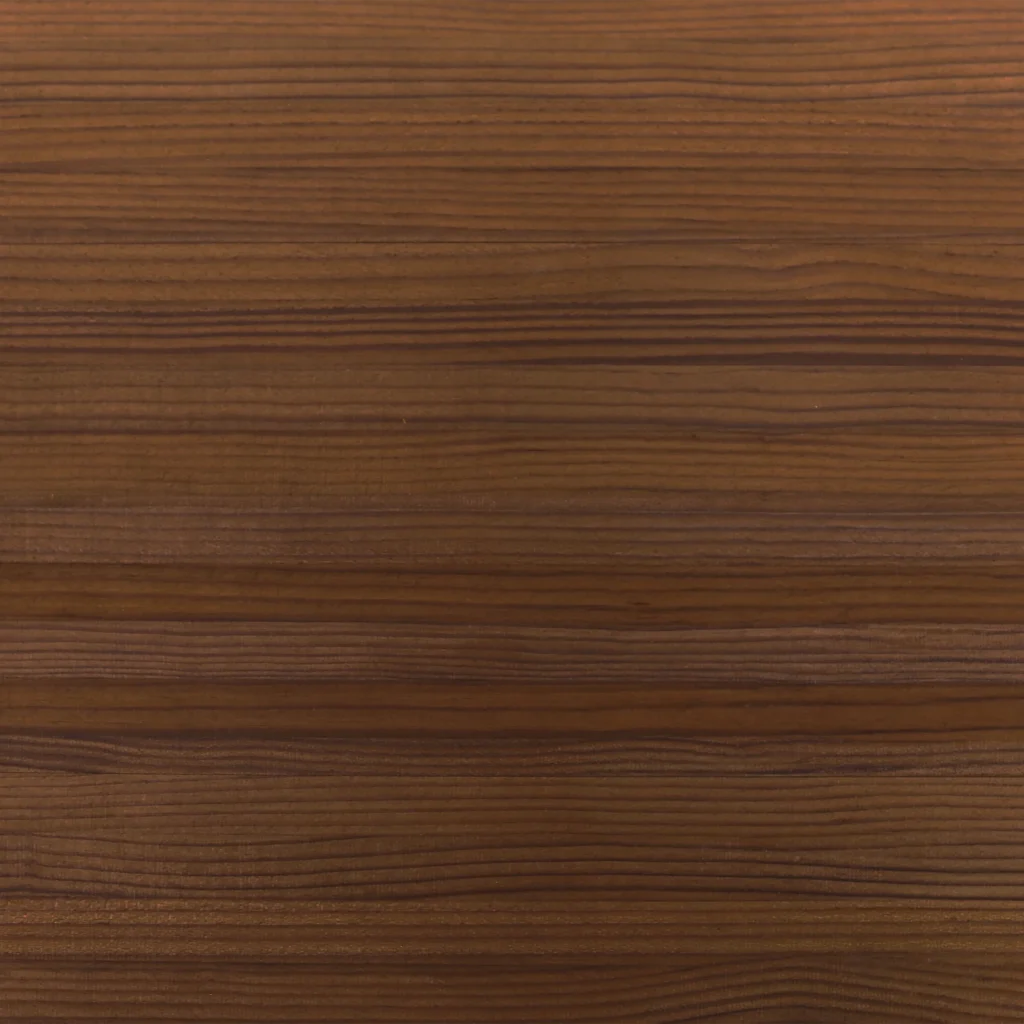
TEAK was selected for the primary wall cladding and louvers, offering exceptional dimensional stability, long-term durability, and a refined weathering profile. Thermally modified with a vertical grain orientation and finished with a plant based finish, the fine sawn surface enhances grain definition while providing superior UV protection, water repellency, and exterior performance.
Complementing the lighter thermally modified cladding, PONZU 2.0 defines the roof planes and soffits with rich brown tones and subtle texture. Produced through the traditional process of charring, cooling, brushing, and finishing, PONZU 2.0 introduces depth and visual contrast while providing the natural durability and weather resistance of cypress.
The combination of contrasting wood species, finishes, and varying board widths creates a sophisticated composition that echoes the layered architecture while strengthening the home’s connection to the surrounding landscape.
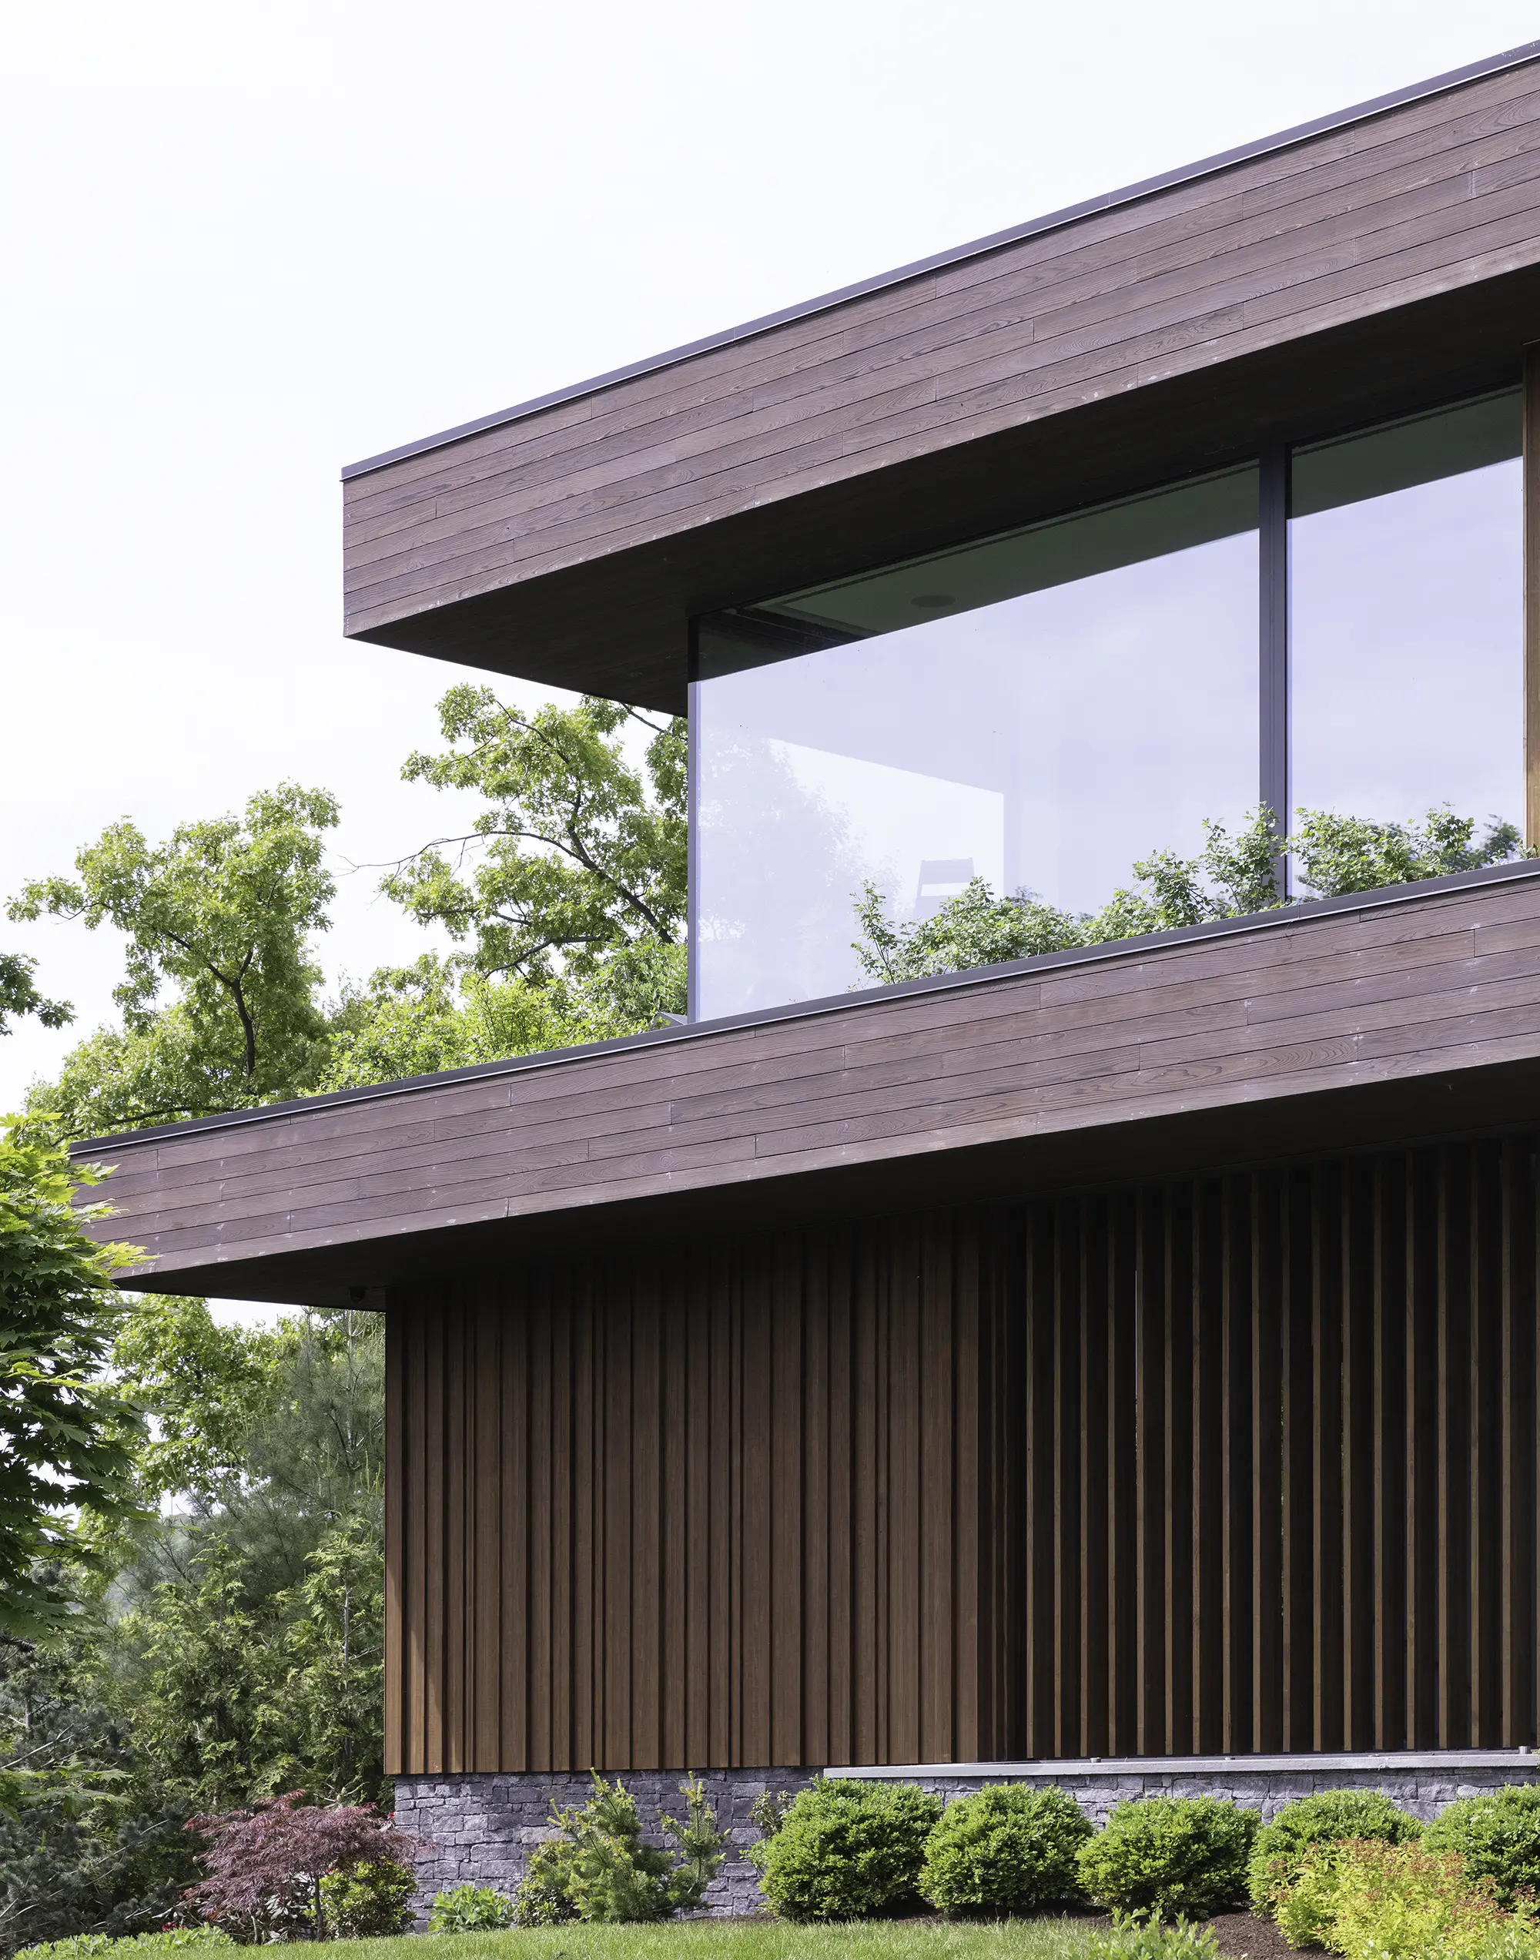
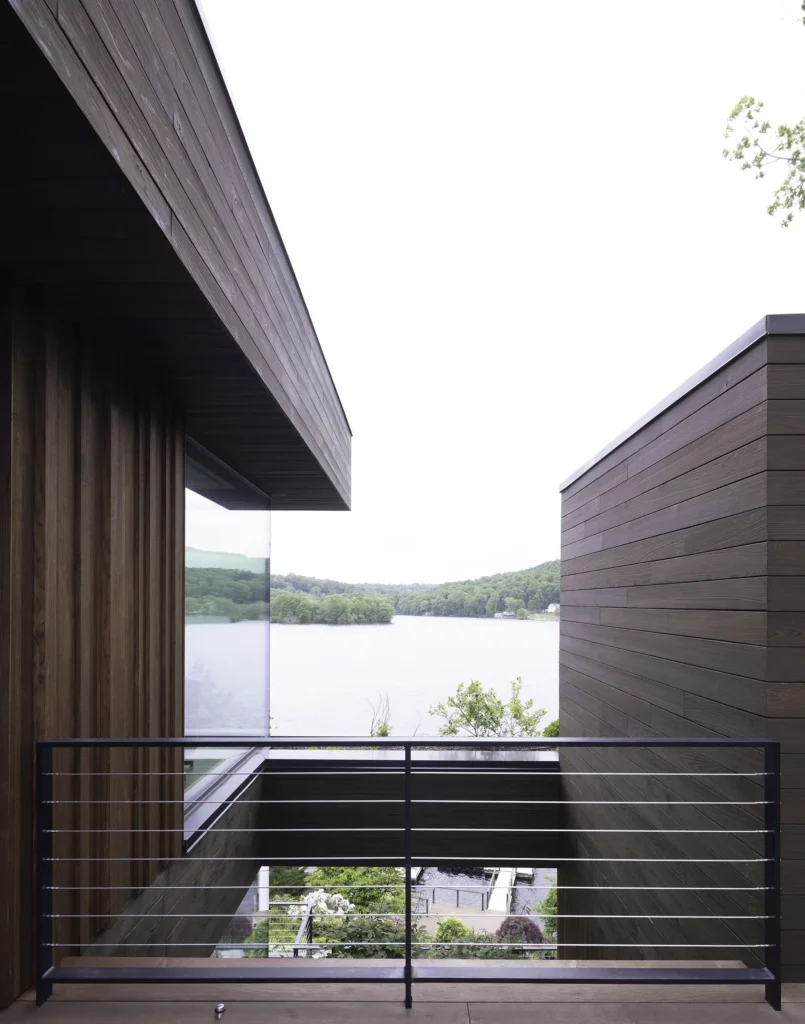
Working closely with the project team, RESAWN supplied a coordinated exterior wood package that integrated multiple modified wood systems across the façade, louvers, roof planes, and soffits. The ability to source complementary materials from a single supplier simplified specification and coordination while ensuring consistency in finish quality, craftsmanship, and long-term performance throughout the project.
Founded in 2014 by Max Worrell and Jejon Yeung, Worrell Yeung‘s practice synthesizes complex systems and needs into clear conceptual solutions that are precise and considered. Working across several scales and typologies—from adaptive reuse and public space to ground-up residential and cultural—they approach every project as an opportunity to create work that is adaptable to the present climate, focused on function, and enduring.