Exterior Cladding
- Product
- CUSTOM
- Species
- Acetylated Radiata Pine
- Finish
- Burnt on Face Only, Unsealed
- Notes
-
FSC®-Certified: FSC® Mix 70%
Tongue and Groove (T&G)
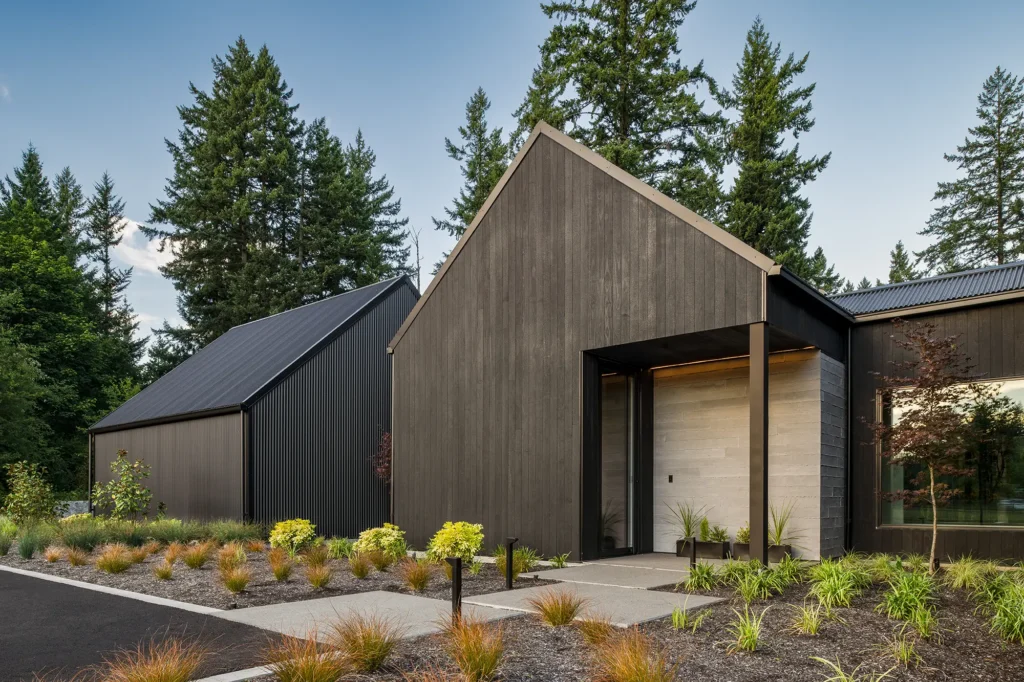
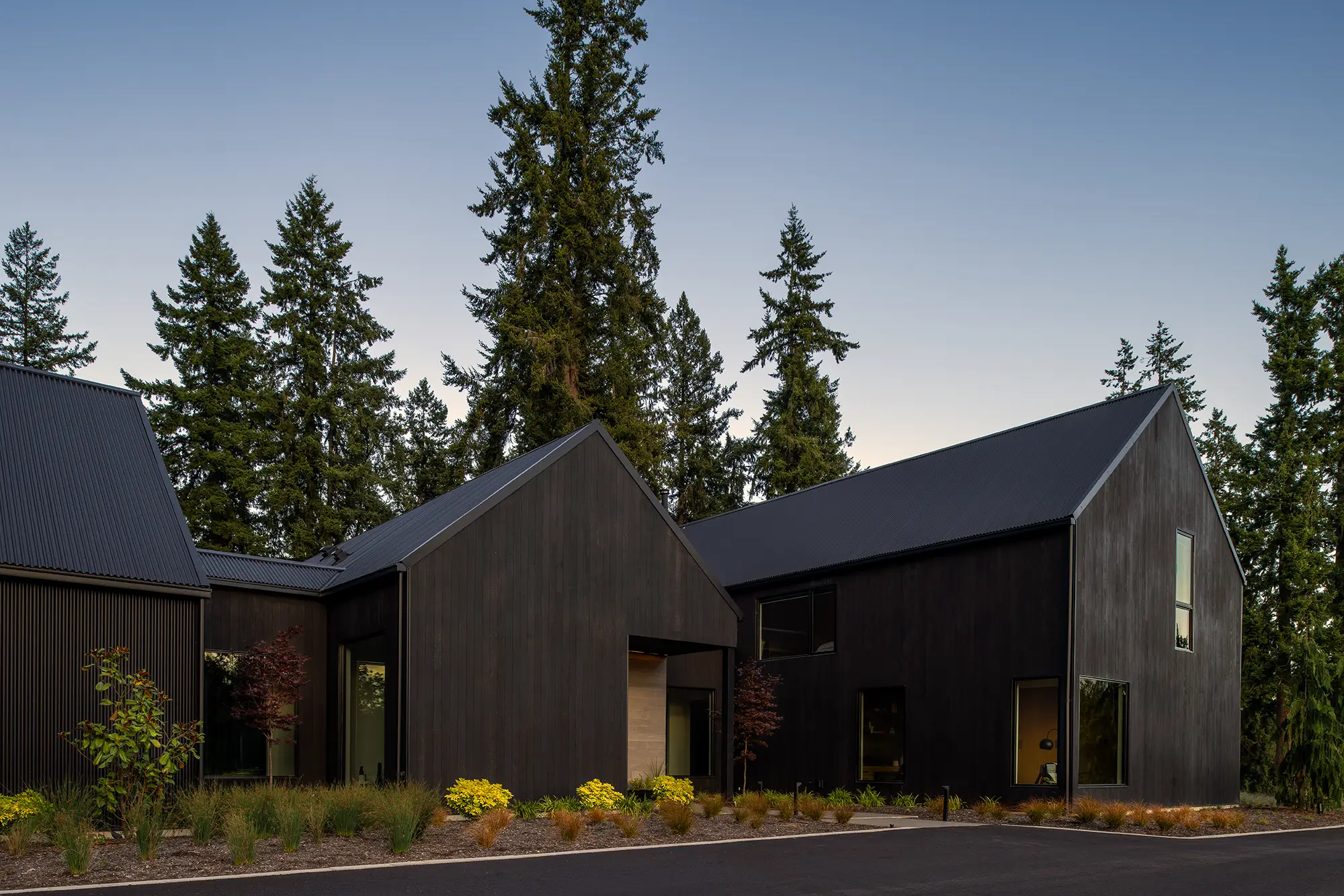
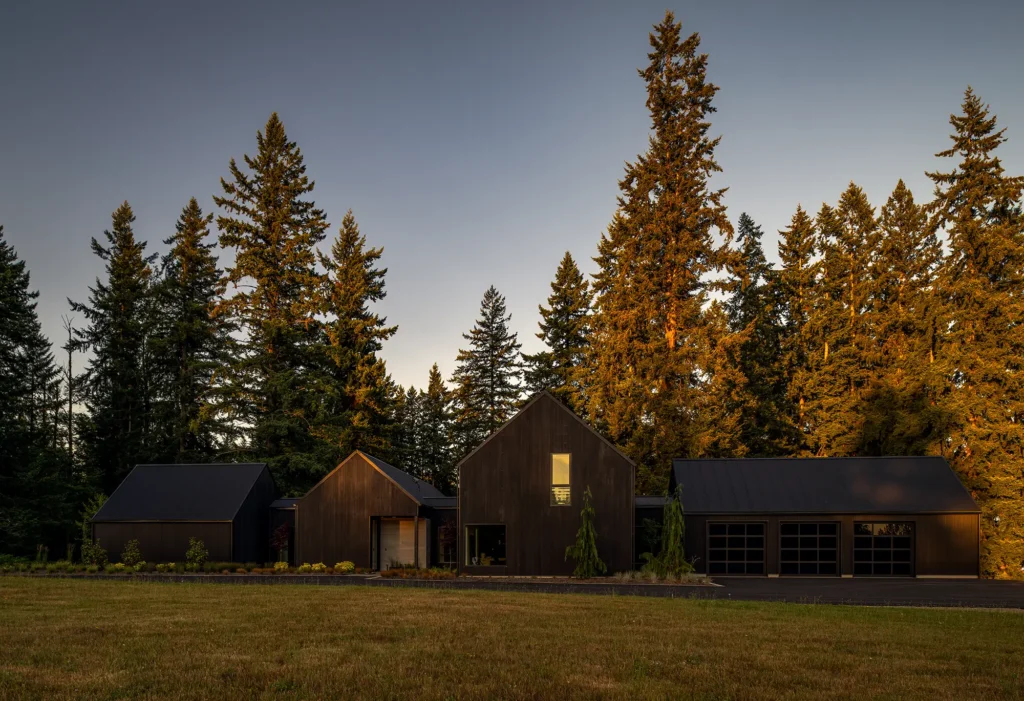
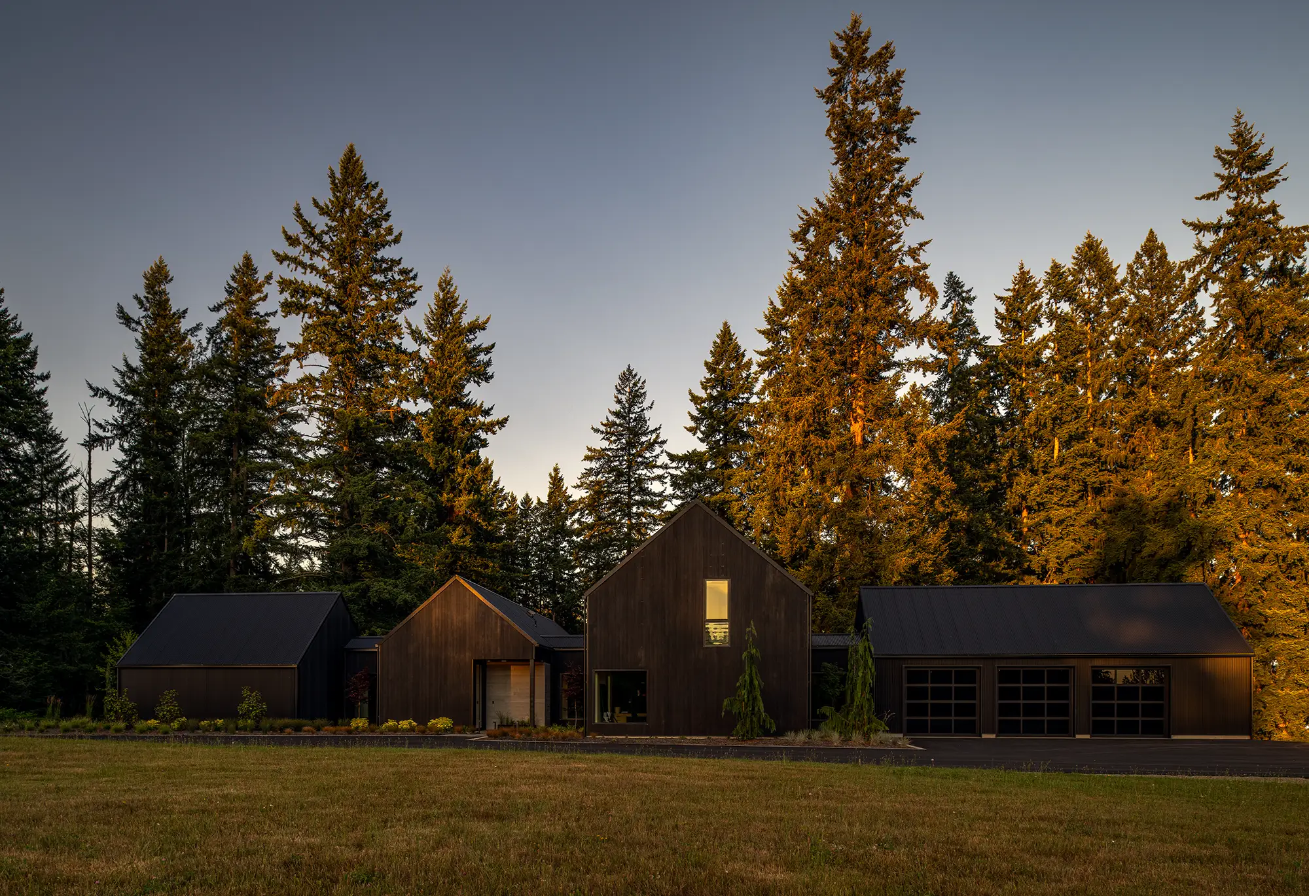
Located in Renton, Washington, Trailblazer Project is a 4,600-square-foot residence designed as a collection of four interconnected gabled volumes that create a series of distinct yet cohesive living spaces. Expansive glazing floods the interiors with natural light while framing views of the surrounding forest, strengthening the home’s relationship with its natural setting.
The architecture embraces a restrained material palette that allows the residence to blend seamlessly into the landscape while expressing a contemporary mountain aesthetic.
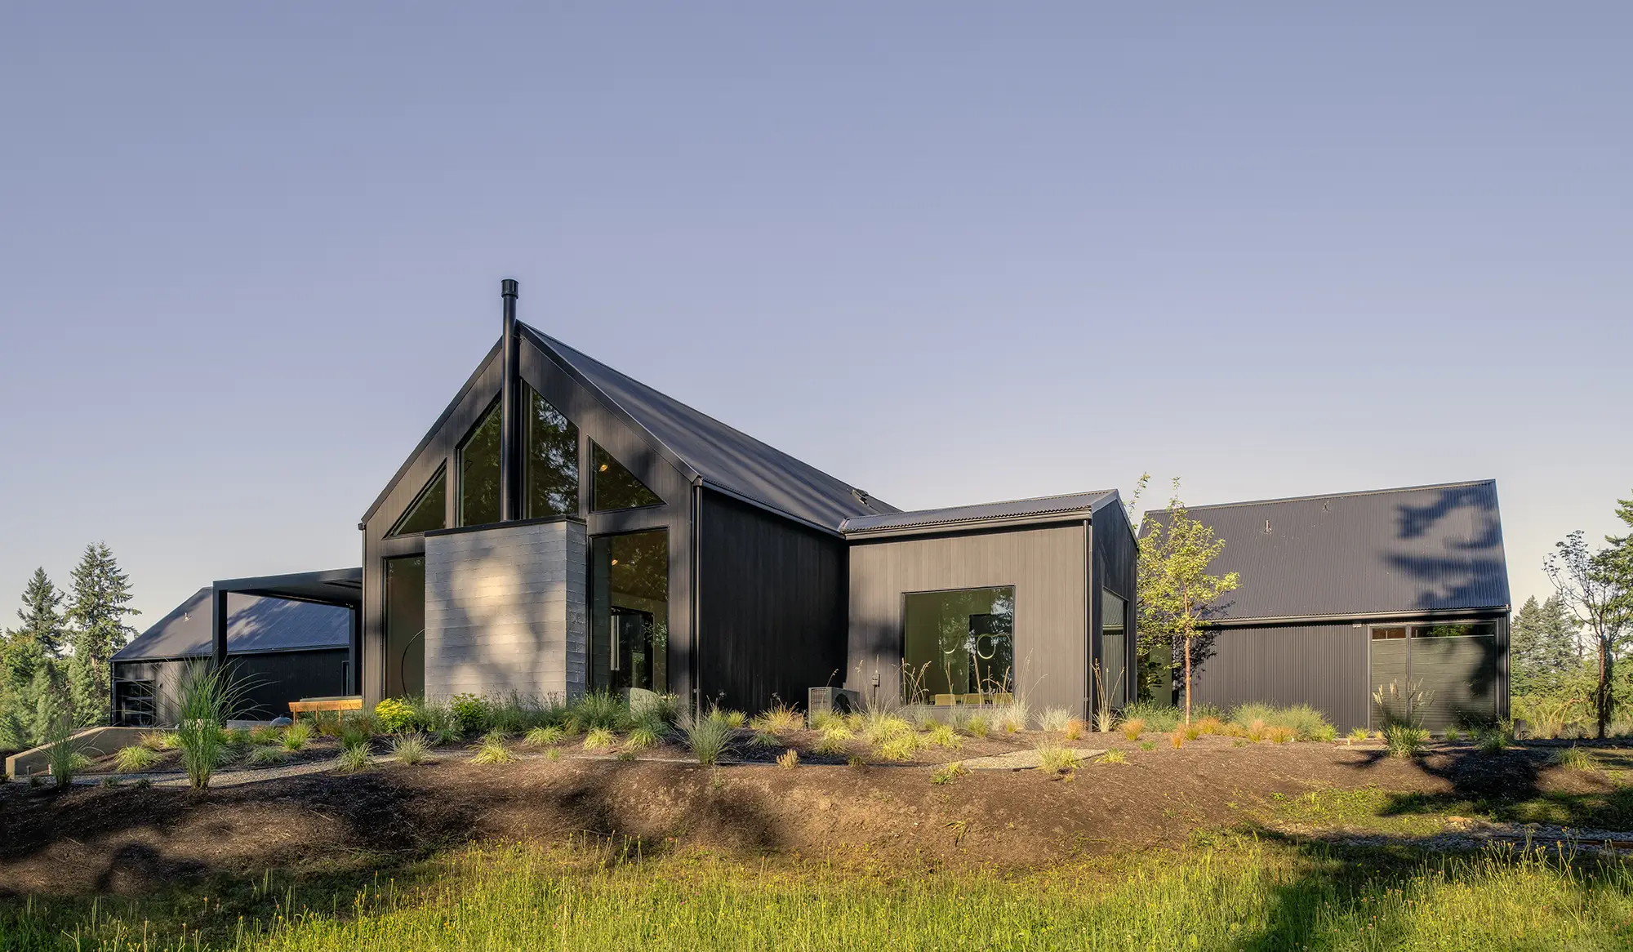
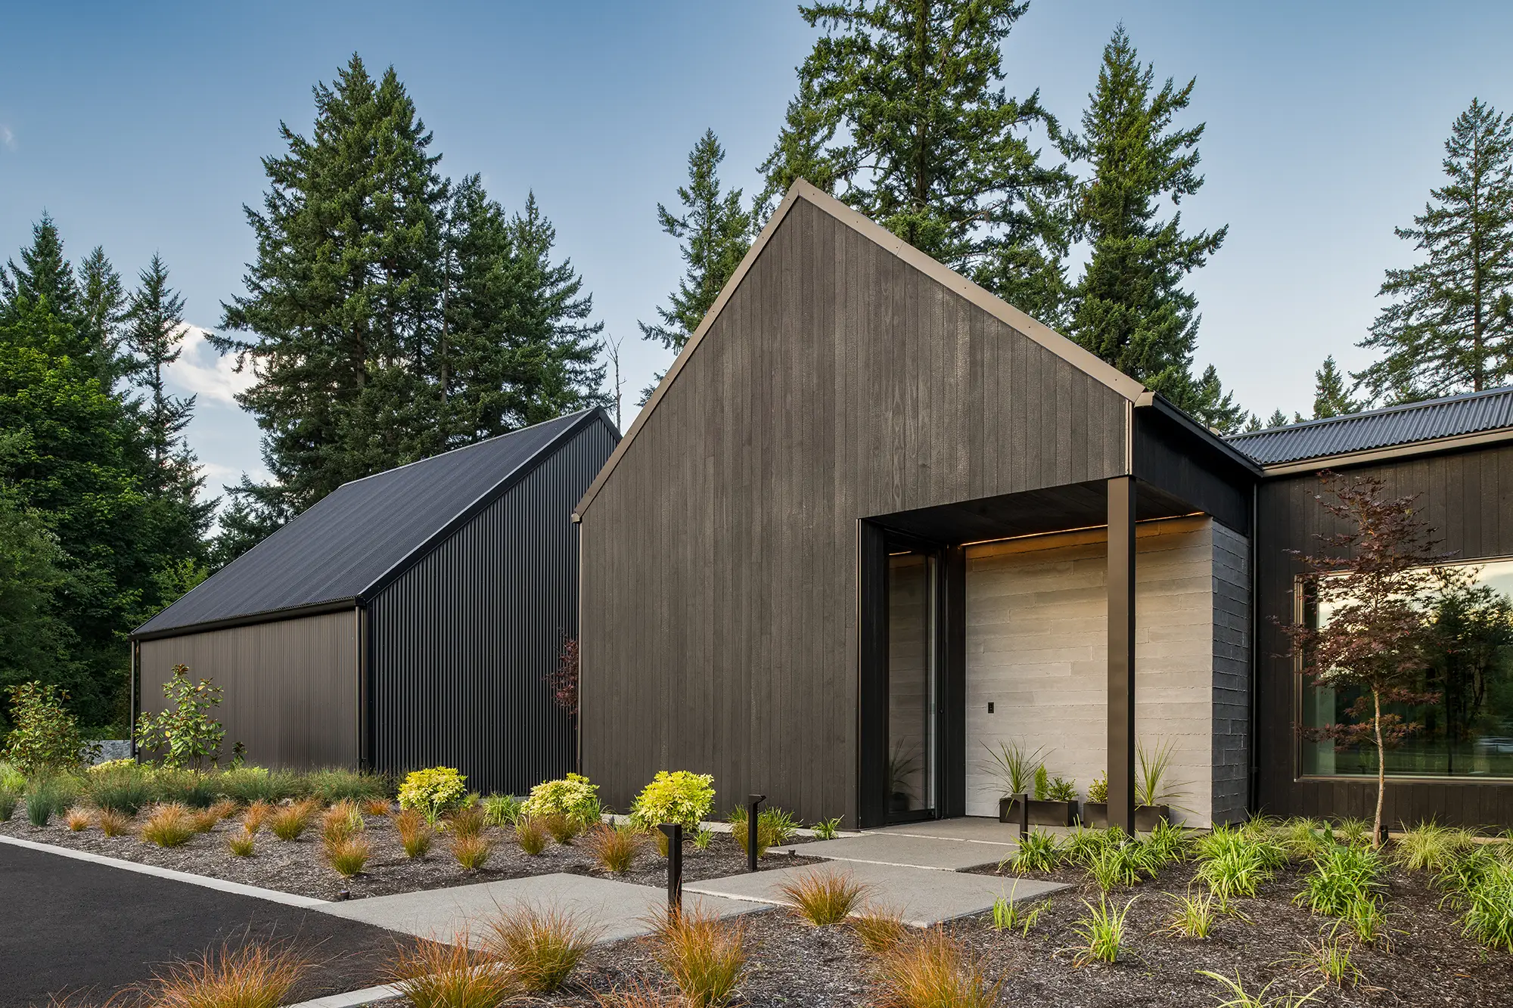
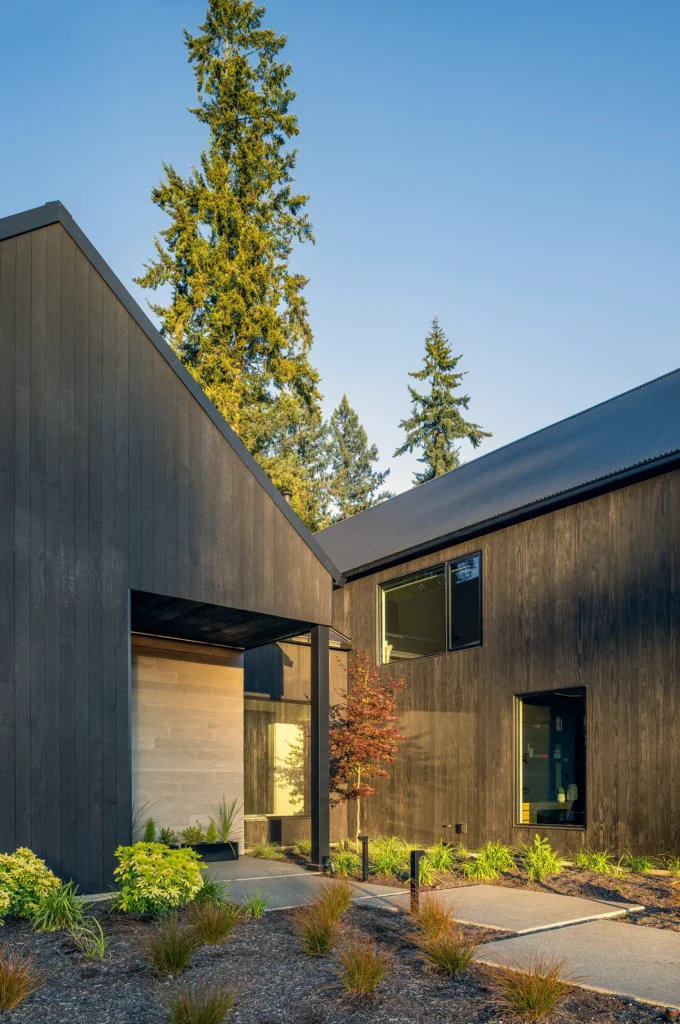
The exterior is clad in CUSTOM shou sugi ban acetylated modified wood, selected for its refined charred appearance, exceptional durability, and ability to weather gracefully over time. The rich, textured surface introduces depth and visual character while reinforcing the home’s connection to the surrounding woodland.
Crafted using the traditional shou sugi ban technique and engineered from Accoya® wood, the cladding combines the tactile beauty of charred timber with the outstanding dimensional stability and long-term performance of acetylated wood. The charred surface provides an additional layer of protection against moisture, decay, fungi, and insects, while allowing the material to develop a natural patina that complements the evolving landscape.
Citizen Designer, the design studio of Collaborative Companies, creates contemporary residential environments through a thoughtful, collaborative design process. Their work emphasizes innovation, functionality, and a strong connection between architecture and the way people live.
Lang Curtis Custom Homes served as the builder, bringing decades of experience crafting custom residences with exceptional quality, craftsmanship, and attention to detail.