



Audible – Newark, NJ
DETAILS
Architect: M Moser Associates
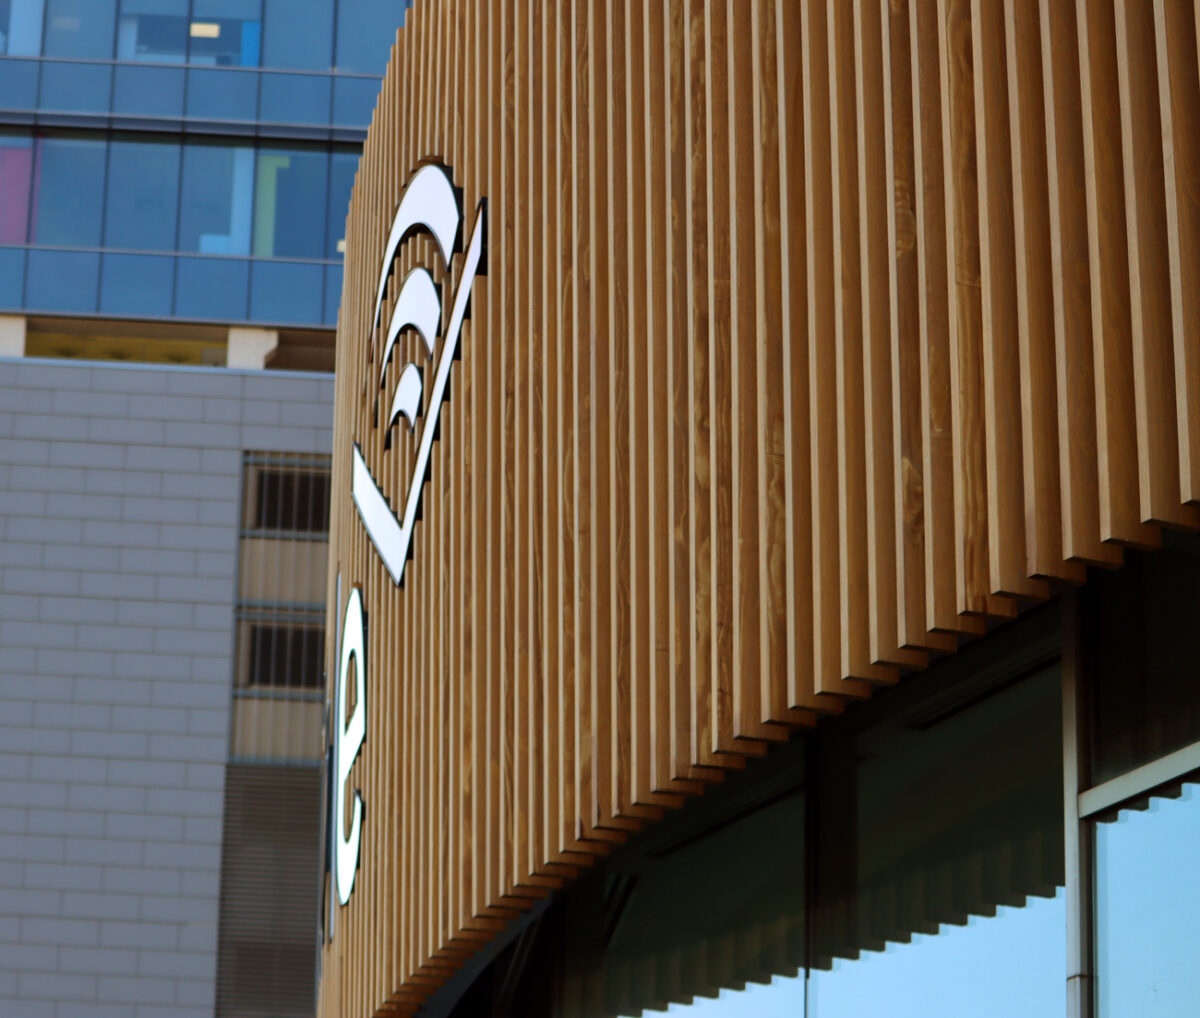
Exterior Cladding – Slats
CUSTOM Acetylated Modified Wood
For a similar look, see SEQOYA
Select Grade
Tongue & Groove
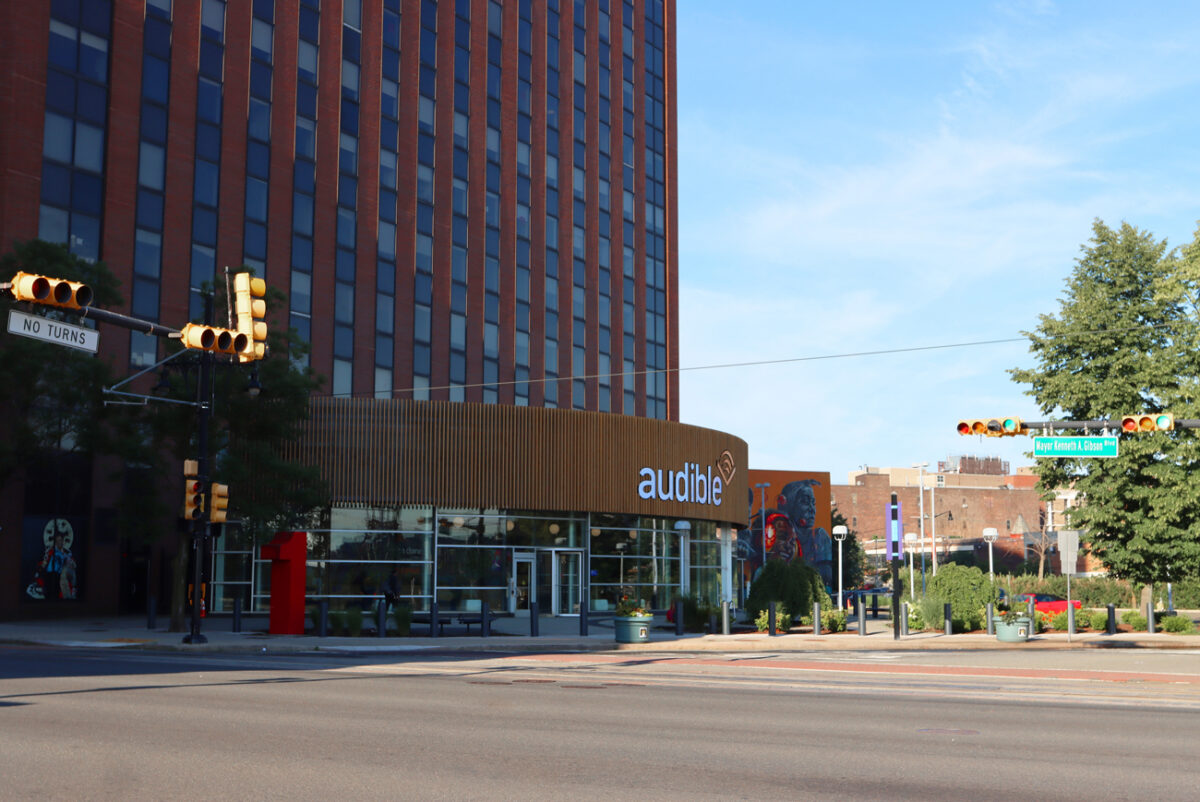
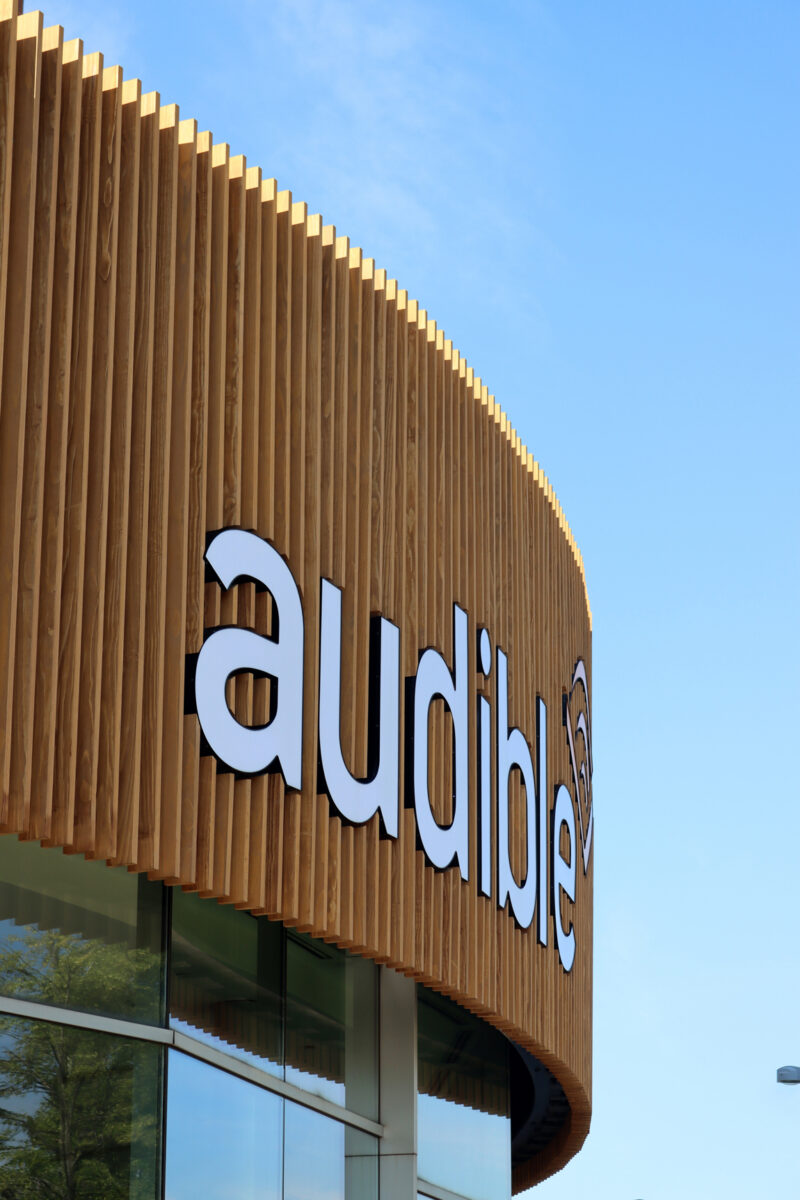
As part of Newark’s ongoing cultural and urban revitalization, the Audible headquarters was transformed into a destination that reflects the company’s identity and its commitment to the surrounding community. Designed by M Moser Associates, the project’s design intent was to reduce environmental impact. This design mission blends contemporary architecture with sustainable material choices, honoring the site’s history and its people while creating a renewed sense of place.
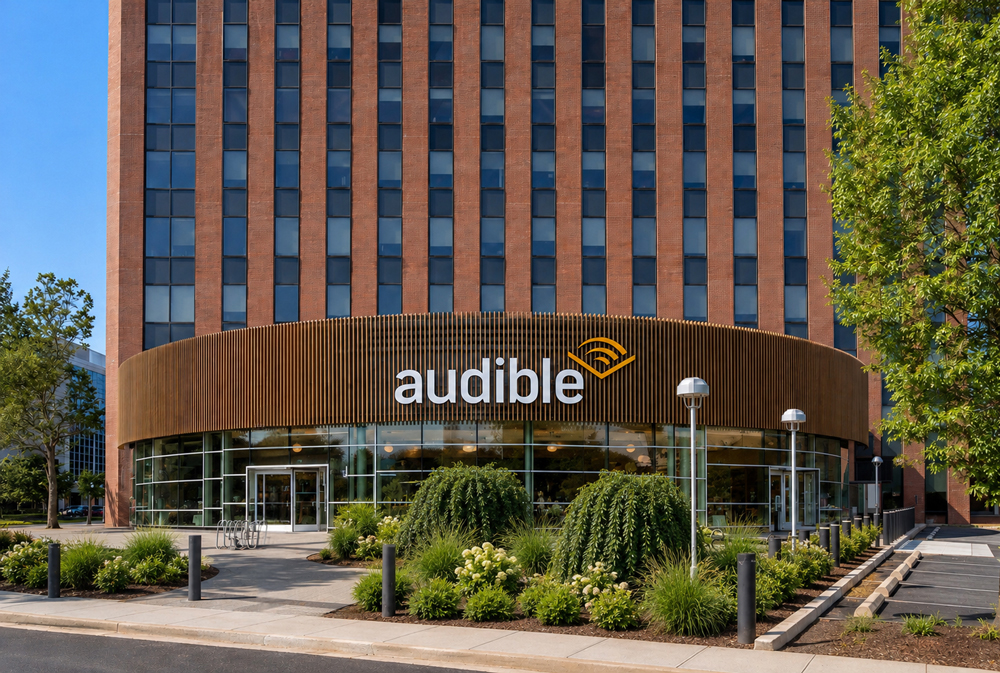
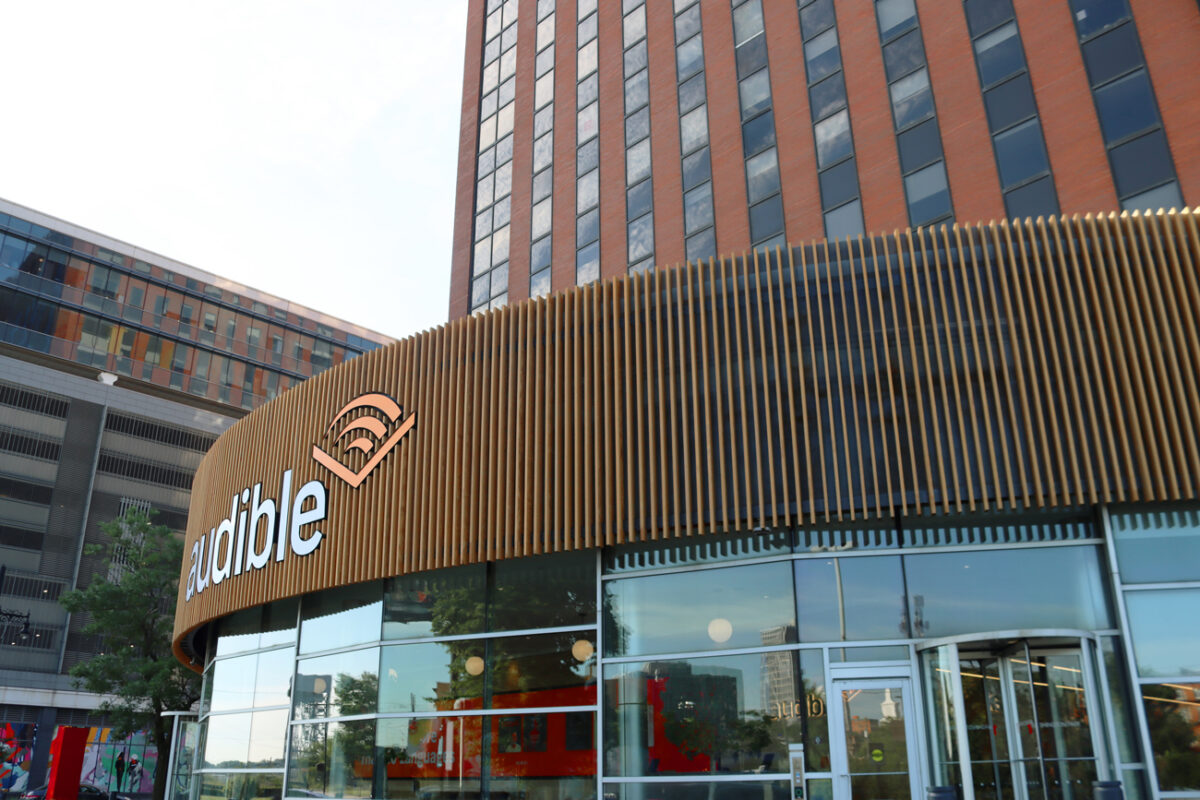
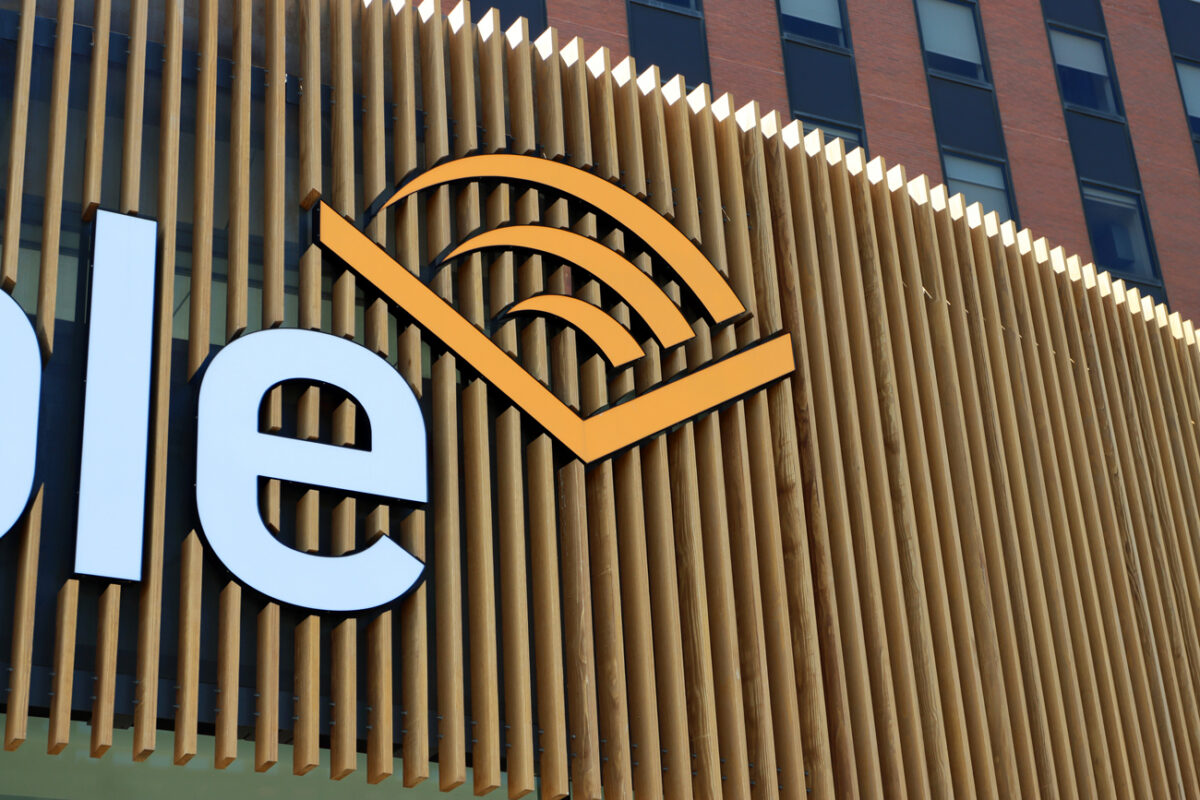
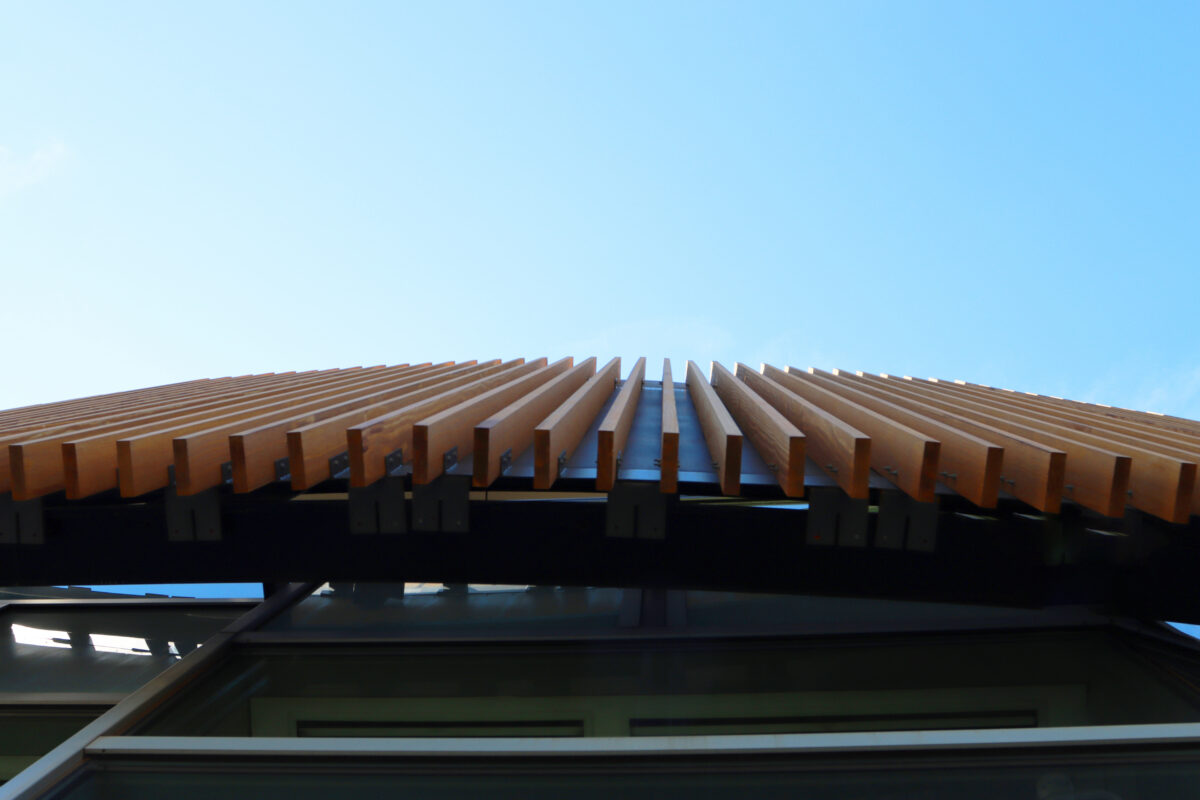
CUSTOM acetylated modified wood slats were designed specifically for the façade, wrapping the entrance to Audible’s headquarters and establishing a distinctive architectural feature. Chosen for its dimensional stability, durability, and high-performing finish from RESAWN, the acetylated modified wood supports the project’s sustainable design goals while providing the aesthetic envisioned by the design team.
Throughout the project, RESAWN collaborated with the design team by providing best practices on custom modified wood solutions and installation methodology for the building’s modern expression while contributing to a durable, low-maintenance exterior designed to perform for years to come.
M Moser Associates designs innovative workplace environments that prioritize the people within them. Believing that great spaces bring out great work and even greater people, the firm approached the Audible headquarters with a focus on storytelling, community engagement, and creating a workplace that strengthens its connection to Newark.
