

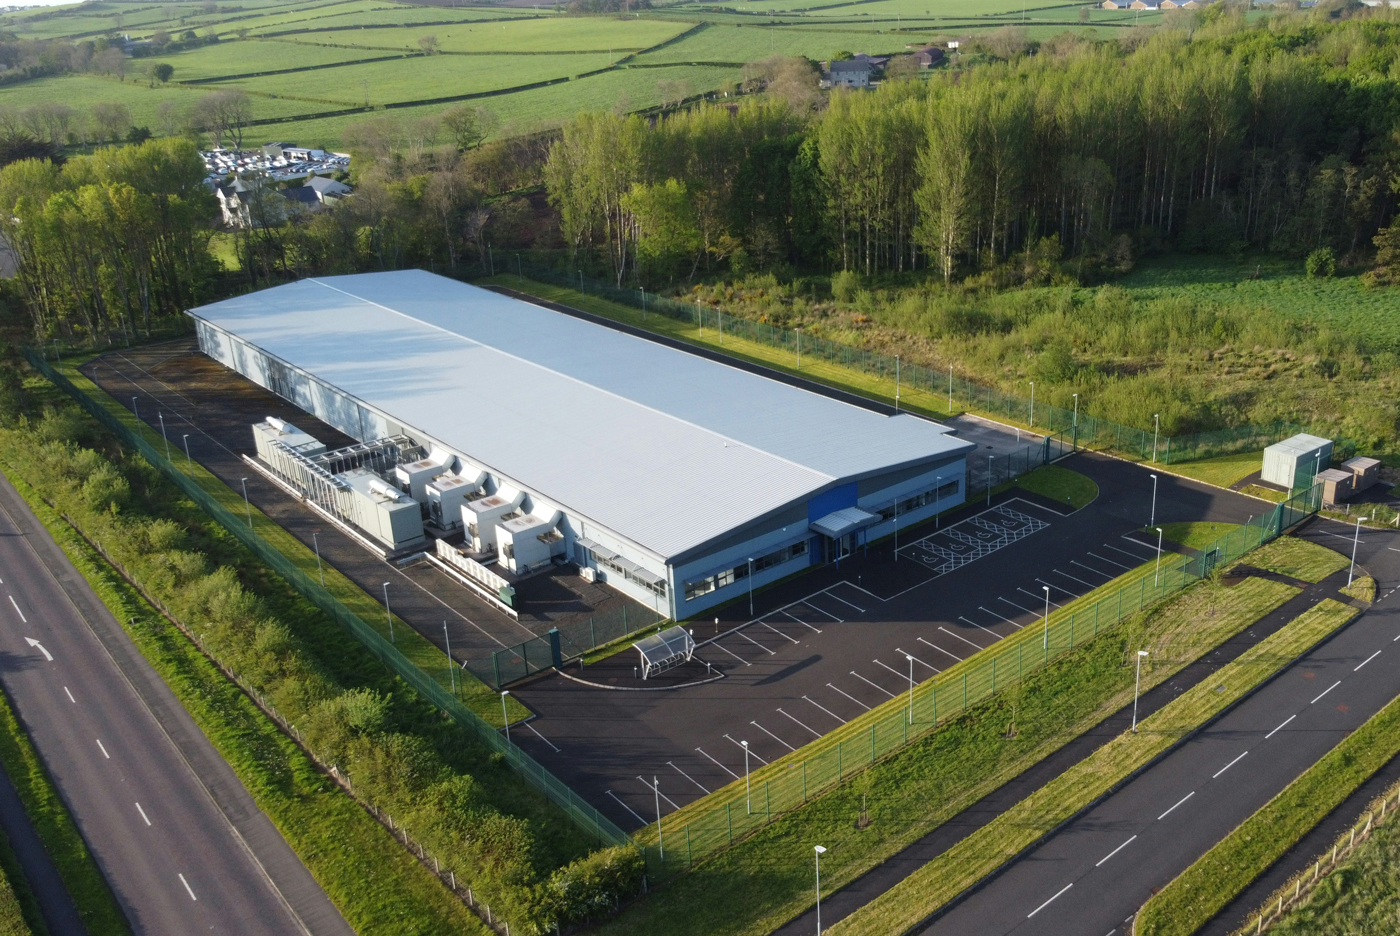
As data centers expand to support cloud computing, artificial intelligence, and digital infrastructure, their exterior systems are under greater scrutiny. Owners, architects, contractors, and municipalities are evaluating façade materials not only for appearance, but for durability, fire compliance, constructability, embodied carbon, and long-term envelope performance.
As the industry continues to explore mass timber and hybrid structural systems, wood façade assemblies represent an immediate and scalable opportunity within data center construction. Integrated within high-performance wall assemblies, solid wood cladding can support carbon-conscious design goals while delivering durability, architectural refinement, and long-term envelope performance when properly specified and detailed.
Solid Wood in High-Performance Envelopes
Data centers continue to rely primarily on steel and concrete structural systems, but the building envelope presents a meaningful opportunity to improve both environmental performance and architectural quality.
As these facilities become more visible within communities — façade systems are expected to carry greater design weight. Municipalities and community stakeholders are increasingly attentive to how large-scale infrastructure integrates into its surroundings, and a façade that reads as purely utilitarian can create friction with approvals, community relations, and long-term site identity. Wood cladding introduces warmth, texture, and material character to envelopes that would otherwise be dominated by metal panel and precast concrete — and gives architects meaningful tools to articulate massing, establish material hierarchy, and respond to context across large, relatively uninterrupted elevations.
Wood cladding can support those goals when treated as part of a coordinated façade system rather than an isolated finish material. Contrary to common assumptions, properly treated exterior wood cladding can be compatible with high-performance commercial construction up to 60 feet of facade elevation. As with any commercial façade material, performance depends on proper specification, tested assemblies, and coordinated detailing. When required by code or project conditions, fire-retardant-treated wood — a code-defined material — and tested assemblies can satisfy stringent fire performance requirements for commercial applications.
High-Performance Façades Require Technical Coordination
Data centers are designed around reliability, and the façade must meet the same standard. Exterior cladding systems are evaluated through the lens of long-term performance, code compliance, constructability, and maintenance.
For wood façade systems, that evaluation extends beyond material selection alone. Species, modification method, finish system, board dimensions, attachment strategy, ventilation, trim detailing, and maintenance planning all influence how the façade performs over time.
A successful wood façade system depends on clear coordination between the cladding material and the larger wall assembly. Rainscreen design, cavity ventilation, water drainage, moisture management, and transition detailing all contribute to long-term durability and enclosure performance.
When these systems are detailed early and specified clearly, project teams can reduce ambiguity during bidding, minimize field modifications, and improve installation consistency.
Fire Performance Requires Material and System Coordination
Fire performance in commercial façade design is evaluated through both material testing and wall assembly performance.
In wood façade applications, fire-retardant-treated wood (FRTW) is one of the most direct material-level solutions for meeting commercial fire performance requirements. Recognized within the International Building Code (IBC), FRTW is solid wood that undergoes a pressure-treatment process designed to reduce flame spread and smoke development characteristics. Due to the exposure conditions associated with exterior applications, FRTW is required to pass extended ASTM E84 flame spread testing and ASTM D2898 accelerated weathering testing to verify that its fire performance is maintained after weather exposure.
Beyond material-level performance, commercial façade systems must also satisfy assembly-level fire requirements based on the complete wall configuration. Depending on the project, wood cladding may be integrated into WUI-compliant applications or other tested exterior wall systems required by the authority having jurisdiction. In these assemblies, cavity design, fire blocking, insulation, attachment method, ventilation gaps, and transition detailing all contribute to overall fire performance and code compliance.
As with any commercial façade material, meeting fire performance requirements depends on proper specification, tested systems, coordinated detailing, and disciplined installation throughout the wall assembly. Early coordination between architects, code consultants, manufacturers, Specification Consultant, and contractors helps align the façade system with project-specific compliance requirements before procurement begins.
Durability and Weathering Are Part of the Design Process
Exterior wood changes over time, and façade performance depends on designing with those conditions in mind. Exposure, orientation, UV levels, moisture, and local climate all influence how wood ages across a building envelope.
On large-scale data center façades, these variables can create noticeable differences between elevations and exposure conditions. Finish strategy, species selection, mockups, and maintenance planning help establish realistic performance and appearance expectations before construction begins.
When weathering is addressed early in the design process, wood façades can be strategically detailed to weather consistently and develop a dynamic architectural character over time.
Constructability and Specification Clarity Support Better Outcomes
Data center construction involves large scopes, compressed schedules, and extensive coordination between design, procurement, and installation teams. In that environment, façade constructability directly affects project delivery.
For mission-critical projects, façade specifications should be assembly-aware, technically aligned, and project-specific. They should address material selection, fire compliance, and maintenance expectations, installation and rainscreen requirements, dimensions, attachment methods, mockups, detailing, and finish systems before materials are on site. Clear specifications and coordinated detailing help reduce substitution risk and streamline installation. RESAWN’s Specification Consultant and Technical Services team supports this process through project-specific material guidance, specification development, technical documentation, installation coordination, and on-site field support. Combined with factory-prefinished wood cladding systems, this approach helps align design intent with field execution, reducing installation risk, minimizing costly errors, streamlining construction, and supporting quality control throughout the project lifecycle.
Supporting High-Performance Commercial Façades
As owners and municipalities push for lower-carbon, higher-performing building envelopes, wood façade systems are becoming part of the commercial construction conversation at a larger scale.
In data center applications, success depends on technical coordination: tested assemblies, code-aligned detailing, moisture management, constructability, and specification clarity.
RESAWN supports architects, contractors, and project owners with integrated wood cladding systems designed for high-performance commercial façades — from early design coordination through installation support.